
Natasha
Amy
Mohamed
488 University Avenue Unit 3606 - $3,400
488 University Avenue Unit 3606 - $3,400
488 University Avenue Unit 3606
$3,400
University
Toronto University, OntarioM5G1V2
2 beds
1 baths
0 parking
MLS#: C13562798Listed: 7 days agoUpdated:7 days ago
Description
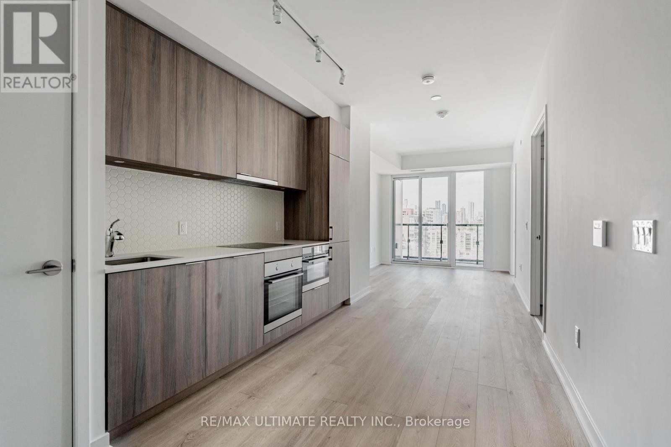
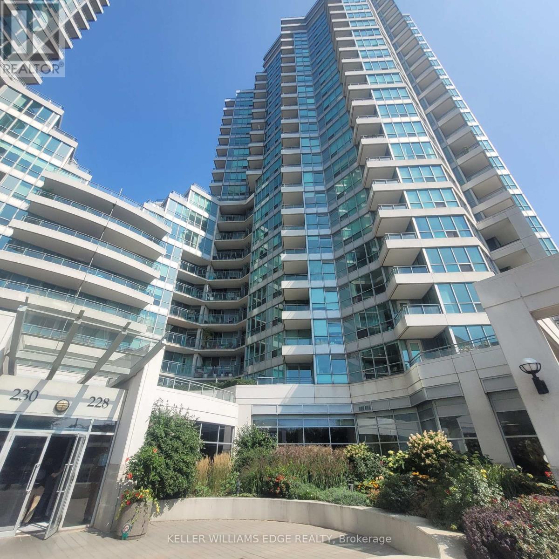
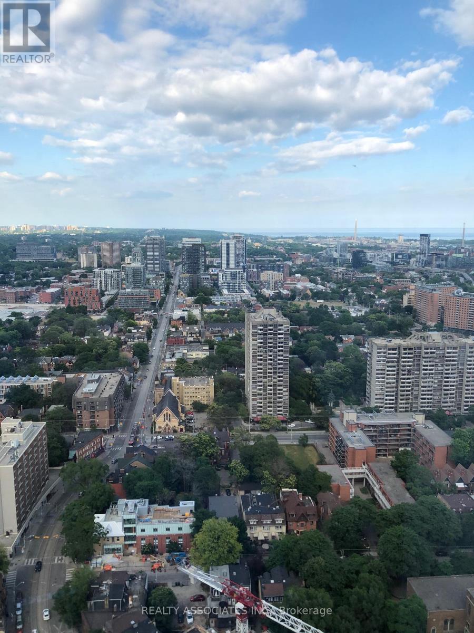
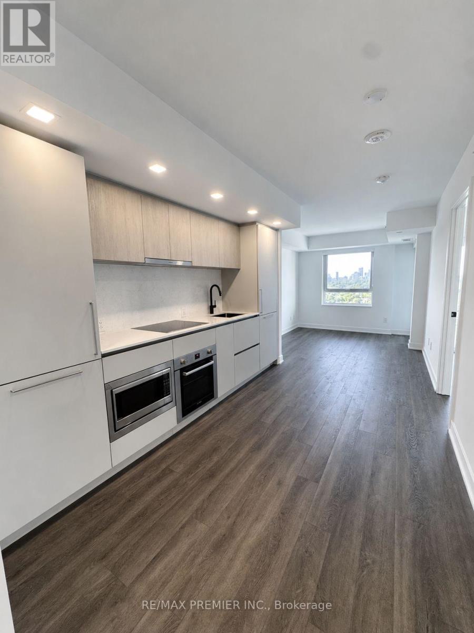
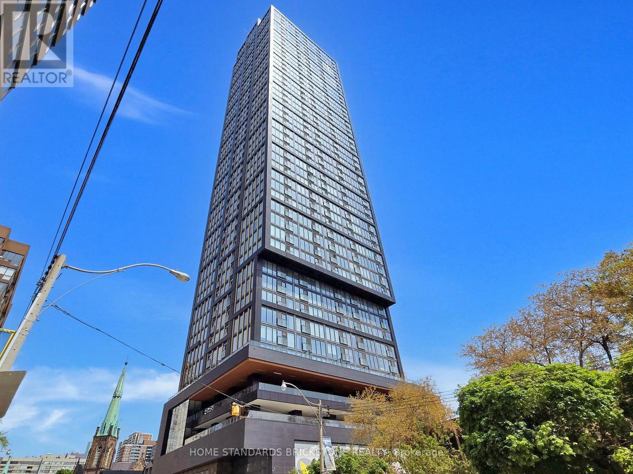
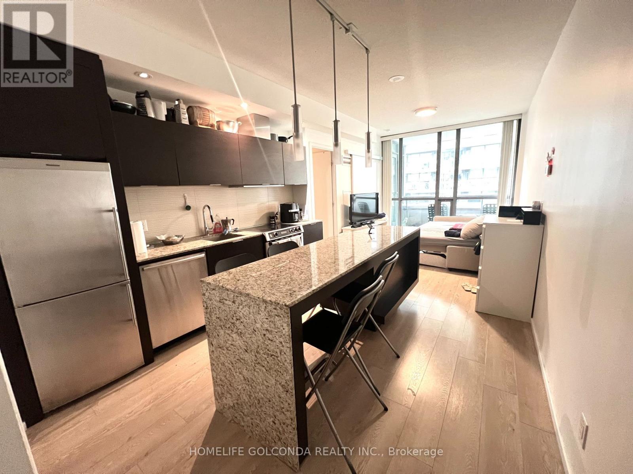
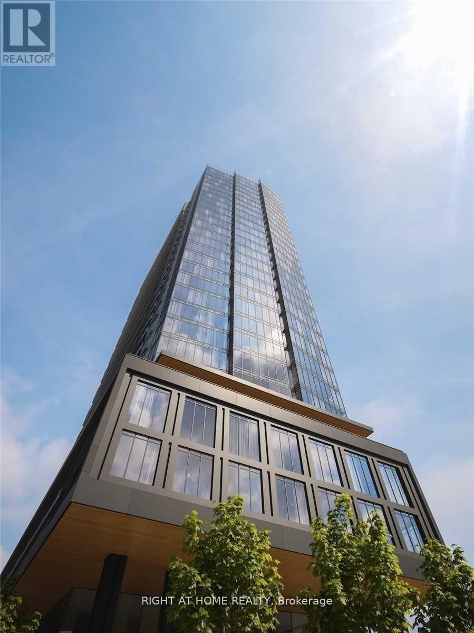
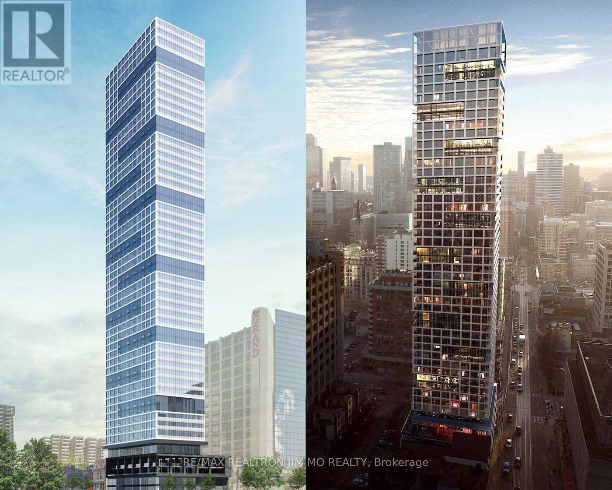
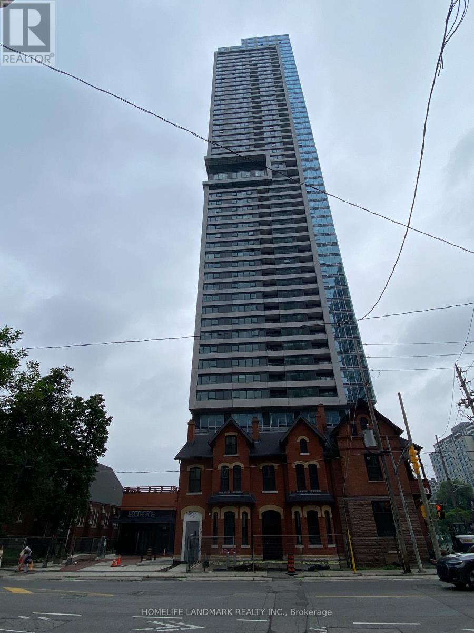
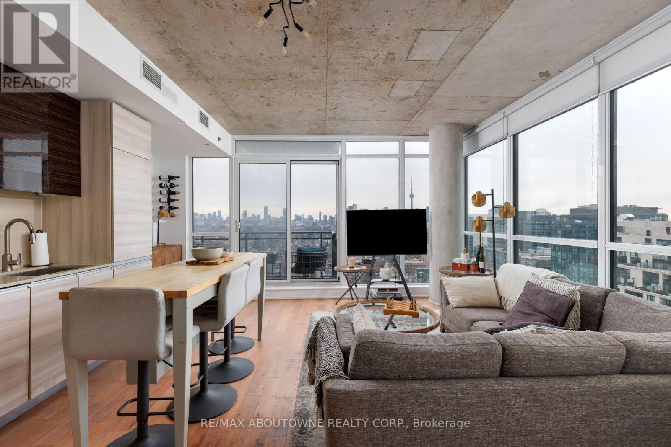
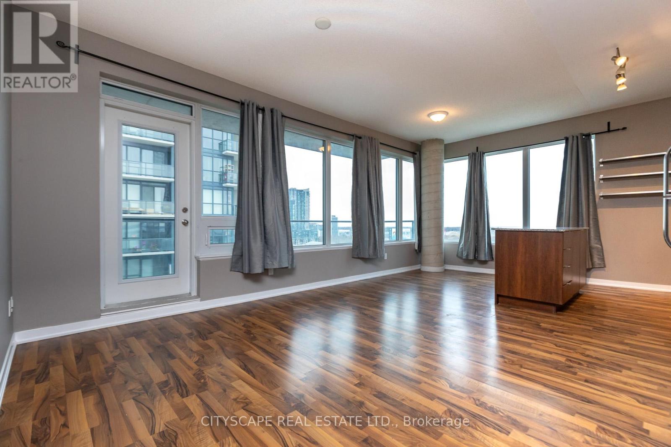
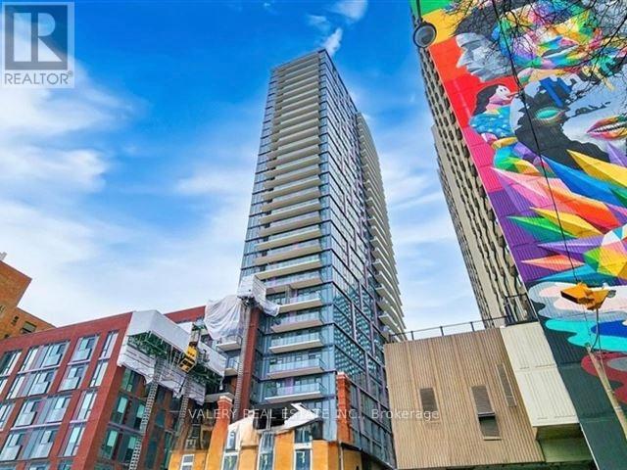
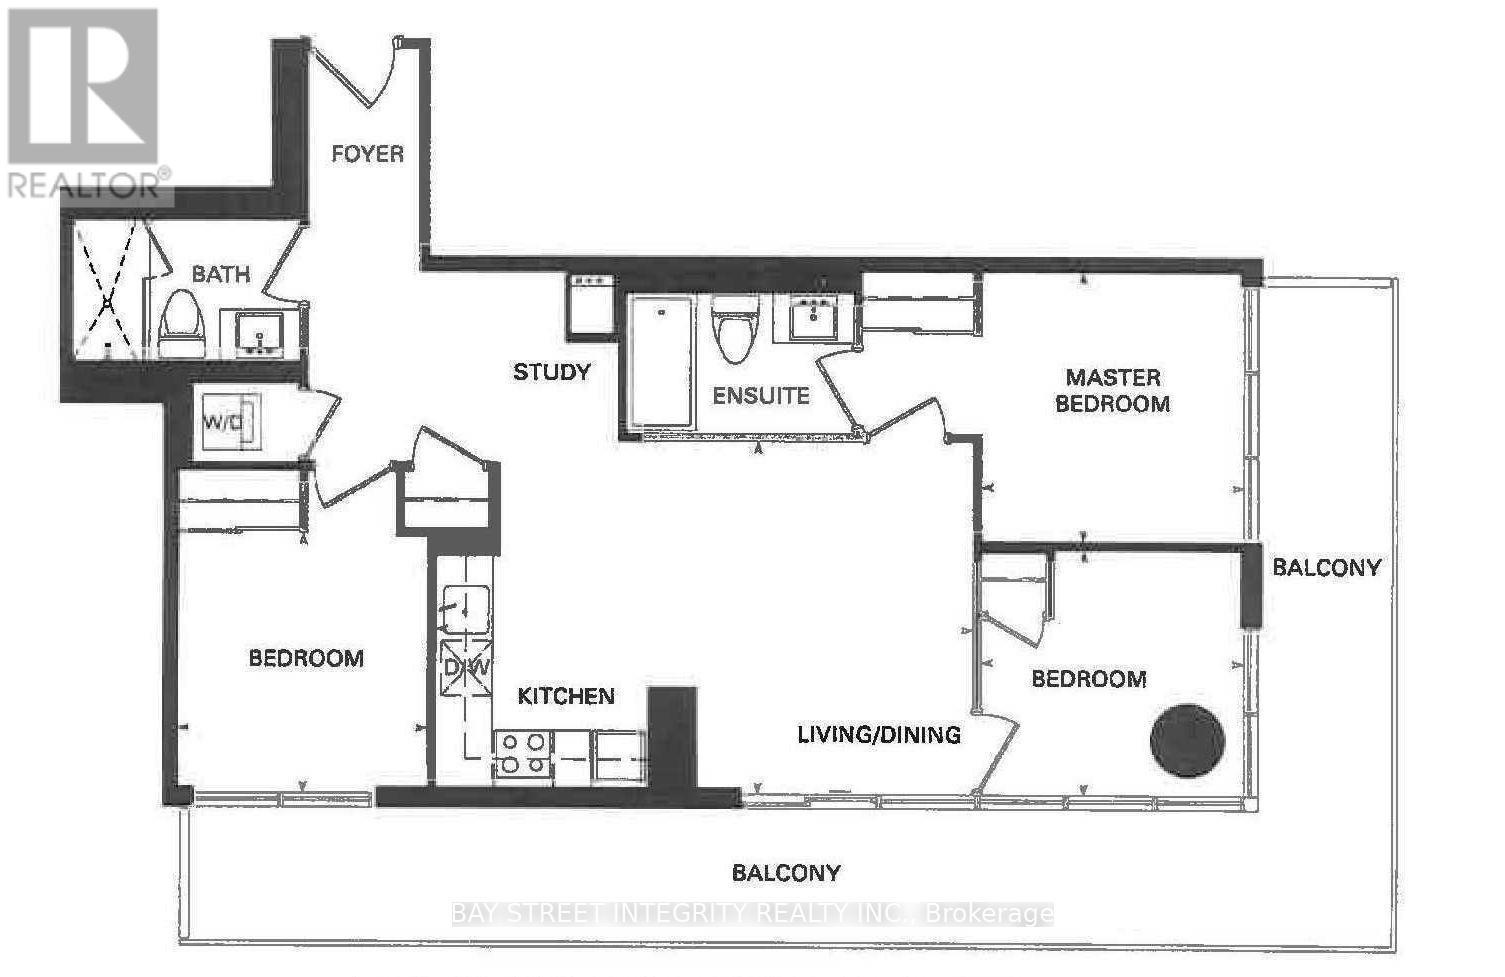
Fully Furnished With Premium Designer Pieces, Prestigious 1-Bedroom + Den Suite (674 Sq. Ft.) In The Heart Of Downtown Toronto Offers Direct Access To St. Patrick Subway Station And An Open-Concept Layout With 9' Ceilings And Unobstructed East-Facing Views. The Unit Features A BoConcept Sofa, Floor Lamp, Expandable Dining Table, Solid Wood Dining Table, Height-Adjustable Electric Desk, Herman Miller Ergonomic Chair, Muji Double Bed Frame And Mattress, Built-In Closet Organizers, And Additional Carbinet For Ample Storage. The Modern Kitchen Includes Quartz Countertops, Custom Backsplash, And Built-In Appliances, While The Spa-Like Bathroom Boasts A Rain Shower With Body Jets. Laminate Flooring Runs Throughout. Building Amenities Include A 24-Hour Concierge, Indoor Pool, Gym, And More All Just Steps From The Financial District, U Of T, Eaton Centre, Top Restaurants, And Entertainment. (id:63050)Details
Details for 488 University Avenue Unit 3606, Toronto University, Ontario- Property Type
- Single Family
- Building Type
- Apartment
- Storeys
- -
- Neighborhood
- University
- Land Size
- -
- Year Built
- -
- Annual Property Taxes
- -
- Parking Type
- Garage, Underground
Inside
- Appliances
- -
- Rooms
- -
- Bedrooms
- 2
- Bathrooms
- 1
- Fireplace
- -
- Fireplace Total
- -
- Basement
- None
Building
- Architecture Style
- -
- Direction
- University & Dundas
- Type of Dwelling
- apartment
- Roof
- -
- Exterior
- Concrete
- Foundation
- -
- Flooring
- -
Land
- Sewer
- -
- Lot Size
- -
- Zoning
- -
- Zoning Description
- -
Parking
- Features
- Garage, Underground
- Total Parking
- -
Utilities
- Cooling
- Central air conditioning
- Heating
- Forced air, Natural gas
- Water
- -
Feature Highlights
- Community
- Pets Allowed With Restrictions
- Lot Features
- Balcony
- Security
- -
- Pool
- Indoor pool
- Waterfront
- -
Rooms
Rooms for 488 University Avenue Unit 3606, Toronto University, OntarioMap

Listatto.comCopyright 2026