
Natasha
Learie
Jolanda
20 Wolcott Avenue Unit Main - $2,900
20 Wolcott Avenue Unit Main - $2,900
20 Wolcott Avenue Unit Main
$2,900
Oakridge
Toronto Oakridge, OntarioM1L4K3
3 beds
2 baths
2 parking
MLS#: E13562840Listed: 7 days agoUpdated:7 days ago
Description
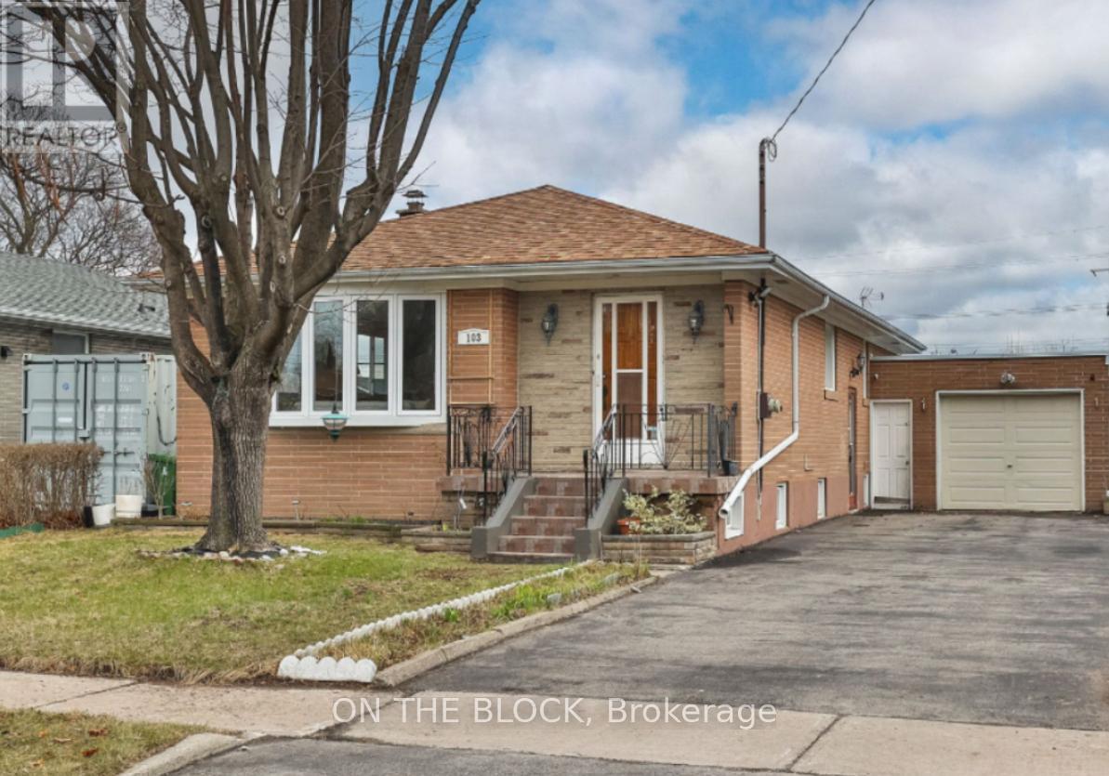
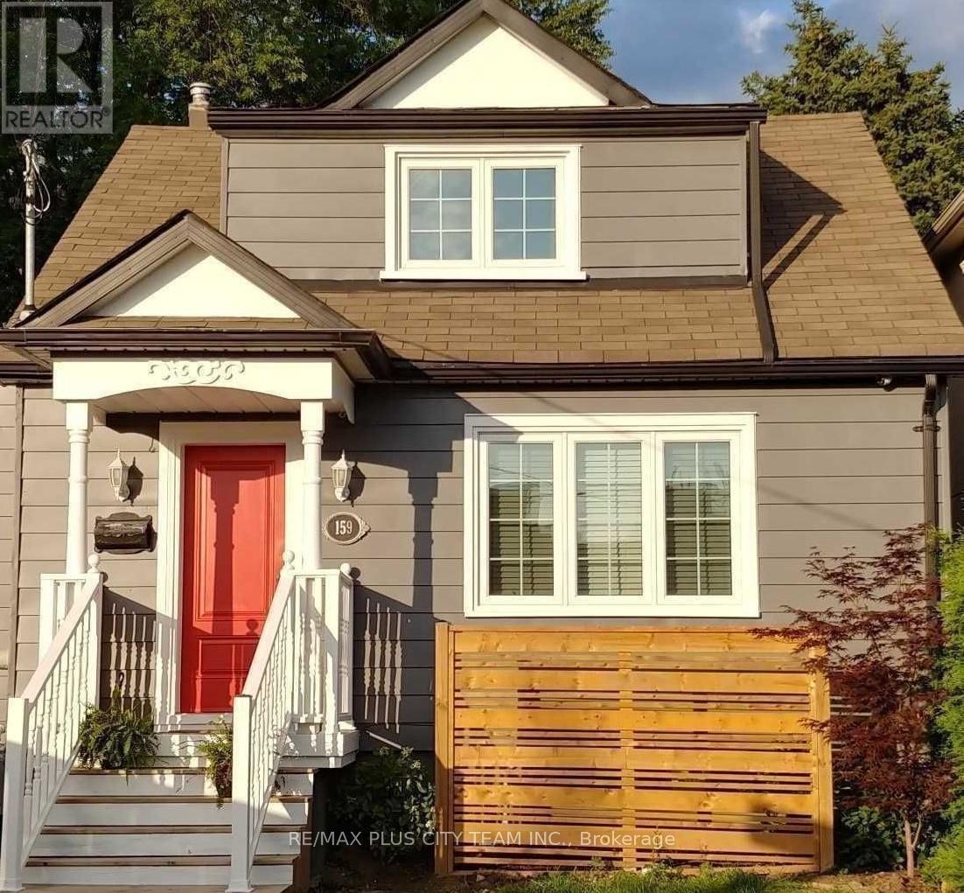
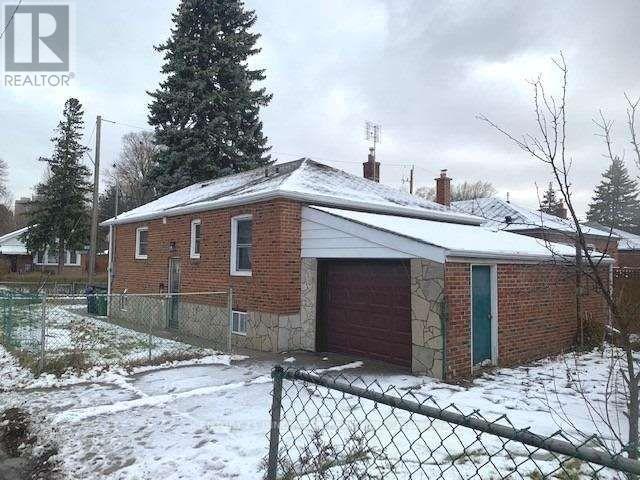
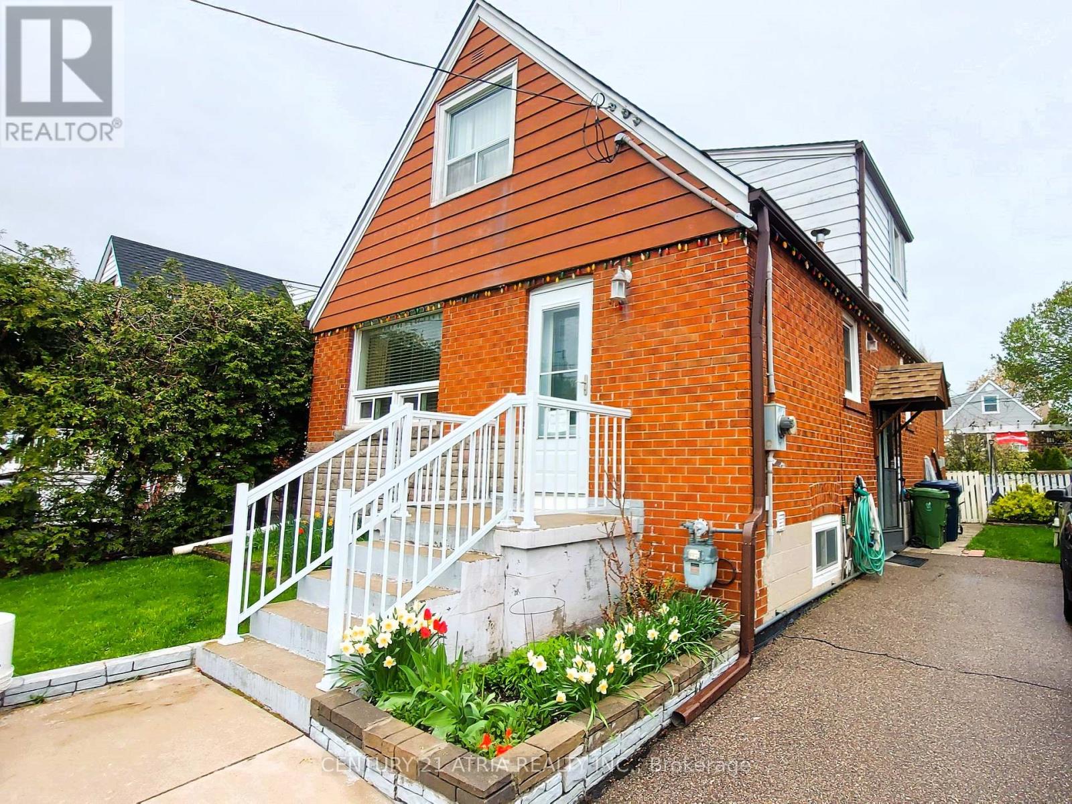
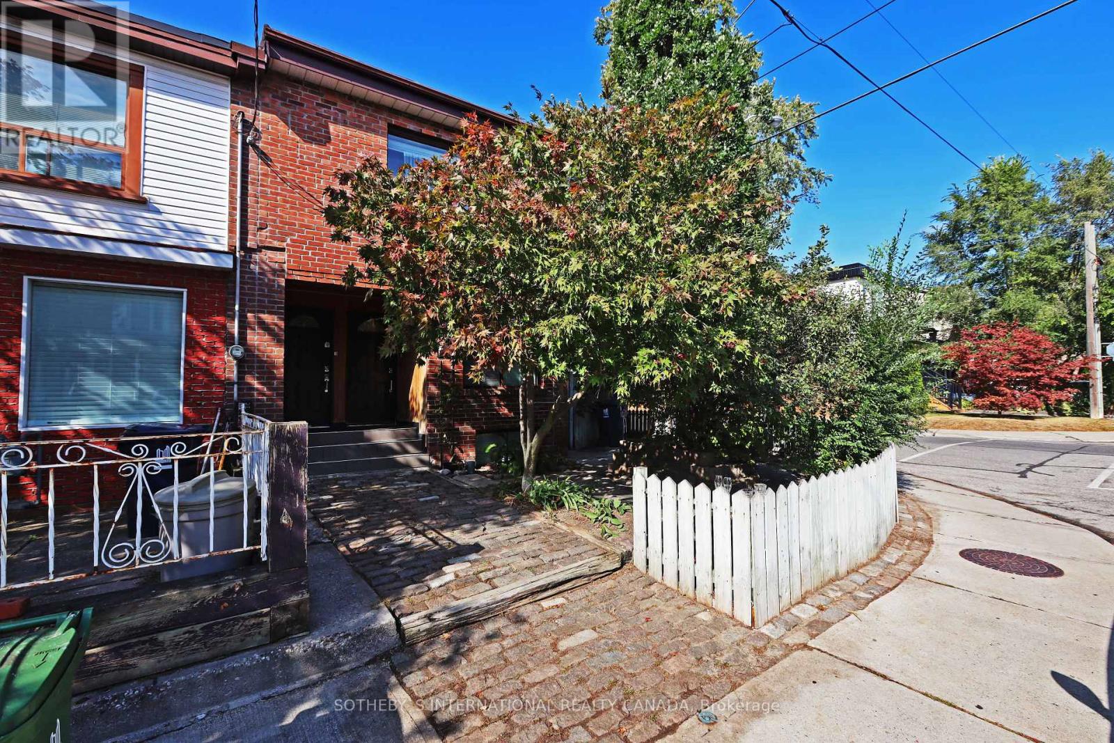
Unique Spacious Duplex Recently Renovated. A Blend of Contemporary and Traditional. Full Veranda Covers Front Entrance, Rear Walk-Out to Elevated Deck, Large Fenced Yard, Bedrooms Have Functional Built In Drawers-Organized Closets and Adaptable Countertops For Students Or Work-AT-Home Tenants. Upper Master Suite Designed For Complete Privacy. 2 Parking Spots In Tandem For 2 Light Vehicles. A Place For Everything. Pictures Are With A Thousand Words! Note 8X8X10 Shed Not Included However Can Be Leased Separately. Just Move In And Enjoy This Great Space! (id:63050)Details
Details for 20 Wolcott Avenue Unit Main, Toronto Oakridge, Ontario- Property Type
- Single Family
- Building Type
- House
- Storeys
- 1.5
- Neighborhood
- Oakridge
- Land Size
- 50 x 175 FT
- Year Built
- -
- Annual Property Taxes
- -
- Parking Type
- No Garage
Inside
- Appliances
- Washer, Refrigerator, Central Vacuum, Dishwasher, Stove, Dryer
- Rooms
- 6
- Bedrooms
- 3
- Bathrooms
- 2
- Fireplace
- -
- Fireplace Total
- -
- Basement
- Apartment in basement, N/A
Building
- Architecture Style
- -
- Direction
- Cross Streets: Warden/Danforth Rd. ** Directions: Warden & Danforth Rd Area.
- Type of Dwelling
- house
- Roof
- -
- Exterior
- Brick
- Foundation
- Brick
- Flooring
- Hardwood, Carpeted
Land
- Sewer
- Sanitary sewer
- Lot Size
- 50 x 175 FT
- Zoning
- -
- Zoning Description
- -
Parking
- Features
- No Garage
- Total Parking
- 2
Utilities
- Cooling
- Central air conditioning
- Heating
- Forced air, Natural gas
- Water
- Municipal water
Feature Highlights
- Community
- -
- Lot Features
- -
- Security
- -
- Pool
- -
- Waterfront
- -
Rooms
Rooms for 20 Wolcott Avenue Unit Main, Toronto Oakridge, OntarioMap

Listatto.comCopyright 2026