
Learie
Travis
Natasha
21 Tupling Street - $1,298,000
21 Tupling Street - $1,298,000
21 Tupling Street
$1,298,000
Bradford
Bradford West Gwillimbury Bradford, OntarioL3Z0W8
4 beds
4 baths
6 parking
MLS#: N13563024Listed: about 5 hours agoUpdated:about 3 hours ago
Description
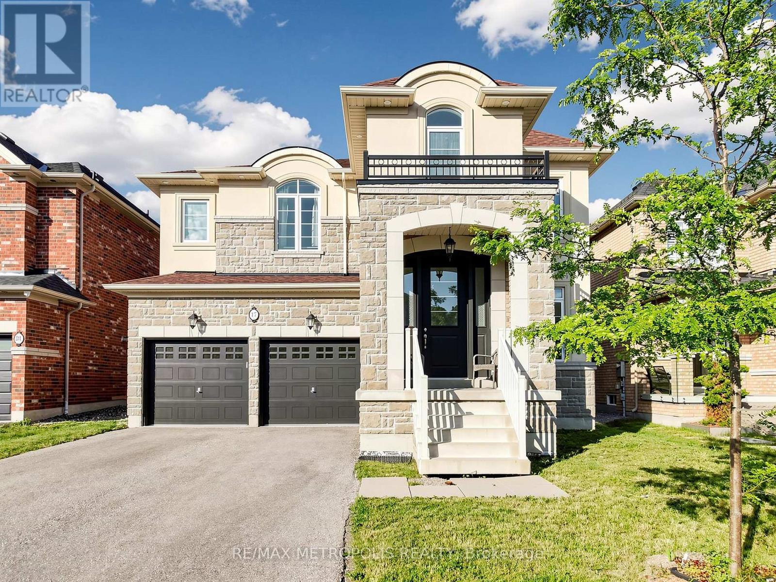
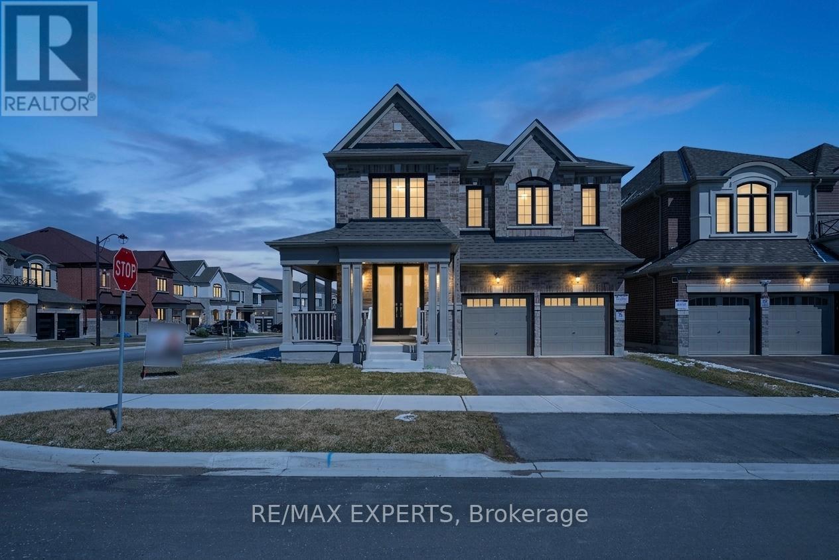
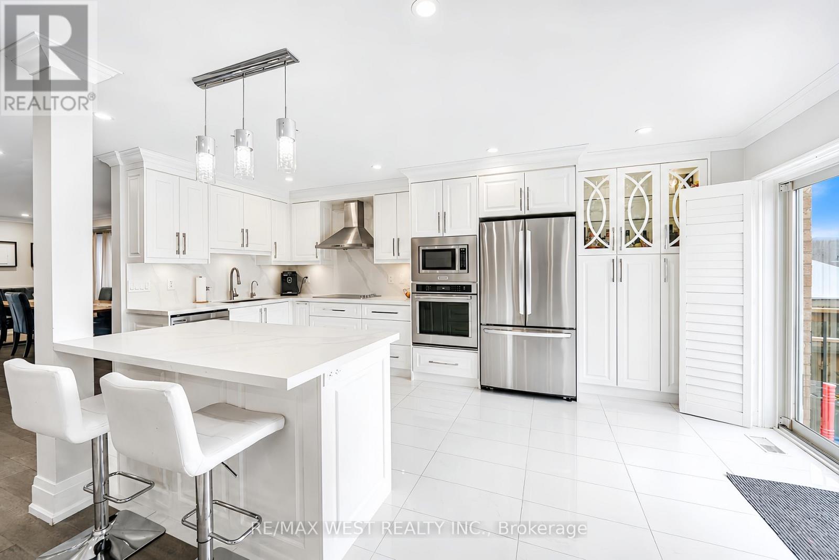
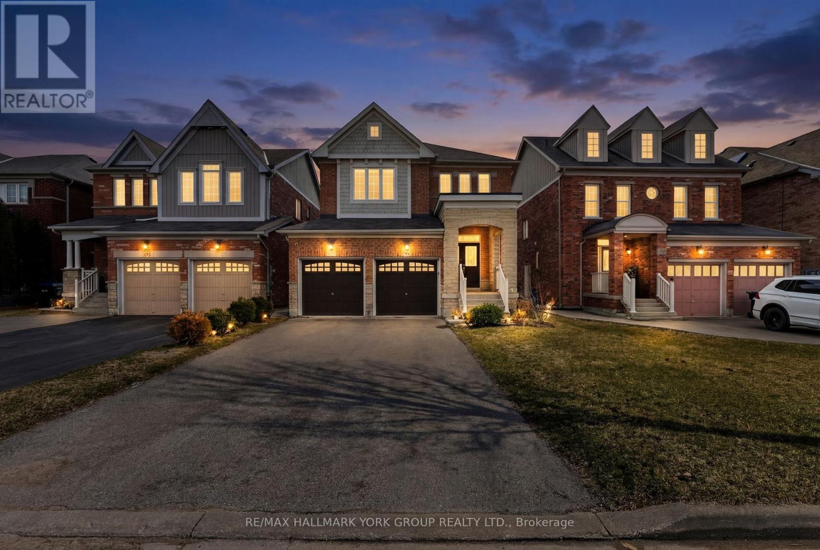
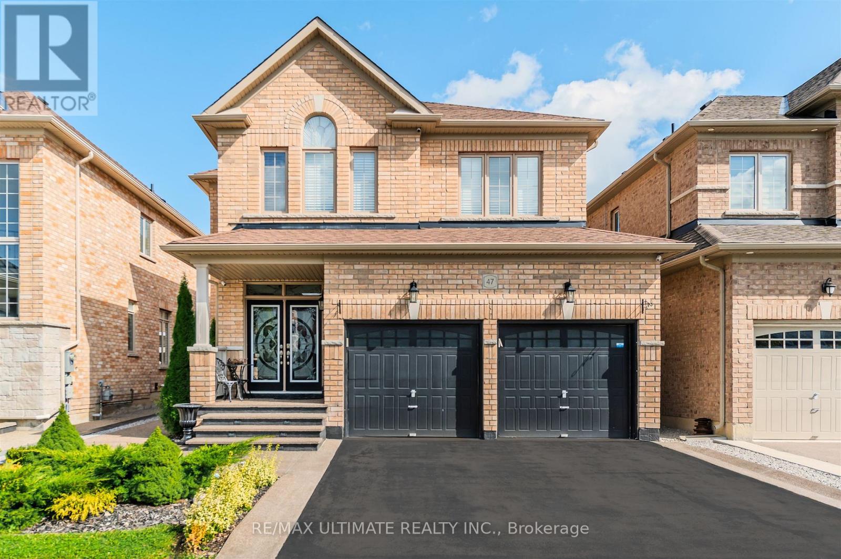
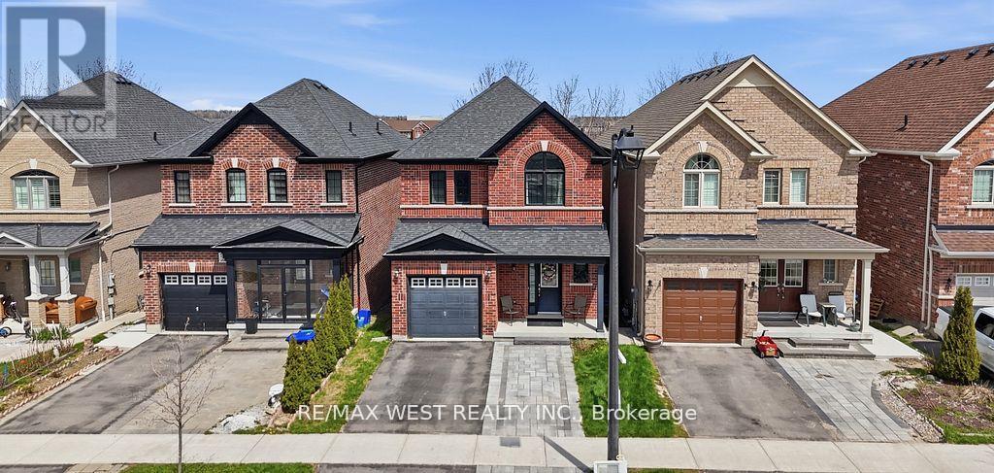
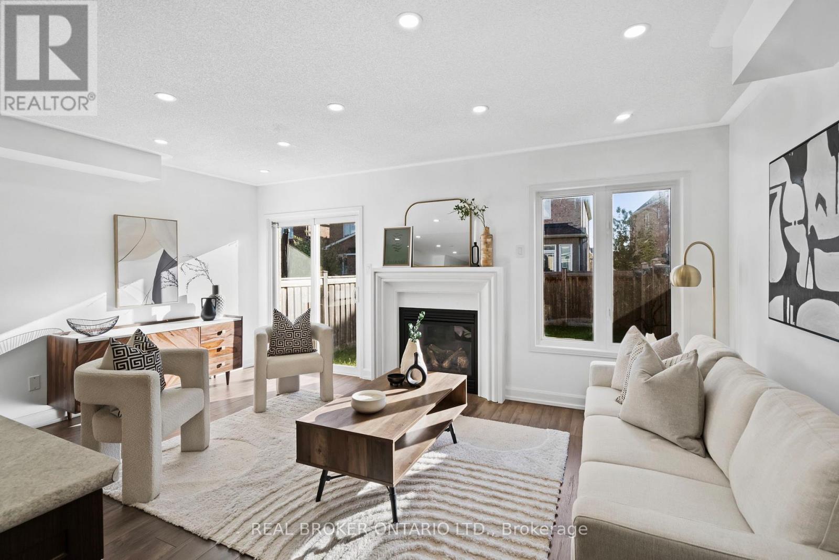
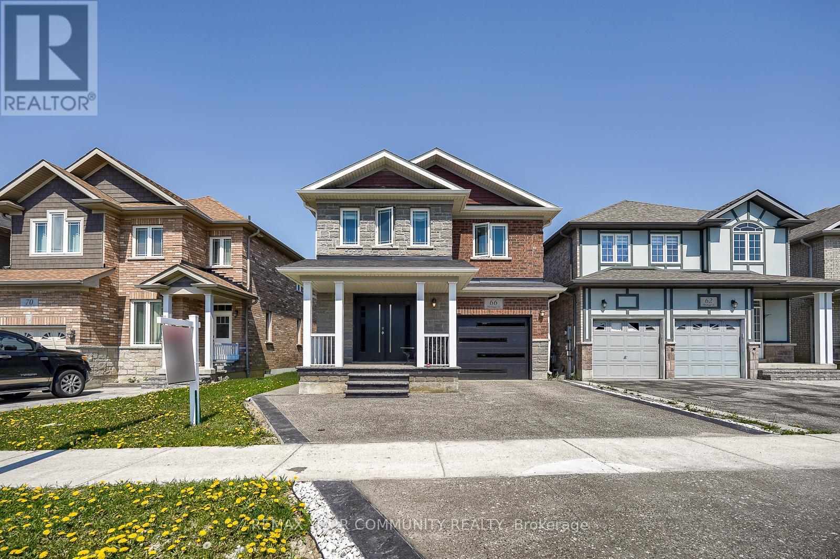
Experience luxury living in this stunning corner-lot home, thoughtfully designed with style, comfort, and functionality in mind. Featuring 9-foot ceilings, hardwood floors on the main level, a spacious study/media room, and a bright open-concept layout, this home is perfect for modern family living.Each bedroom offers its own private ensuite, while the gourmet kitchen boasts premium stainless steel appliances, a gas stove, stone countertops, a large island, and a custom pantry with pull-out drawers. The luxurious primary suite features his-and-hers walk-in closets and a spa-inspired ensuite. An upstairs den provides the flexibility of a home office or potential fifth bedroom.Enjoy a fully fenced backyard, a double-car garage with parking for six vehicles, and an unbeatable location just minutes from Highways 400 & 404, Bradford GO Station, Upper Canada Mall, schools, parks, community centres, and shopping. (id:63050)Details
Details for 21 Tupling Street, Bradford West Gwillimbury Bradford, Ontario- Property Type
- Single Family
- Building Type
- House
- Storeys
- 2
- Neighborhood
- Bradford
- Land Size
- 59 x 107 FT
- Year Built
- -
- Annual Property Taxes
- $7,528
- Parking Type
- Attached Garage, Garage
Inside
- Appliances
- Washer, Refrigerator, Central Vacuum, Gas stove(s), Dishwasher, Dryer, Window Coverings, Garage door opener remote(s)
- Rooms
- -
- Bedrooms
- 4
- Bathrooms
- 4
- Fireplace
- -
- Fireplace Total
- -
- Basement
- Unfinished, N/A
Building
- Architecture Style
- -
- Direction
- Simcoe/Line 6
- Type of Dwelling
- house
- Roof
- -
- Exterior
- Brick
- Foundation
- Poured Concrete
- Flooring
- -
Land
- Sewer
- Sanitary sewer
- Lot Size
- 59 x 107 FT
- Zoning
- -
- Zoning Description
- -
Parking
- Features
- Attached Garage, Garage
- Total Parking
- 6
Utilities
- Cooling
- Central air conditioning
- Heating
- Forced air, Natural gas
- Water
- Municipal water
Feature Highlights
- Community
- -
- Lot Features
- -
- Security
- -
- Pool
- -
- Waterfront
- -
Rooms
Rooms for 21 Tupling Street, Bradford West Gwillimbury Bradford, OntarioMap

Listatto.comCopyright 2026