
Learie
Amy
Natasha
220 Wesmina Avenue - $1,549,900
220 Wesmina Avenue - $1,549,900
220 Wesmina Avenue
$1,549,900
Stouffville
Whitchurch Stouffville Stouffville, OntarioL4A5A2
4 beds
4 baths
4 parking
MLS#: N13563178Listed: about 20 hours agoUpdated:about 20 hours ago
Description
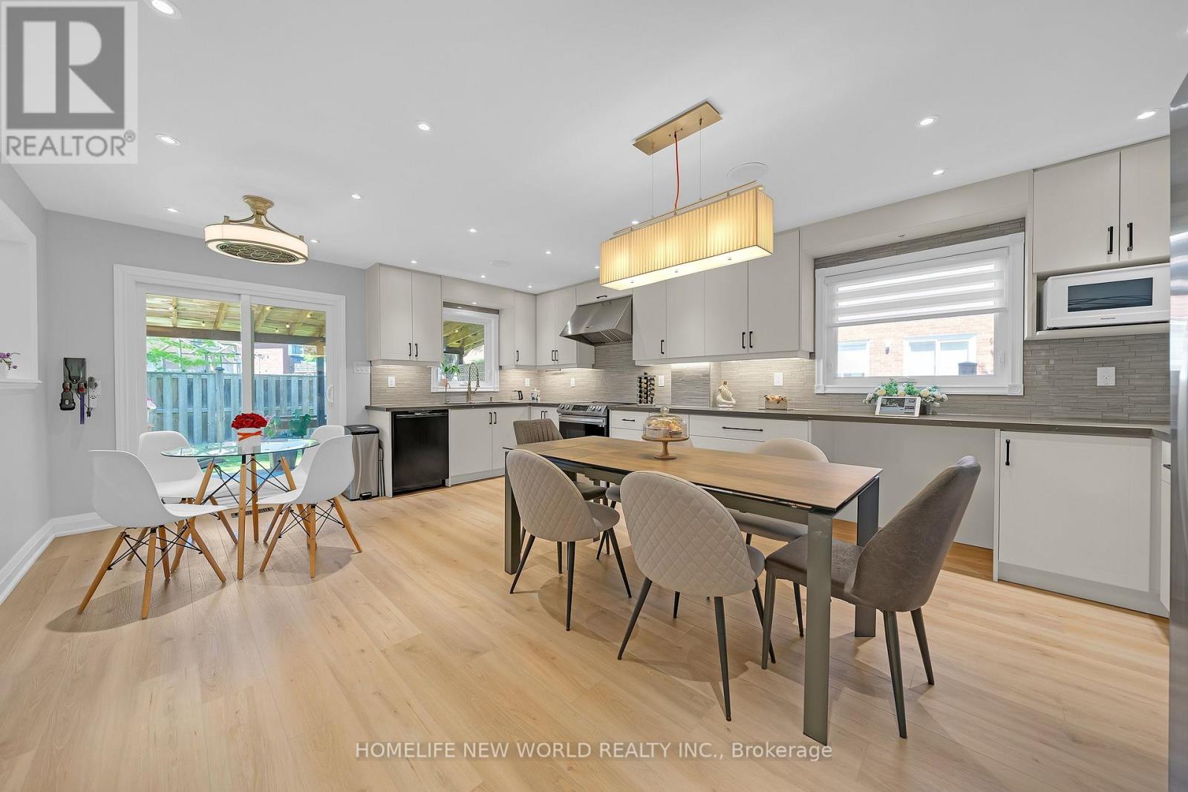
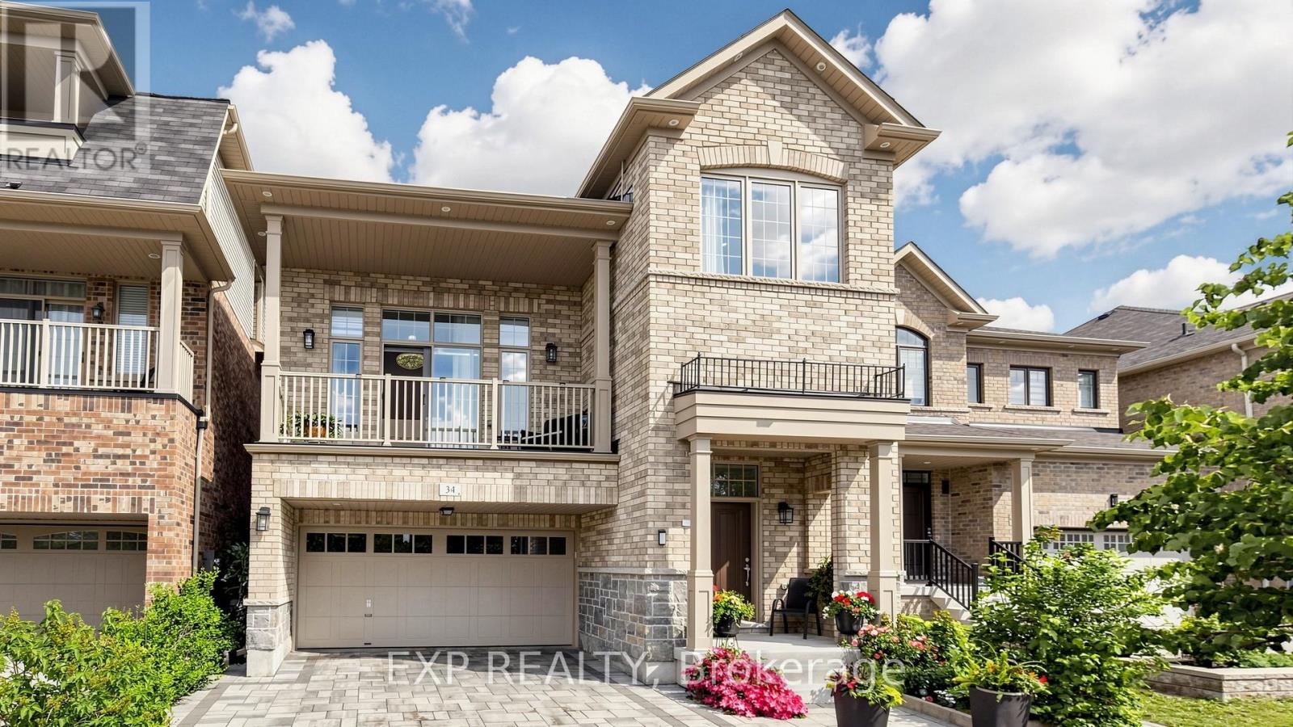
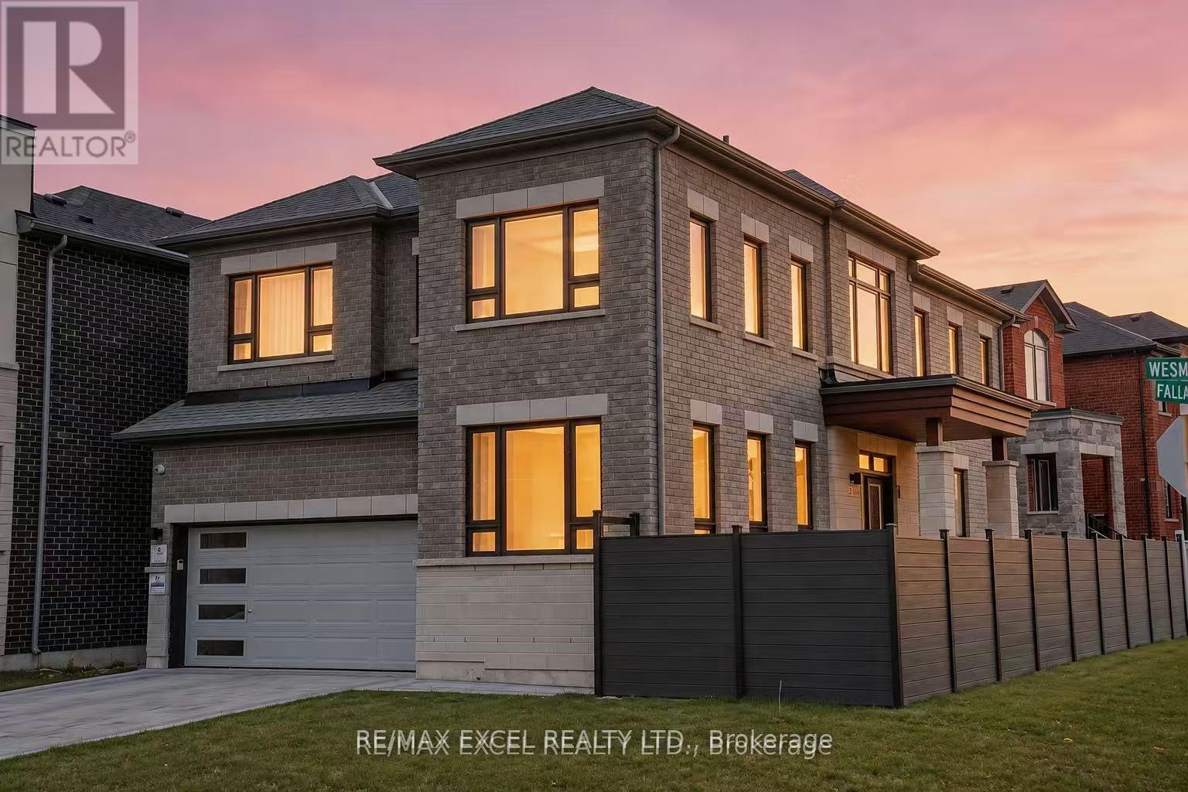
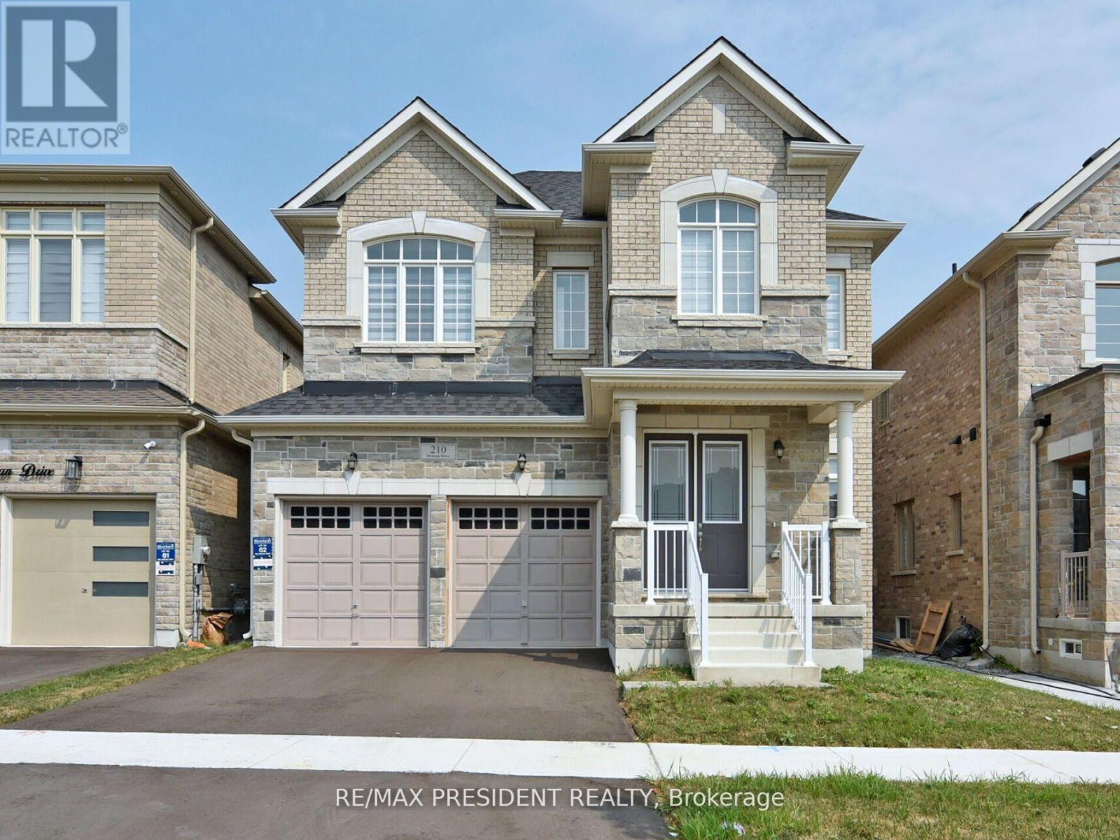
Discover Luxurious Living in Stouffville's Most Desirable Community *This elegant 2-year-new Starlane detached home, still under Ontario Tarion New Home Warranty *Offers 3,152 sq ft of upgraded living space on a sun-filled corner lot *The elegant stone façade and oversized windows create exceptional curb appeal and flood every room with natural light *Enjoy over $250K in premium upgrades, including 10' ceilings on main level, 9' on second floor *Hardwood flooring throughout, crown moulding, smooth ceilings, pot lights, and main floor office *The upgrade chef's kitchen W/quartzite countertops, oversized island, backsplash, built-in highend stainless steel appliances, gas stove, and custom cabinetry *The perfect family room with cozy gas fireplace perfect for everyday living and entertaining *Upstairs features 4 spacious bedrooms and 3 modern bathrooms, including 2 private ensuites and a convenient Jack & Jill *The primary retreat offers a luxurious 6-piece ensuite with jacuzzi tub, frameless glass shower, and a massive walk-in closet * laundry room located on 2nd floor provides convivence and functionality *With its thoughtful layout, timeless design, and top-quality finishes, this home offers the perfect blend of luxury, comfort, and convenience. A must-see in one of Stouffville's finest communities! (id:63050)Details
Details for 220 Wesmina Avenue, Whitchurch Stouffville Stouffville, Ontario- Property Type
- Single Family
- Building Type
- House
- Storeys
- 2
- Neighborhood
- Stouffville
- Land Size
- 42.2 x 96.1 FT
- Year Built
- -
- Annual Property Taxes
- $7,865
- Parking Type
- Attached Garage, Garage
Inside
- Appliances
- Washer, Refrigerator, Gas stove(s), Dishwasher, Oven, Dryer, Microwave, Freezer, Humidifier, Blinds, Garage door opener remote(s)
- Rooms
- 6
- Bedrooms
- 4
- Bathrooms
- 4
- Fireplace
- -
- Fireplace Total
- 1
- Basement
- Unfinished, N/A
Building
- Architecture Style
- -
- Direction
- Tenth Line/McKean Dr
- Type of Dwelling
- house
- Roof
- -
- Exterior
- Brick, Stone
- Foundation
- Concrete
- Flooring
- Hardwood
Land
- Sewer
- Sanitary sewer
- Lot Size
- 42.2 x 96.1 FT
- Zoning
- -
- Zoning Description
- -
Parking
- Features
- Attached Garage, Garage
- Total Parking
- 4
Utilities
- Cooling
- Central air conditioning
- Heating
- Forced air, Natural gas
- Water
- Municipal water
Feature Highlights
- Community
- -
- Lot Features
- -
- Security
- -
- Pool
- -
- Waterfront
- -
Rooms
Rooms for 220 Wesmina Avenue, Whitchurch Stouffville Stouffville, OntarioMap

Listatto.comCopyright 2026