
Amy
Mohamed
Travis
81 Baffin Crescent - $2,950
81 Baffin Crescent - $2,950
81 Baffin Crescent
$2,950
Northwest Brampton
Brampton Northwest Brampton, OntarioL7A4L1
5 beds
4 baths
3 parking
MLS#: W13563248Listed: 7 days agoUpdated:7 days ago
Description
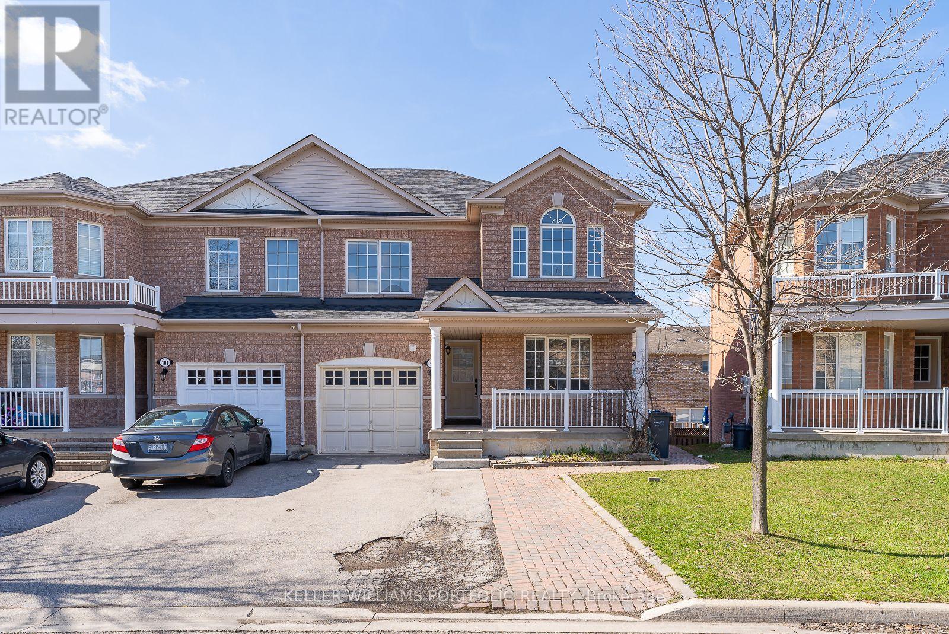
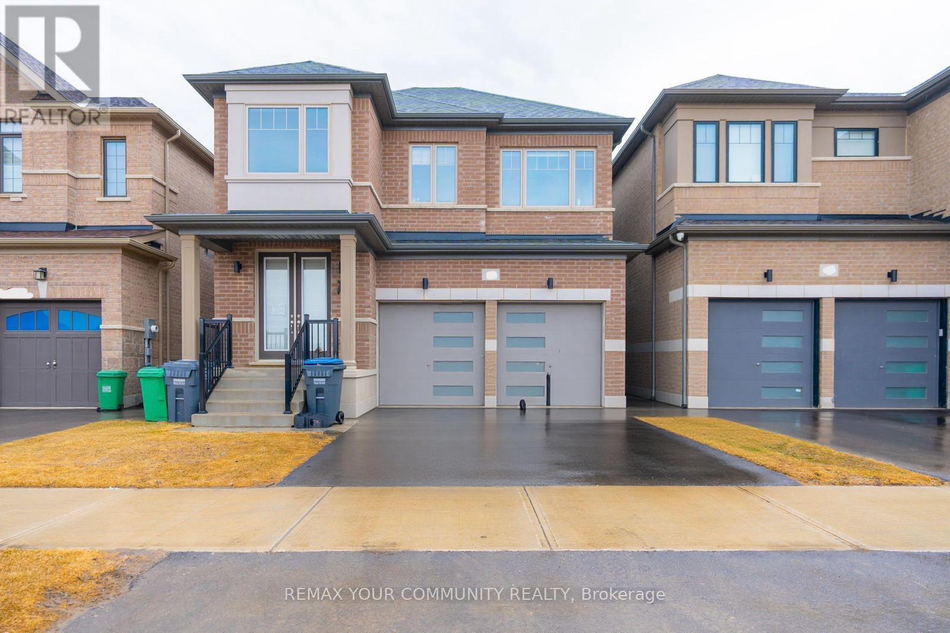
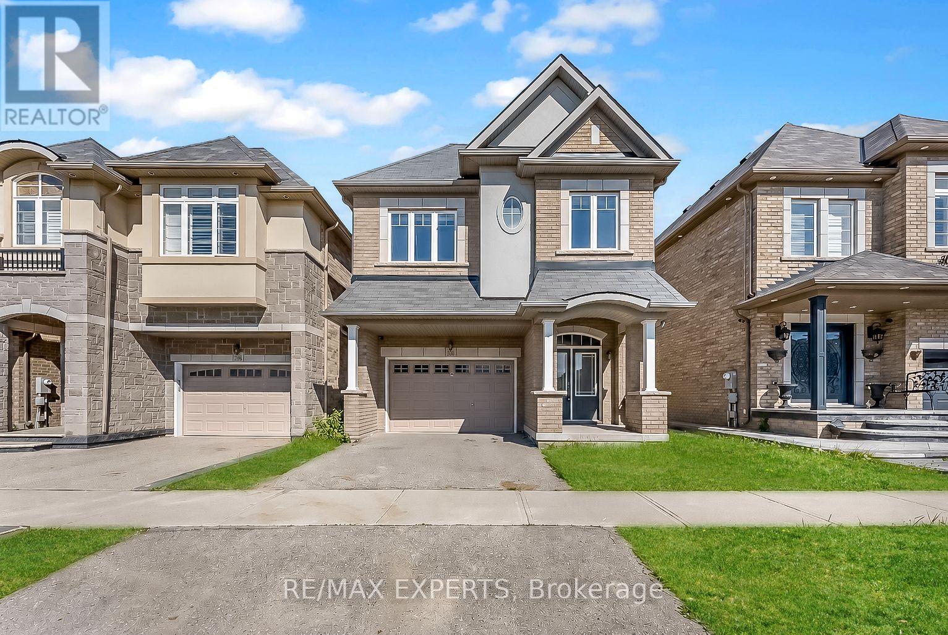
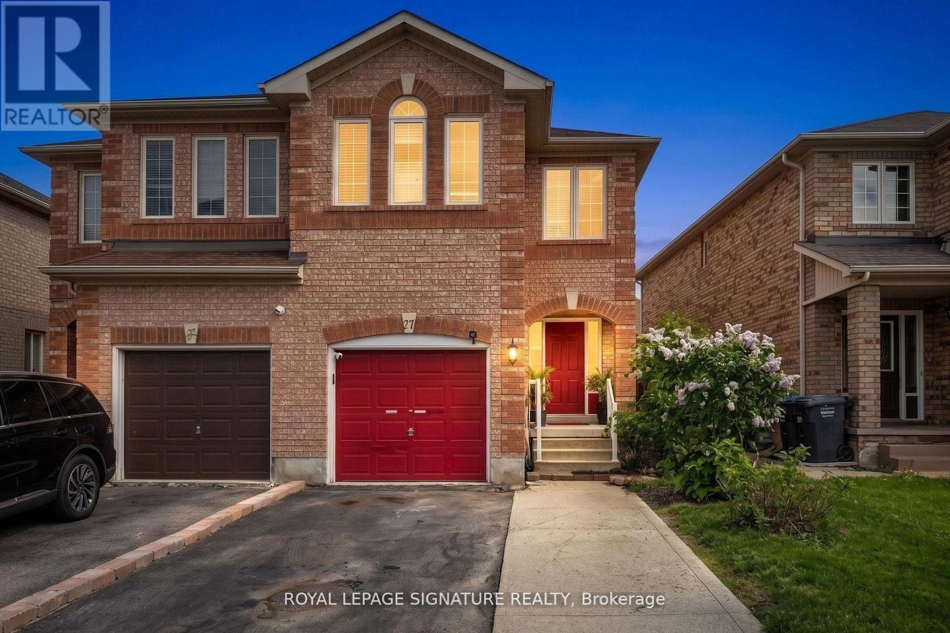
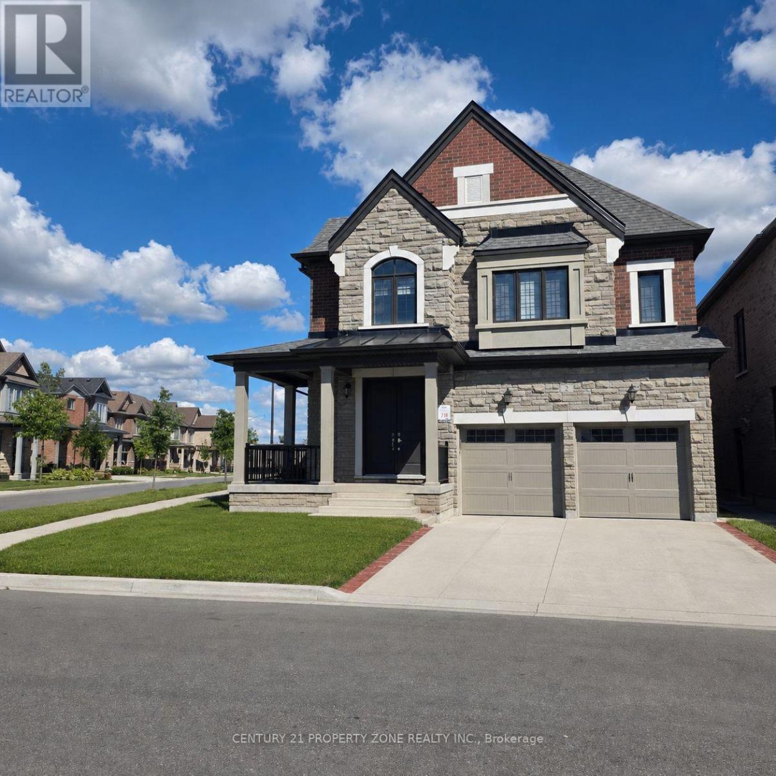
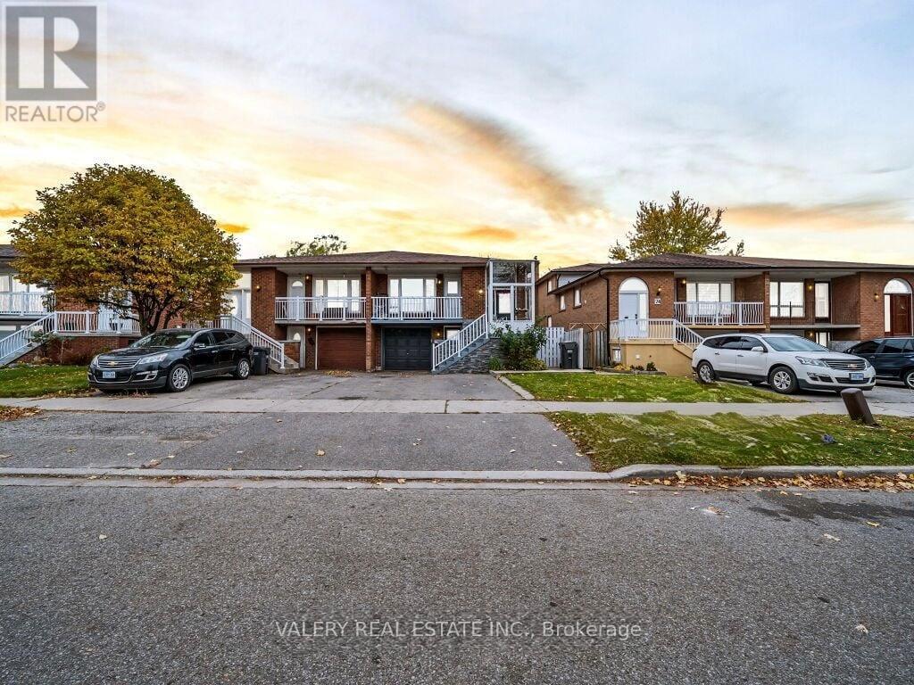
Stunning!! Empire Built 4+l Br Semi Detached Is An Absolute Show Stopper With (A Premium Corner Lot), Feature Wall In Living Room, Freshly Painted, And Pot lights Throughout The Main Floor Located In Northwest Brampton, Open Concept Living/Breakfast Area. Modern Eat-In Kitchen, S/S Appliances, 9 Ft Ceilings, Master Bedroom With 4Pc Ensuite & W/I Closet. Laundry on 2nd Floor No Side Walk. Main and second floor is available for rent at a great price with 3car parking available (id:63050)Details
Details for 81 Baffin Crescent, Brampton Northwest Brampton, Ontario- Property Type
- Single Family
- Building Type
- House
- Storeys
- 2
- Neighborhood
- Northwest Brampton
- Land Size
- 26.8 x 92.1 FT
- Year Built
- -
- Annual Property Taxes
- -
- Parking Type
- Attached Garage, Garage
Inside
- Appliances
- Washer, Refrigerator, Gas stove(s), Dishwasher, Dryer
- Rooms
- 8
- Bedrooms
- 5
- Bathrooms
- 4
- Fireplace
- -
- Fireplace Total
- -
- Basement
- Finished, Apartment in basement, N/A, N/A
Building
- Architecture Style
- -
- Direction
- Mclaughlin/ Wanless
- Type of Dwelling
- house
- Roof
- -
- Exterior
- Brick
- Foundation
- Concrete
- Flooring
- Laminate, Carpeted, Ceramic
Land
- Sewer
- Sanitary sewer
- Lot Size
- 26.8 x 92.1 FT
- Zoning
- -
- Zoning Description
- -
Parking
- Features
- Attached Garage, Garage
- Total Parking
- 3
Utilities
- Cooling
- Central air conditioning
- Heating
- Forced air, Natural gas
- Water
- Municipal water
Feature Highlights
- Community
- -
- Lot Features
- -
- Security
- -
- Pool
- -
- Waterfront
- -
Rooms
Rooms for 81 Baffin Crescent, Brampton Northwest Brampton, OntarioMap

Listatto.comCopyright 2026