
Natasha
Jolanda
Learie
10 Split Maple Lane - $999,900
10 Split Maple Lane - $999,900
10 Split Maple Lane
$999,900
Georgetown
Halton Hills Georgetown, OntarioL7G5R7
5 beds
4 baths
4 parking
MLS#: W13563264Listed: about 2 hours agoUpdated:about 1 hour ago
Description
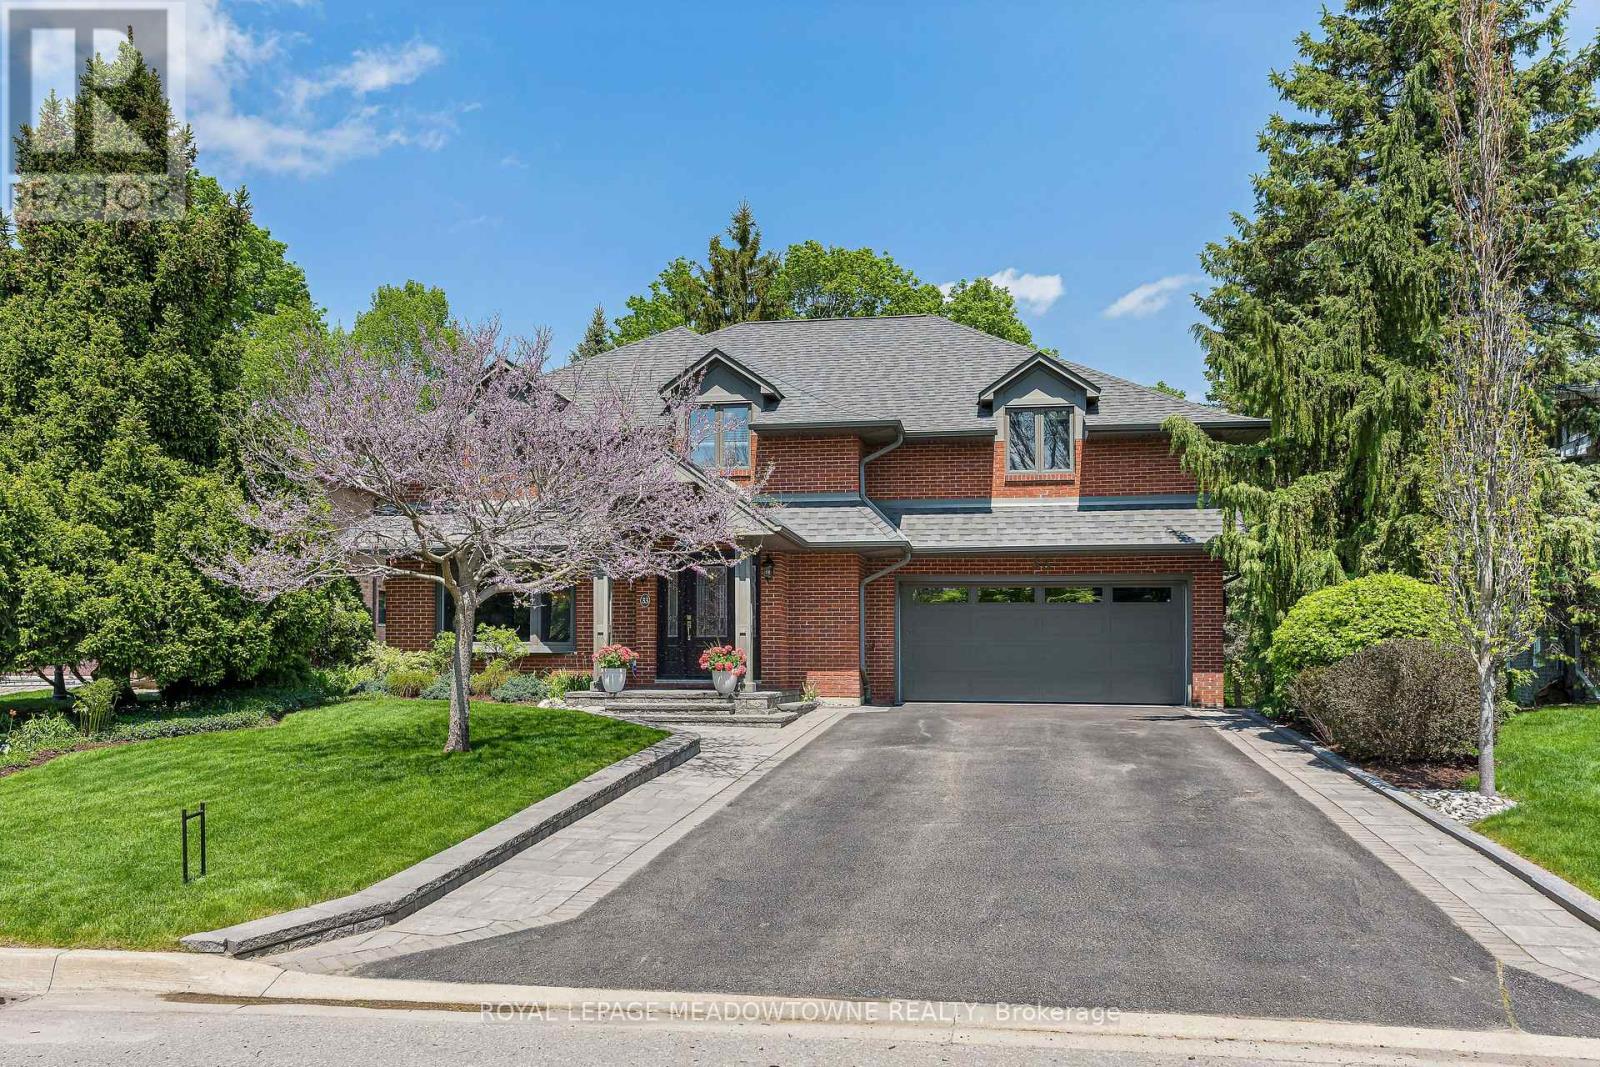
Original Owners! Spacious 4 Br Home, 2458 Sq Ft, "Harwich Model" By Tribute Homes! Contemporary Floor Plan Featuring Formal Living/Dining Room W/ Hardwood Floors & French Doors! Large Open Kitchen With Generous Breakfast Area, Walk Out To Deck And Fully Fenced Yard ! 4 Spacious Br's With Full 5 Pc Ensuite Bath & Walk In Closet in Primary Bedroom! Professionally Finished Basement W/ Rec Room, Cold Storage And 5th Br. Hardwood And Ceramic Flrs Throughout. Garage Door Openers And More! (id:63050)Details
Details for 10 Split Maple Lane, Halton Hills Georgetown, Ontario- Property Type
- Single Family
- Building Type
- House
- Storeys
- 2
- Neighborhood
- Georgetown
- Land Size
- 50.1 x 115 FT
- Year Built
- -
- Annual Property Taxes
- $6,636
- Parking Type
- Garage
Inside
- Appliances
- Washer, Refrigerator, Dishwasher, Stove, Dryer, Garage door opener remote(s)
- Rooms
- 10
- Bedrooms
- 5
- Bathrooms
- 4
- Fireplace
- -
- Fireplace Total
- 1
- Basement
- Finished, N/A
Building
- Architecture Style
- -
- Direction
- Mountainview & Argyle
- Type of Dwelling
- house
- Roof
- -
- Exterior
- Brick
- Foundation
- Concrete
- Flooring
- Hardwood, Ceramic
Land
- Sewer
- Sanitary sewer
- Lot Size
- 50.1 x 115 FT
- Zoning
- -
- Zoning Description
- -
Parking
- Features
- Garage
- Total Parking
- 4
Utilities
- Cooling
- Central air conditioning
- Heating
- Forced air, Natural gas
- Water
- Municipal water
Feature Highlights
- Community
- -
- Lot Features
- Carpet Free
- Security
- Smoke Detectors
- Pool
- -
- Waterfront
- -
Rooms
Rooms for 10 Split Maple Lane, Halton Hills Georgetown, OntarioMap


Listatto.comCopyright 2026