
Amy
Travis
Mohamed
386 Yonge Street Unit 5016 - $1,289,000
386 Yonge Street Unit 5016 - $1,289,000
386 Yonge Street Unit 5016
$1,289,000
Bay Street Corridor
Toronto Bay Street Corridor, OntarioM5B0A5
3 beds
2 baths
1 parking
MLS#: C13563646Listed: 1 day agoUpdated:1 day ago
Description
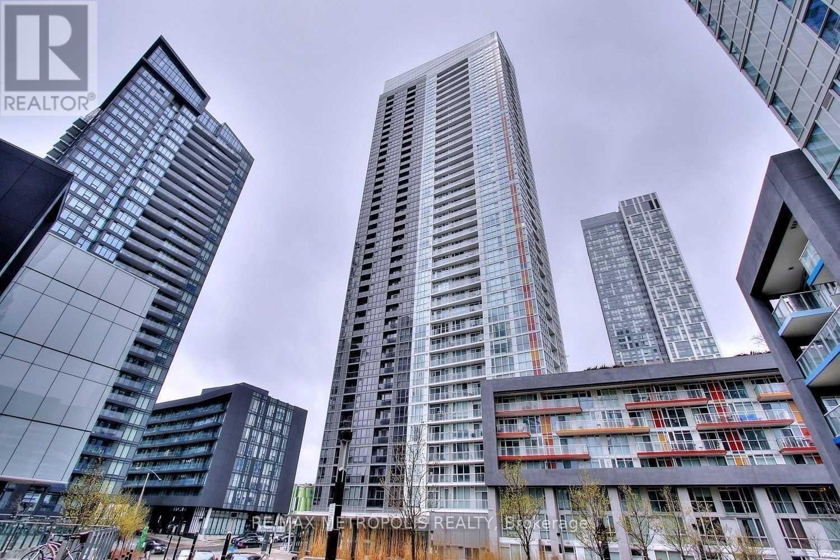
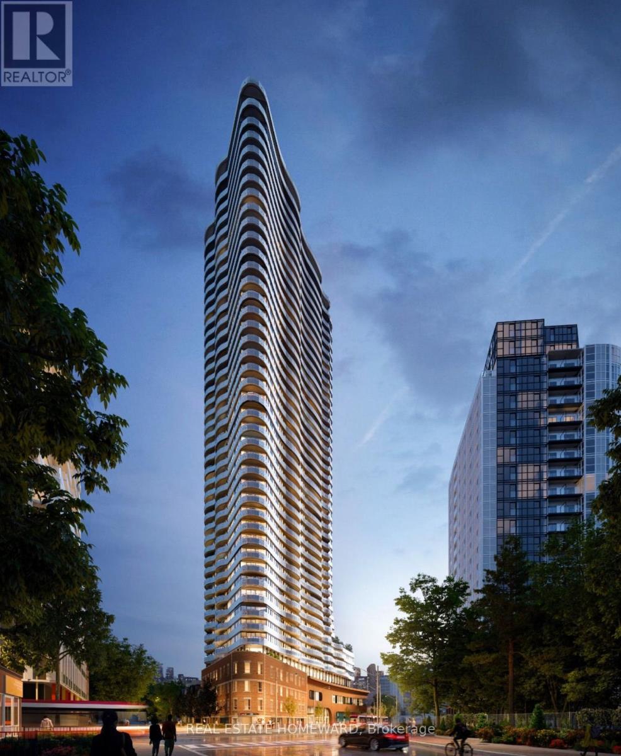
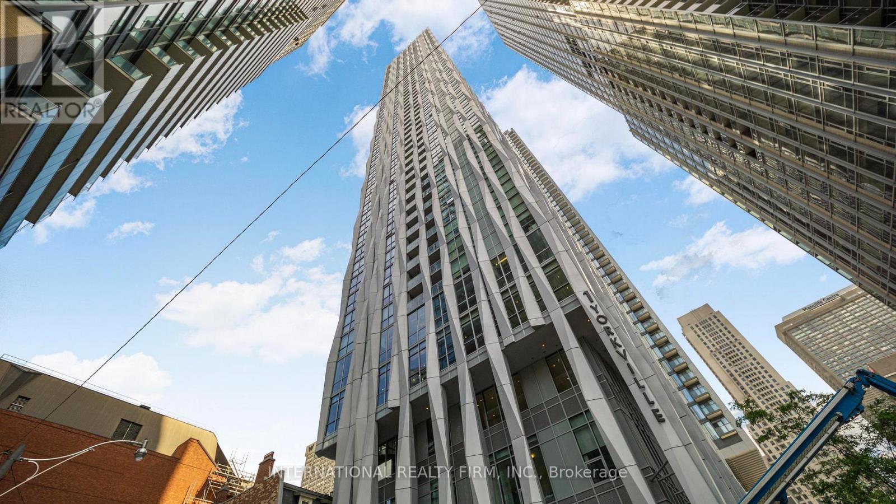
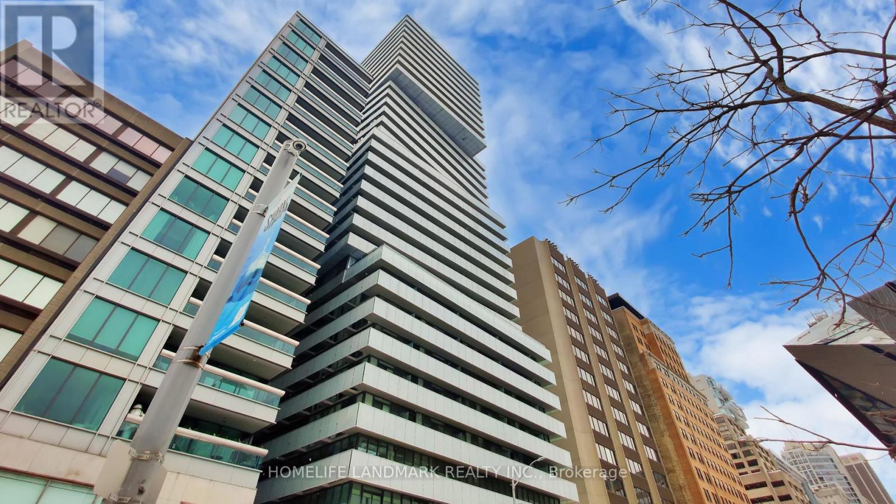

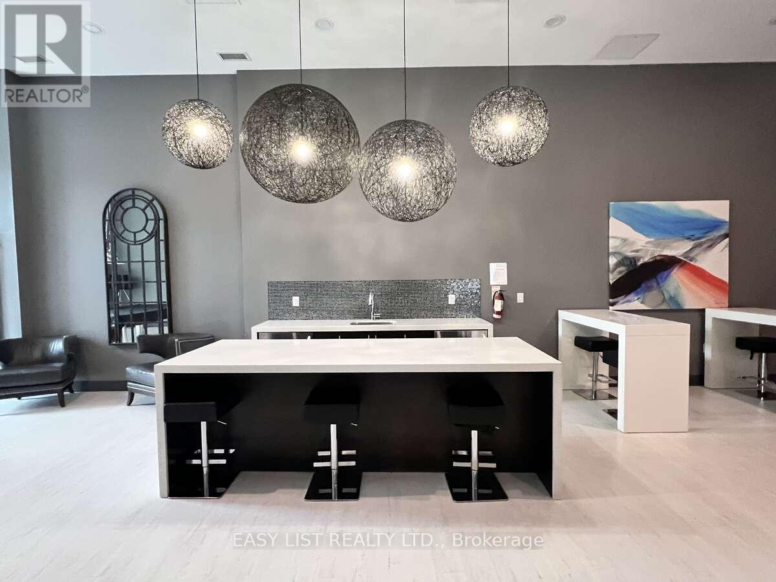
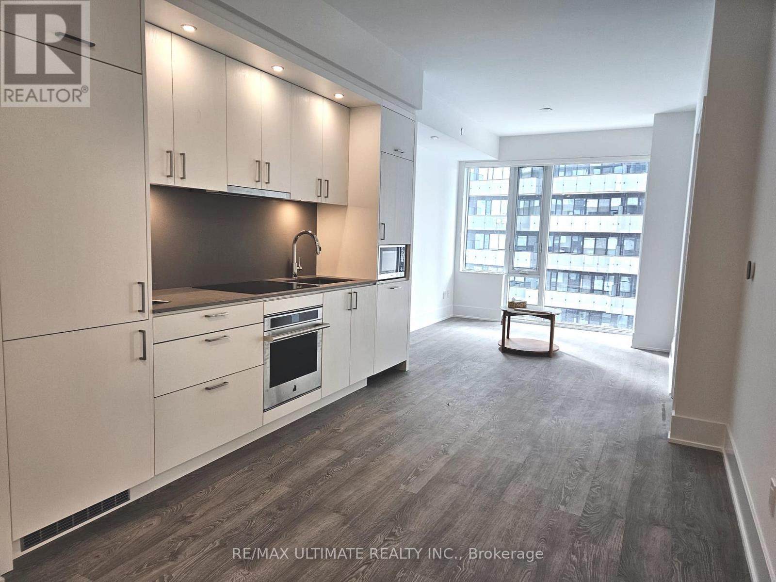
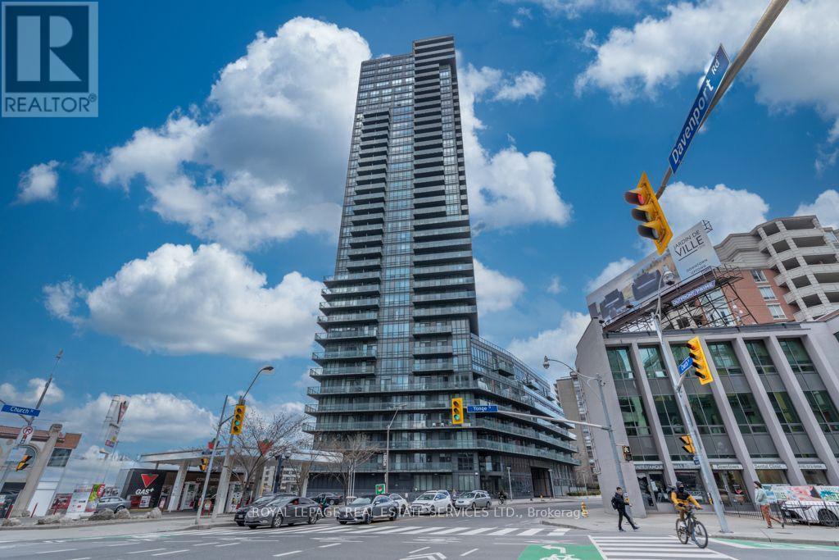
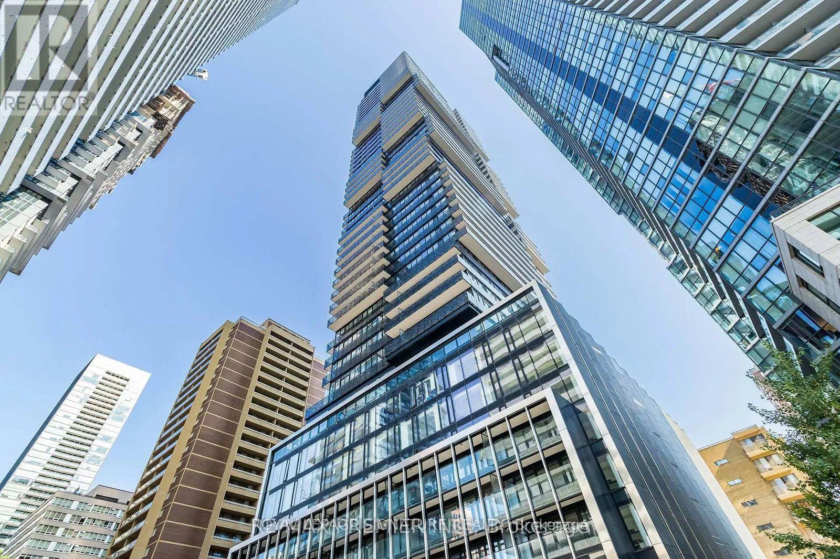
Welcome To The Aura Residence at College Park, The Tallest Condo Currently In Canada. Panoramic Views Of Lake Ontario, CN Tower, And Skyline of City Of Toronto. Direct Access To Subway and 180K Sqft of Indoor Retail Shoppings. Cross Street From TMU, And Walking Distance To PATH, U Of T, Eaton Centre, And Financial District. The Bright, Open-Concept Layout Features Soaring Windows, Allowing Natural Light To Fill The Space. Total of 1319 Sqft. 9'Ft Ceiling, 3-Br Corner Unit , 2 Full Baths, Wood Flooring Through-Out, Open Concept Modern Kitchen W/Granite Counters, Centre Island. Full Amenity Luxury Building With 24 Hours Concierge,Party Room,Gym,Rooftop Deck/Garden, Bike Storage. Don't Miss This Opportunity To Own At This Iconic Address! (id:63050)Details
Details for 386 Yonge Street Unit 5016, Toronto Bay Street Corridor, Ontario- Property Type
- Single Family
- Building Type
- Apartment
- Storeys
- -
- Neighborhood
- Bay Street Corridor
- Land Size
- -
- Year Built
- -
- Annual Property Taxes
- $8,272
- Parking Type
- Garage, Underground
Inside
- Appliances
- Washer, Refrigerator, Dishwasher, Stove, Dryer, Microwave, Window Coverings
- Rooms
- 6
- Bedrooms
- 3
- Bathrooms
- 2
- Fireplace
- -
- Fireplace Total
- -
- Basement
- None
Building
- Architecture Style
- -
- Direction
- Yonge/College
- Type of Dwelling
- apartment
- Roof
- -
- Exterior
- Concrete
- Foundation
- -
- Flooring
- Hardwood
Land
- Sewer
- -
- Lot Size
- -
- Zoning
- -
- Zoning Description
- -
Parking
- Features
- Garage, Underground
- Total Parking
- 1
Utilities
- Cooling
- Central air conditioning
- Heating
- Forced air, Natural gas
- Water
- -
Feature Highlights
- Community
- Pets Allowed With Restrictions
- Lot Features
- Carpet Free
- Security
- -
- Pool
- -
- Waterfront
- -
Rooms
Rooms for 386 Yonge Street Unit 5016, Toronto Bay Street Corridor, OntarioMap

Listatto.comCopyright 2026