
Mohamed
Jolanda
Travis
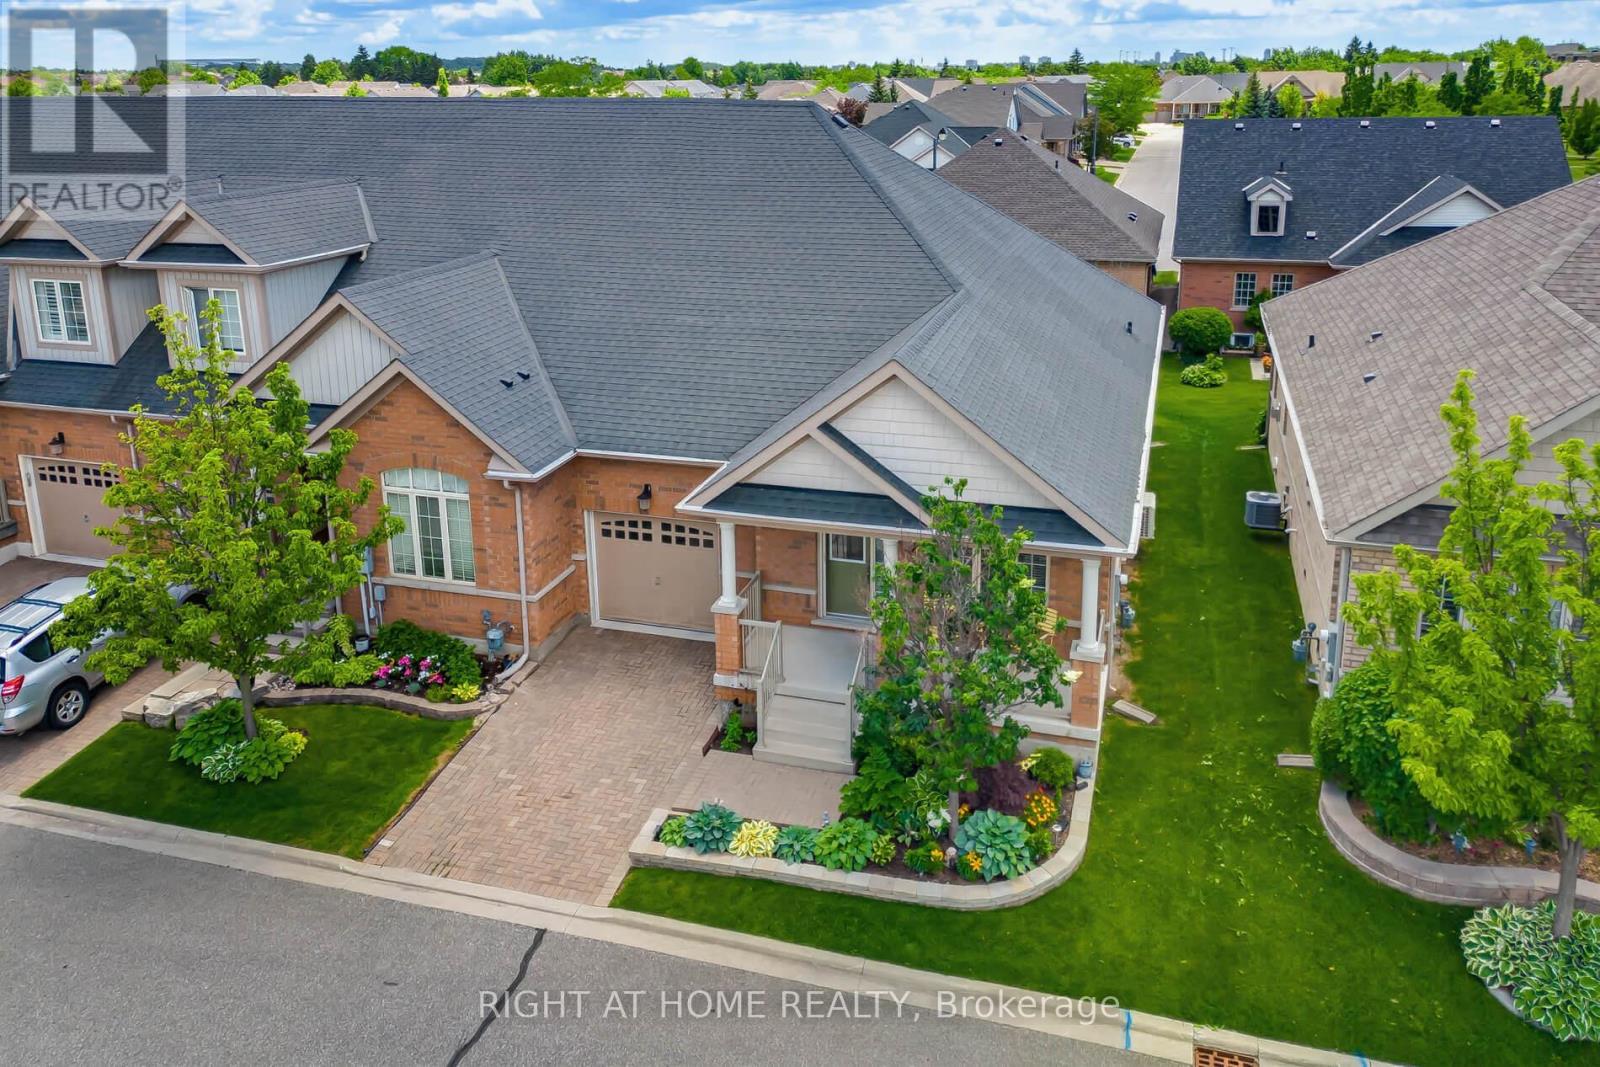
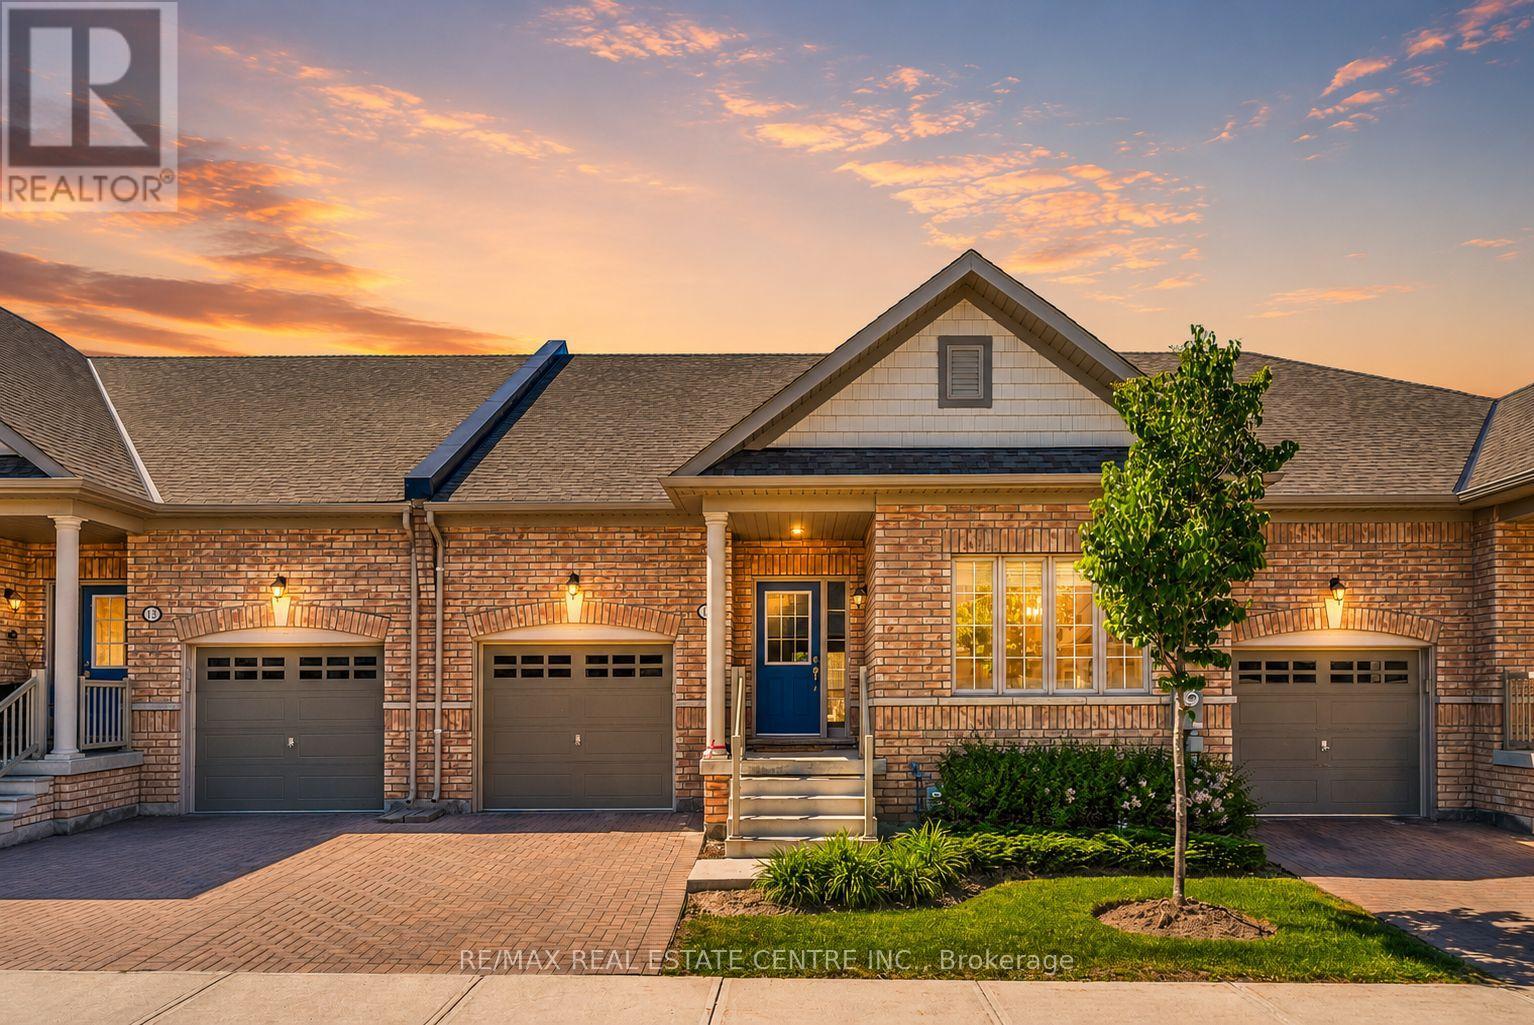
6 Ballerina Gardens - $763,900
6 Ballerina Gardens - $763,900
6 Ballerina Gardens
$763,900
Sandringham-Wellington North
Brampton Sandringham Wellington North, OntarioL6R3J8
3 beds
3 baths
2 parking
MLS#: W13563568Listed: 1 day agoUpdated:1 day ago
Description
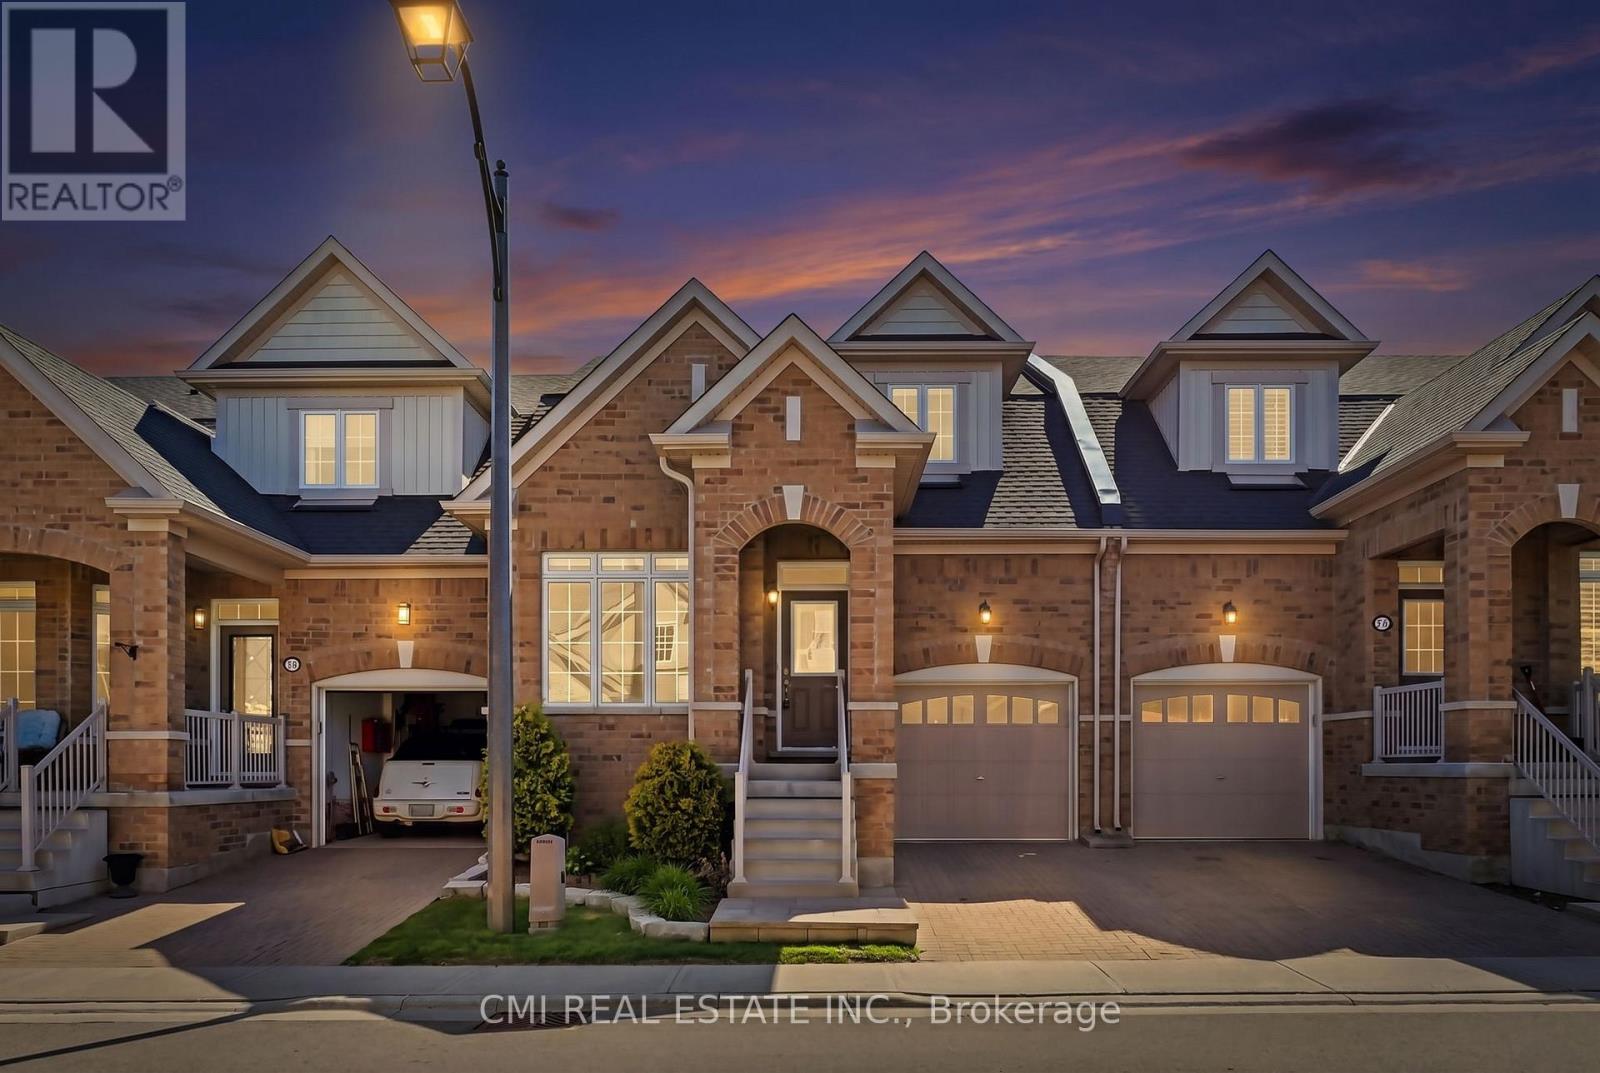
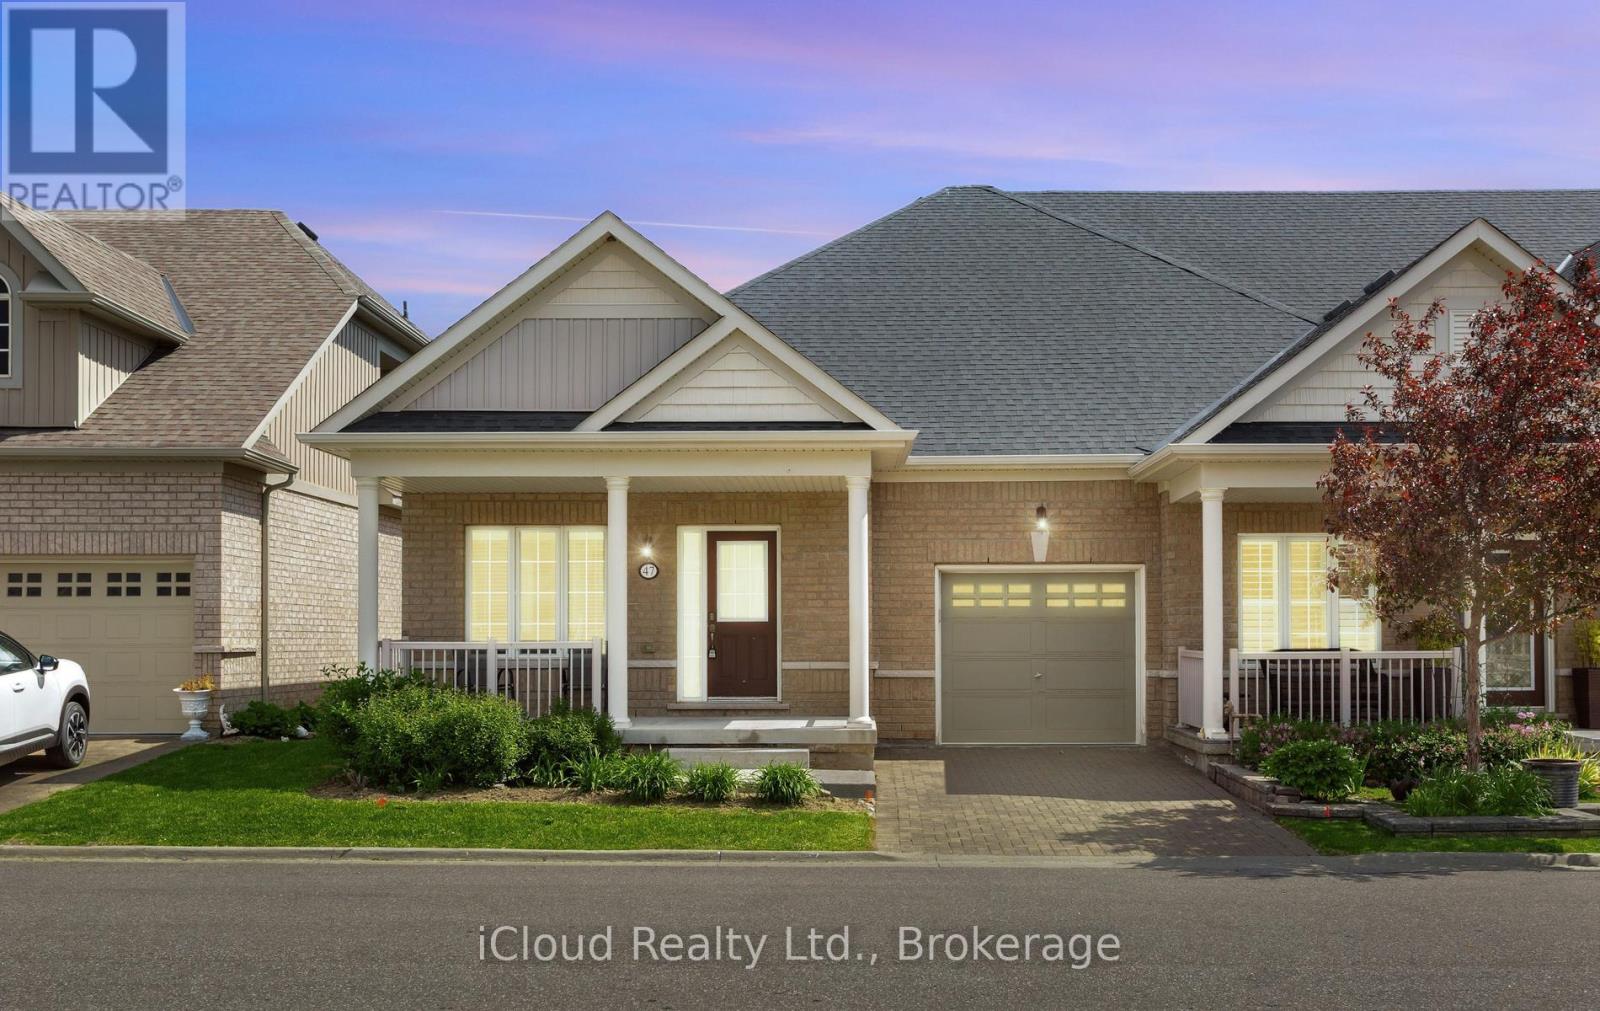
Rosedale Village gated adult life style living. This much desired community has so much to offer... fantastic club house with large indoor heated pool, exercise room, lounge area, high auditorium and much more. Outdoor tennis court, shuffle court, bocce court and a magnificent 9 hole gold course. Welcome to 6 Ballerina Gdns which is a beautiful townhouse in the heart of the villages. This unit is spacious, excellent layout, modern kitchen perfect in every way... A must to view!!! All updated appliances included, roof reshingled around 2yrs ago. (id:63050)Details
Details for 6 Ballerina Gardens, Brampton Sandringham Wellington North, Ontario- Property Type
- Single Family
- Building Type
- Row Townhouse
- Storeys
- 1
- Neighborhood
- Sandringham-Wellington North
- Land Size
- -
- Year Built
- -
- Annual Property Taxes
- $5,750
- Parking Type
- Garage
Inside
- Appliances
- Washer, Refrigerator, Water meter, Dishwasher, Stove, Dryer, Microwave, Oven - Built-In, Garage door opener, Garage door opener remote(s), Water Heater
- Rooms
- 6
- Bedrooms
- 3
- Bathrooms
- 3
- Fireplace
- Insert
- Fireplace Total
- 1
- Basement
- Partially finished, Full
Building
- Architecture Style
- Bungalow
- Direction
- Sandalwood Pkwy/Hwy 410
- Type of Dwelling
- row_townhouse
- Roof
- -
- Exterior
- Brick
- Foundation
- -
- Flooring
- Hardwood, Carpeted
Land
- Sewer
- -
- Lot Size
- -
- Zoning
- -
- Zoning Description
- -
Parking
- Features
- Garage
- Total Parking
- 2
Utilities
- Cooling
- Central air conditioning
- Heating
- Forced air, Natural gas
- Water
- -
Feature Highlights
- Community
- Community Centre, Pets Allowed With Restrictions
- Lot Features
- Level lot, Wooded area, Conservation/green belt, Level, In suite Laundry
- Security
- -
- Pool
- Indoor pool
- Waterfront
- -
Rooms
Rooms for 6 Ballerina Gardens, Brampton Sandringham Wellington North, OntarioMap

Listatto.comCopyright 2026