
Natasha
Learie
Travis
43 Sixteen Mile Drive - $1,800,000
43 Sixteen Mile Drive - $1,800,000
43 Sixteen Mile Drive
$1,800,000
1008 - GO Glenorchy
Oakville GO Glenorchy, OntarioL6M0S8
4 beds
4 baths
4 parking
MLS#: W13563602Listed: about 16 hours agoUpdated:about 16 hours ago
Description
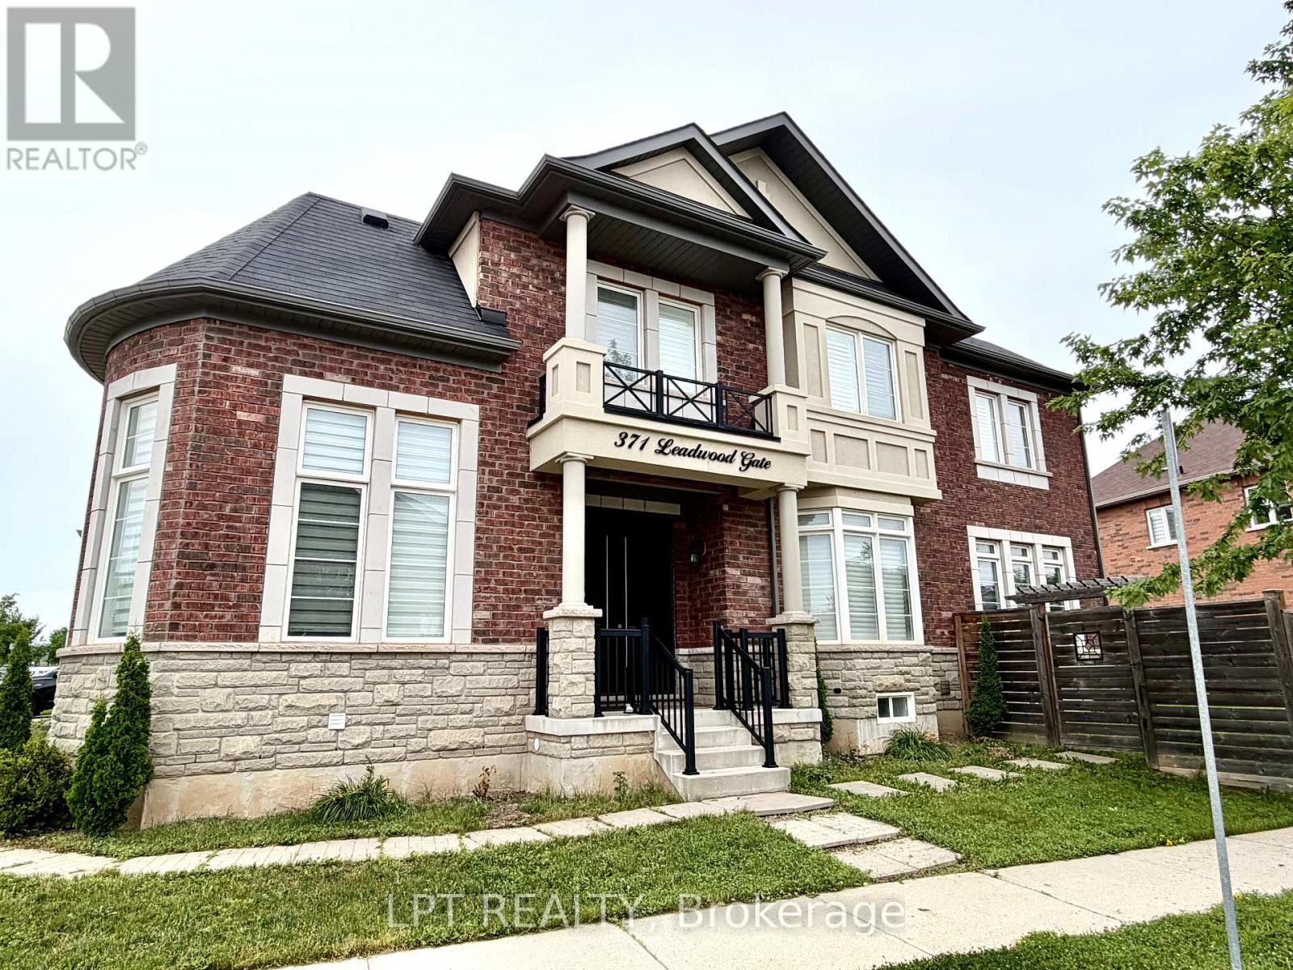
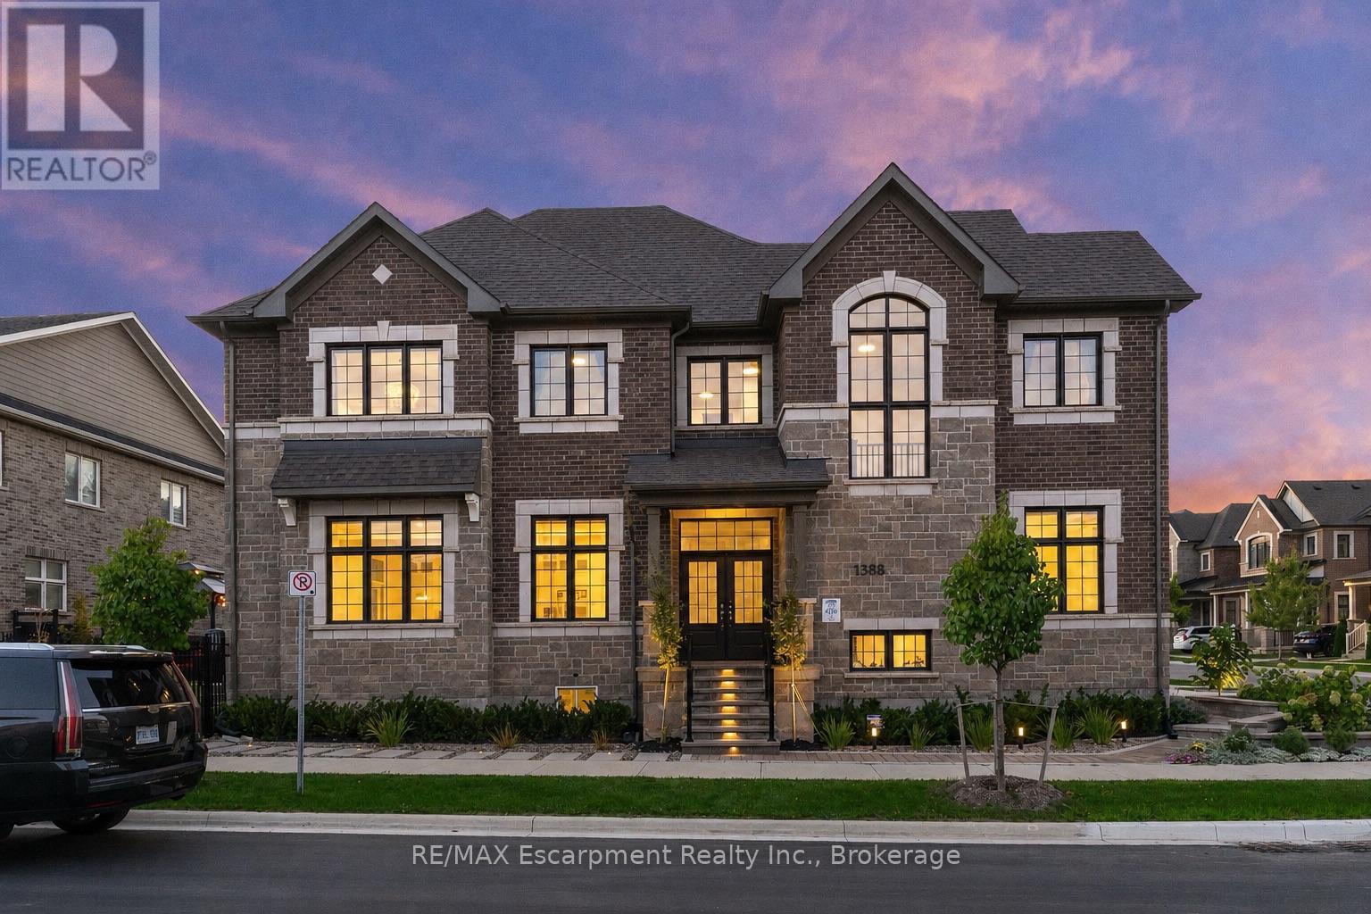
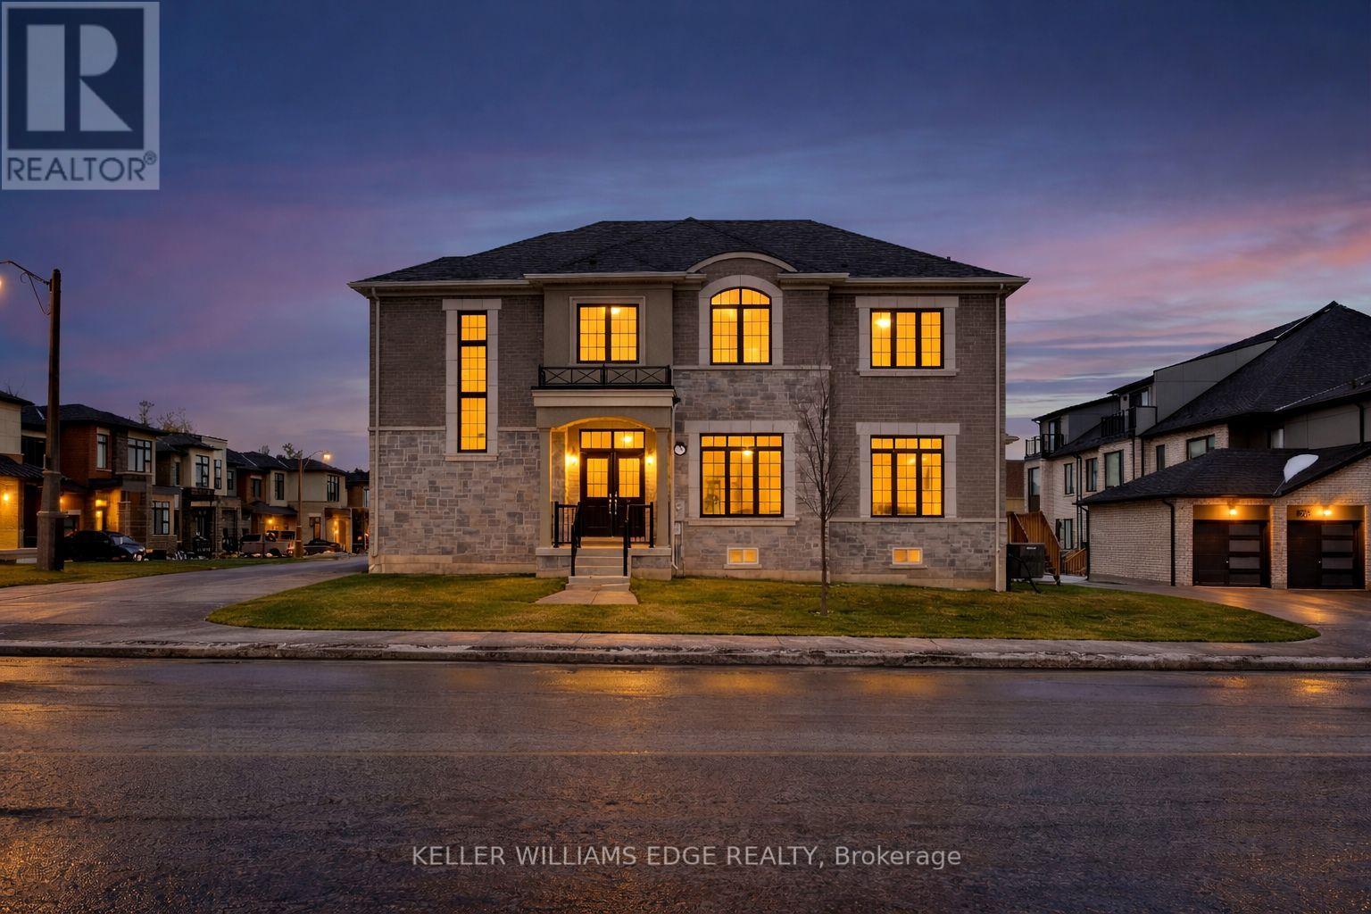
Built By The Renowned Rosehaven, This "Normandy" Model 4 Bedrooms 4 bathrooms spacious & bright Family Home with 3264 Sq Ft By Builder Specs sitting On A Premium Oversized Corner Lot Across The Street From "Isaac" Park And School. Fantastic layout, The Features Of This Home Include 9' Ceilings Main And Second; Stunning Kitchen With Matching Granite Counter Top & Backsplash, Oversized Breakfast Room, High End lighting fixtures, classy colours floors, and much more. Located in a family friendly neighbourhood close to best schools, shops, and transportation. (id:63050)Details
Details for 43 Sixteen Mile Drive, Oakville GO Glenorchy, Ontario- Property Type
- Single Family
- Building Type
- House
- Storeys
- 2
- Neighborhood
- 1008 - GO Glenorchy
- Land Size
- 45.7 x 91.8 FT ; Irreg
- Year Built
- -
- Annual Property Taxes
- $8,855
- Parking Type
- Attached Garage, Garage
Inside
- Appliances
- Washer, Refrigerator, Central Vacuum, Dishwasher, Stove, Dryer, Microwave, Garage door opener remote(s), Water Heater
- Rooms
- 9
- Bedrooms
- 4
- Bathrooms
- 4
- Fireplace
- -
- Fireplace Total
- -
- Basement
- Partially finished, N/A
Building
- Architecture Style
- -
- Direction
- Dundas & 6th Line
- Type of Dwelling
- house
- Roof
- -
- Exterior
- Stone, Stucco
- Foundation
- Concrete
- Flooring
- Hardwood, Ceramic
Land
- Sewer
- Sanitary sewer
- Lot Size
- 45.7 x 91.8 FT ; Irreg
- Zoning
- -
- Zoning Description
- -
Parking
- Features
- Attached Garage, Garage
- Total Parking
- 4
Utilities
- Cooling
- Central air conditioning
- Heating
- Forced air, Natural gas
- Water
- Municipal water
Feature Highlights
- Community
- -
- Lot Features
- Conservation/green belt, Carpet Free, Sump Pump
- Security
- -
- Pool
- -
- Waterfront
- -
Rooms
Rooms for 43 Sixteen Mile Drive, Oakville GO Glenorchy, OntarioMap

Listatto.comCopyright 2026