
Natasha
Amy
Learie
292 Verdale Crossing Unit 805 B - $549,900
292 Verdale Crossing Unit 805 B - $549,900
292 Verdale Crossing Unit 805 B
$549,900
Unionville
Markham Unionville, OntarioL6G0G6
2 beds
2 baths
2 parking
MLS#: N13564102Listed: 1 day agoUpdated:1 day ago
Description
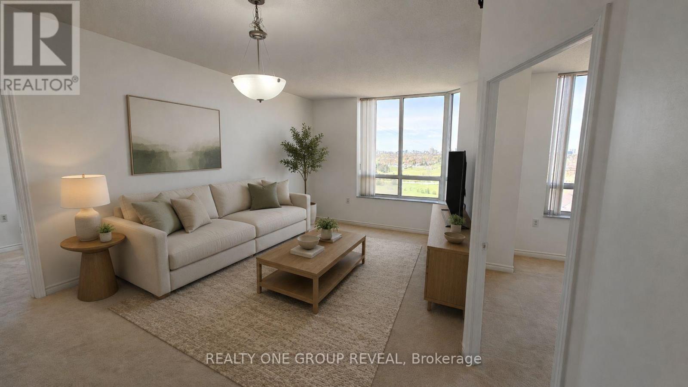
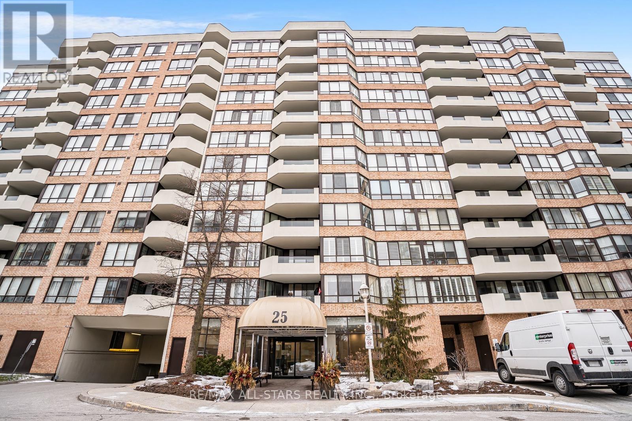
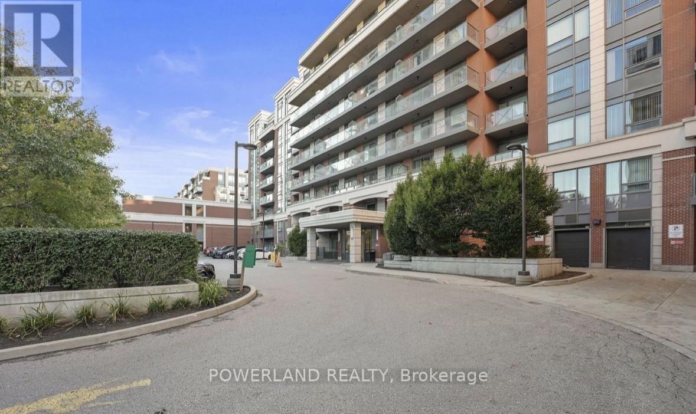
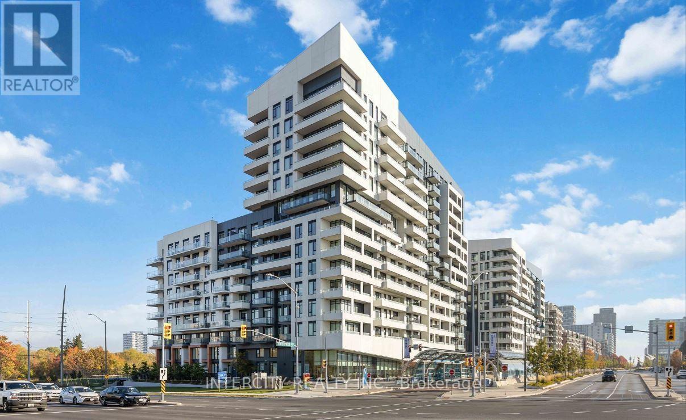
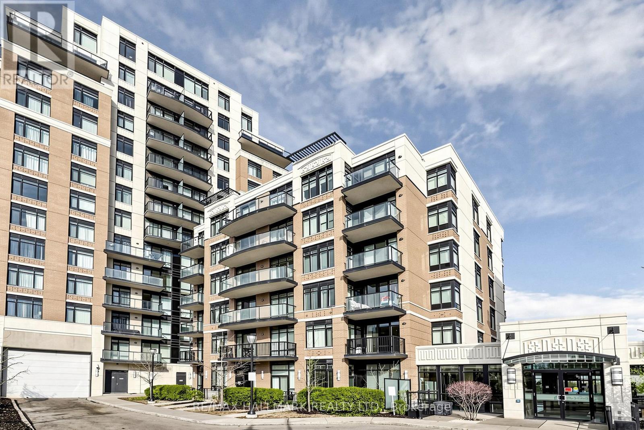
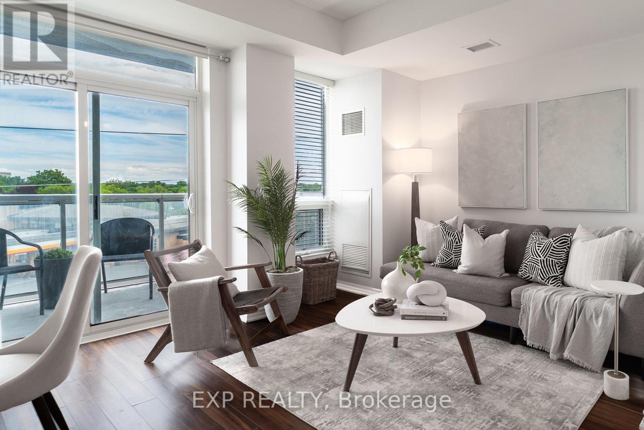
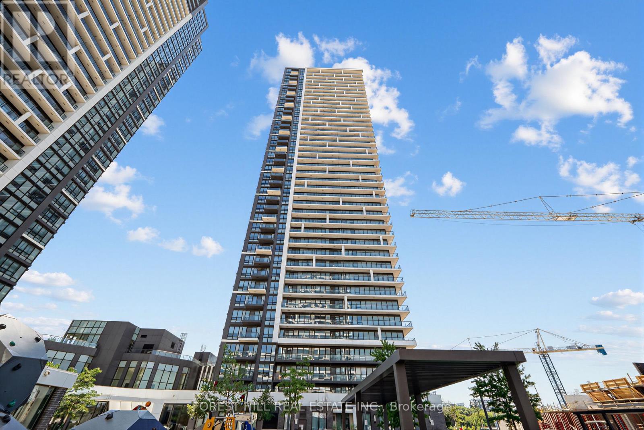
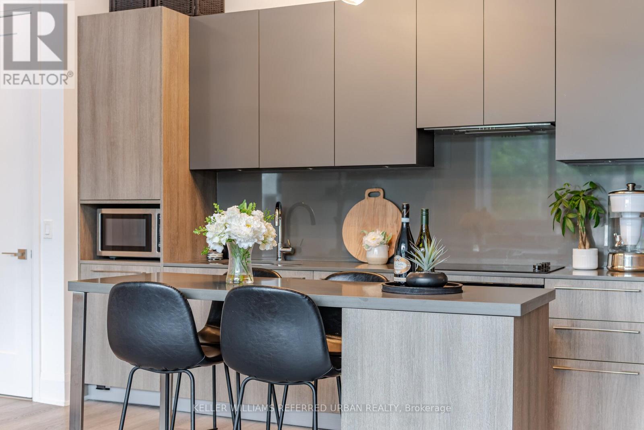
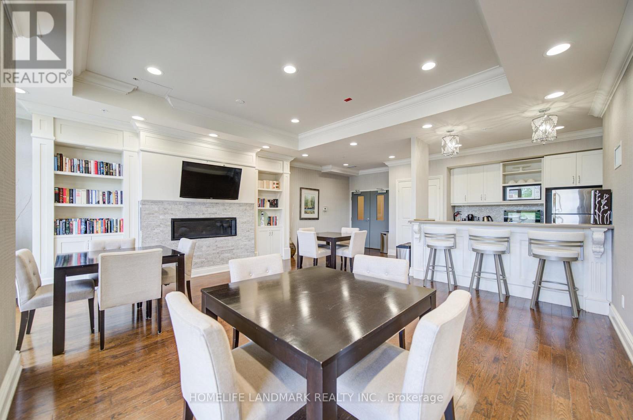
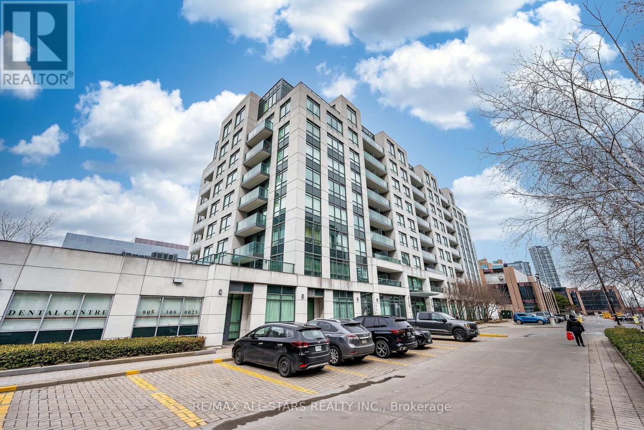
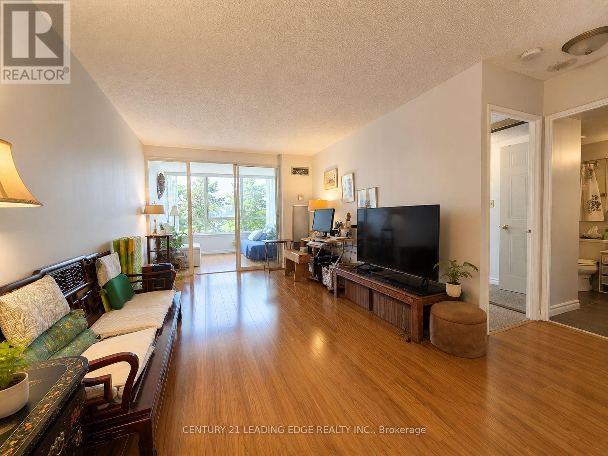
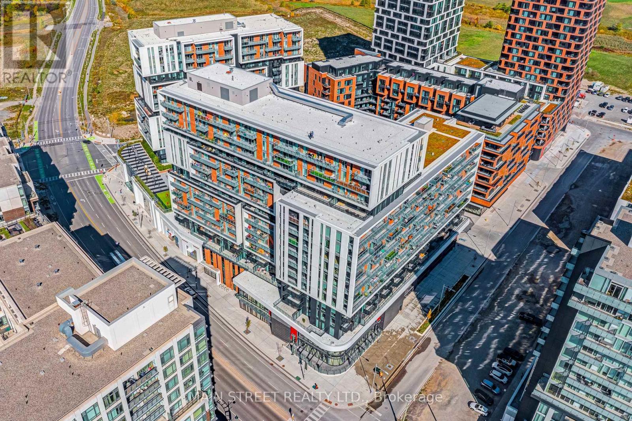
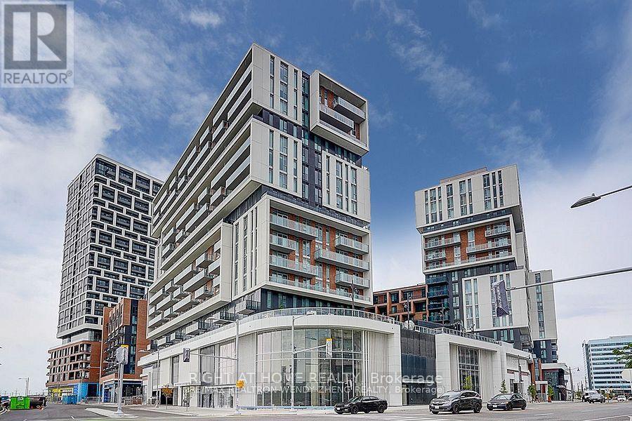
Bright north-facing 1+ den, 2-bath suite at Gallery Square Condos in the heart of Downtown Markham, complete with parking and a private balcony. This well-designed Jackson model offers a functional open-concept layout with 9-ft ceilings, laminate flooring throughout, and a modern kitchen featuring stainless steel appliances, granite countertops, and ample prep space. The versatile den is ideal for a home office or additional living area. Some photos have been virtually staged. Enjoy the convenience of 24-hour concierge service and transit at your doorstep. Steps to the Civic Centre, grocery stores, restaurants, and top-ranking Unionville schools. Minutes to York University, Highways 404 & 407, GO Transit, the YMCA, and more. (id:63050)Details
Details for 292 Verdale Crossing Unit 805 B, Markham Unionville, Ontario- Property Type
- Single Family
- Building Type
- Apartment
- Storeys
- -
- Neighborhood
- Unionville
- Land Size
- -
- Year Built
- -
- Annual Property Taxes
- $2,439
- Parking Type
- Garage, Underground
Inside
- Appliances
- Washer, Refrigerator, Dishwasher, Stove, Oven, Dryer, Microwave, Cooktop
- Rooms
- 5
- Bedrooms
- 2
- Bathrooms
- 2
- Fireplace
- -
- Fireplace Total
- -
- Basement
- None
Building
- Architecture Style
- -
- Direction
- Cross Streets: Enterprise/ Birchmount. ** Directions: Warden/407.
- Type of Dwelling
- apartment
- Roof
- -
- Exterior
- Stone
- Foundation
- -
- Flooring
- Laminate
Land
- Sewer
- -
- Lot Size
- -
- Zoning
- -
- Zoning Description
- Residential Condominium
Parking
- Features
- Garage, Underground
- Total Parking
- 2
Utilities
- Cooling
- Central air conditioning
- Heating
- Natural gas, Coil Fan
- Water
- -
Feature Highlights
- Community
- Community Centre, Pets Allowed With Restrictions
- Lot Features
- Balcony
- Security
- -
- Pool
- -
- Waterfront
- -
Rooms
Rooms for 292 Verdale Crossing Unit 805 B, Markham Unionville, OntarioMap

Listatto.comCopyright 2026