
Travis
Mohamed
Natasha
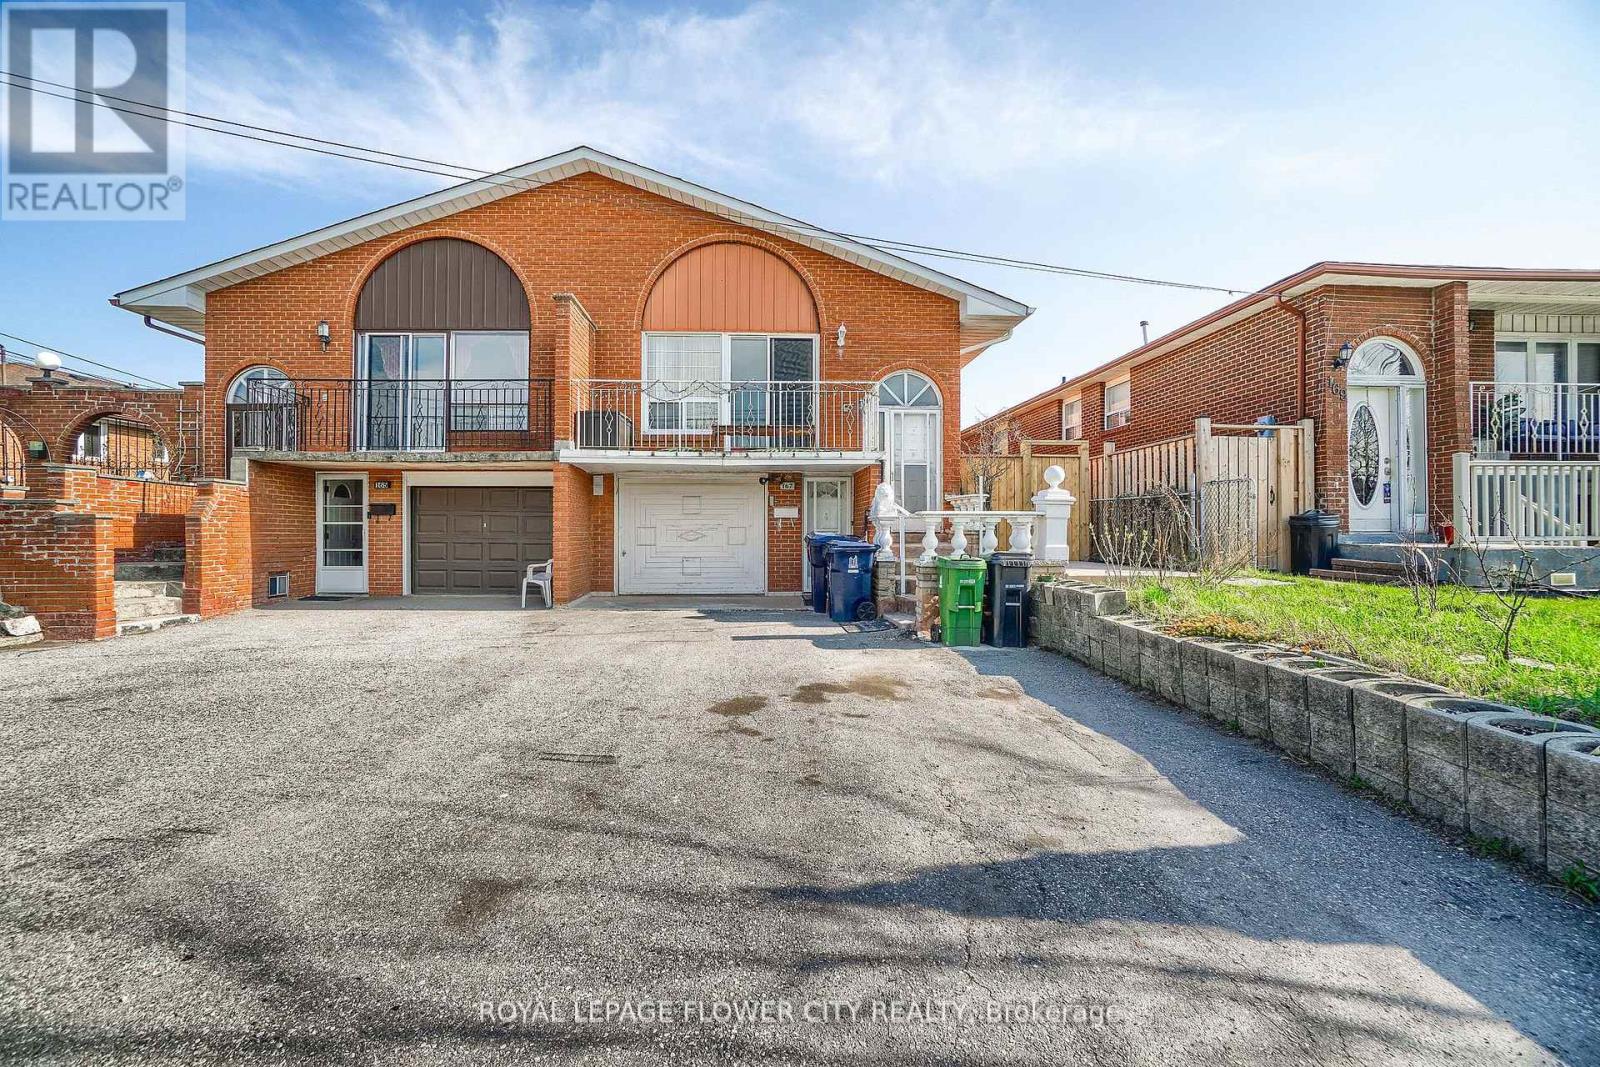
162 Wigwoss Drive - $1,389,888
162 Wigwoss Drive - $1,389,888
162 Wigwoss Drive
$1,389,888
East Woodbridge
Vaughan East Woodbridge, OntarioL4L2R2
4 beds
4 baths
4 parking
MLS#: N13564170Listed: about 11 hours agoUpdated:about 11 hours ago
Description
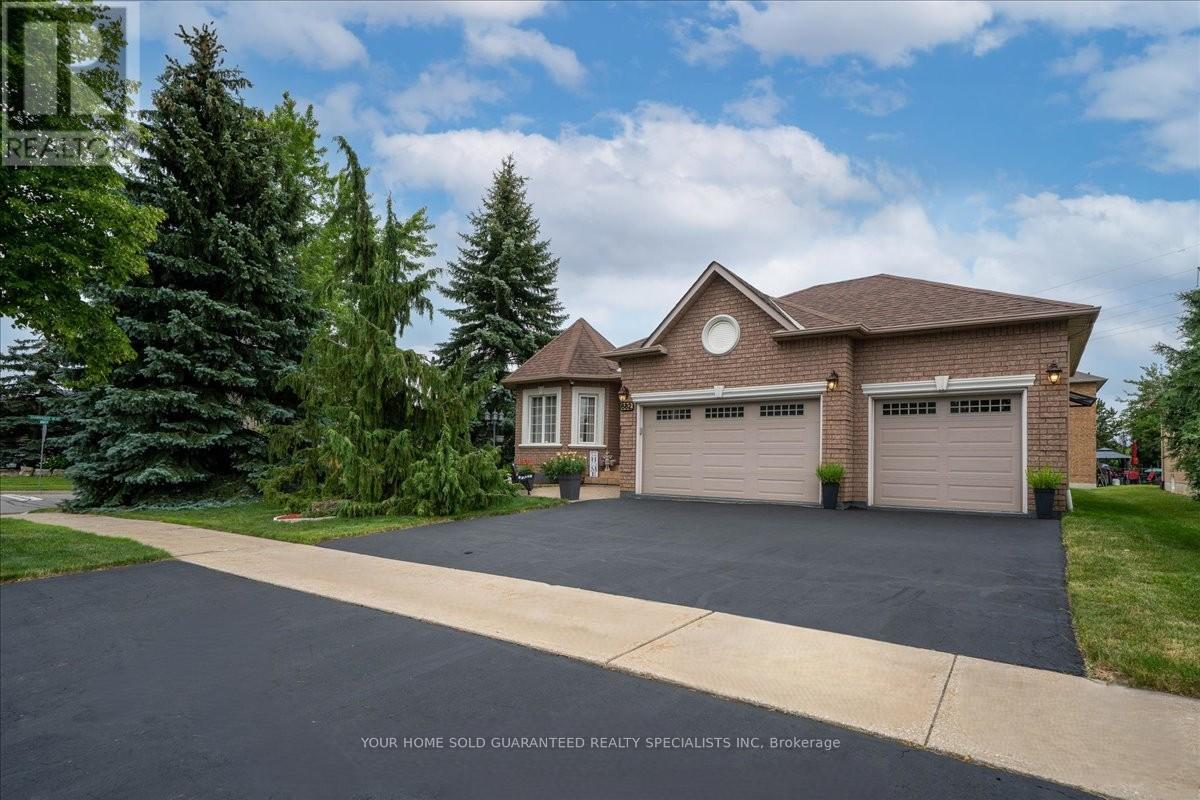
Welcome to 162 Wigwoss Avenue, nestled in one of Vaughan's very prestigious and mature pocket. Extremely well maintained home with roof, windows and furnace upgrades. Large principal rooms on all 3 levels, very little wasted space! Four large bedrooms (5pc, Walk-in), family room, living room, and Dining Room. Great Layout! Main Floor Laundry potential along with huge versatile Laundry room in basement. Walk-up basement. Large secondary kitchen, 2 entrances, 2 fireplaces and much, much more. You DON'T WANT TO Miss This One. (id:63050)Details
Details for 162 Wigwoss Drive, Vaughan East Woodbridge, Ontario- Property Type
- Single Family
- Building Type
- House
- Storeys
- 2
- Neighborhood
- East Woodbridge
- Land Size
- 49.2 x 110 FT
- Year Built
- -
- Annual Property Taxes
- $5,898
- Parking Type
- Attached Garage, Garage
Inside
- Appliances
- Washer, Refrigerator, Gas stove(s), Dryer, Window Coverings
- Rooms
- 10
- Bedrooms
- 4
- Bathrooms
- 4
- Fireplace
- -
- Fireplace Total
- -
- Basement
- Finished, Walk-up, N/A, N/A
Building
- Architecture Style
- -
- Direction
- Hwy 7 & Islington
- Type of Dwelling
- house
- Roof
- -
- Exterior
- Brick
- Foundation
- Brick
- Flooring
- Hardwood, Ceramic
Land
- Sewer
- Sanitary sewer
- Lot Size
- 49.2 x 110 FT
- Zoning
- -
- Zoning Description
- -
Parking
- Features
- Attached Garage, Garage
- Total Parking
- 4
Utilities
- Cooling
- Central air conditioning
- Heating
- Forced air, Natural gas
- Water
- Municipal water
Feature Highlights
- Community
- -
- Lot Features
- -
- Security
- -
- Pool
- -
- Waterfront
- -
Rooms
Rooms for 162 Wigwoss Drive, Vaughan East Woodbridge, OntarioMap


Listatto.comCopyright 2026