
Learie
Mohamed
Jolanda
46 Green Ash Crescent - $7,500
46 Green Ash Crescent - $7,500
46 Green Ash Crescent
$7,500
Langstaff
Richmond Hill Langstaff, OntarioL4B3S1
5 beds
6 baths
7 parking
MLS#: N13564222Listed: 7 days agoUpdated:3 days ago
Description
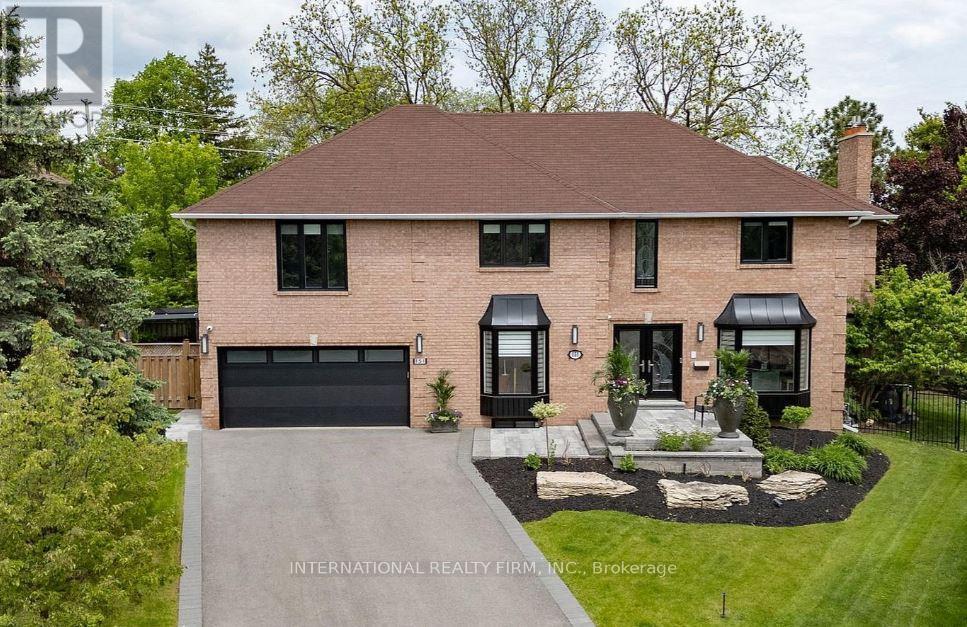
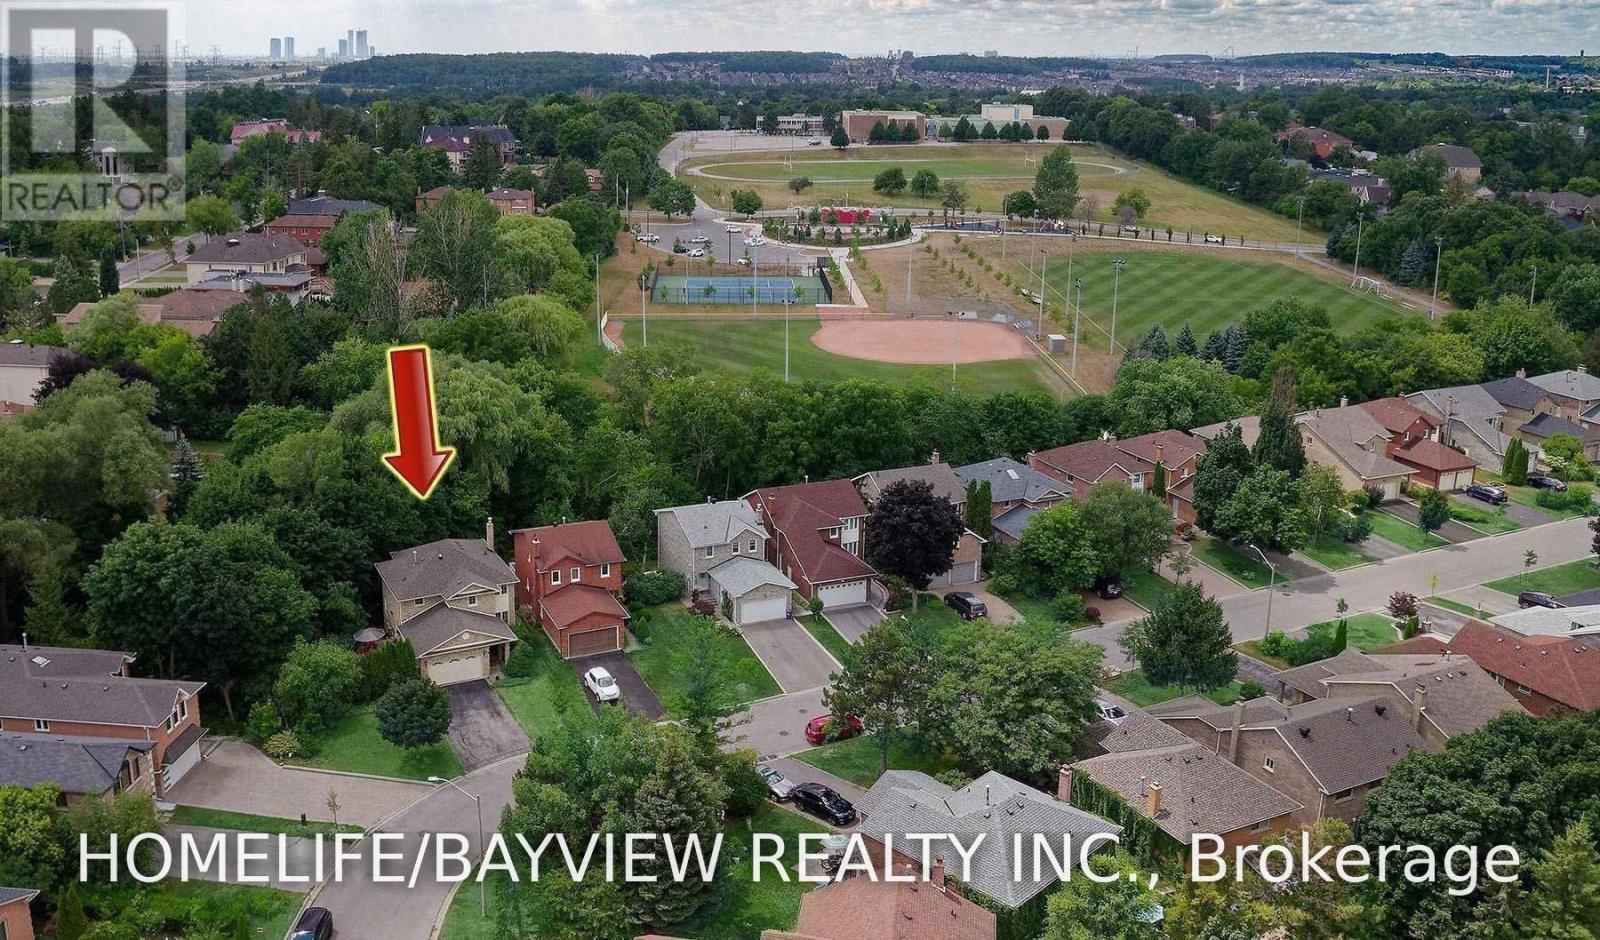
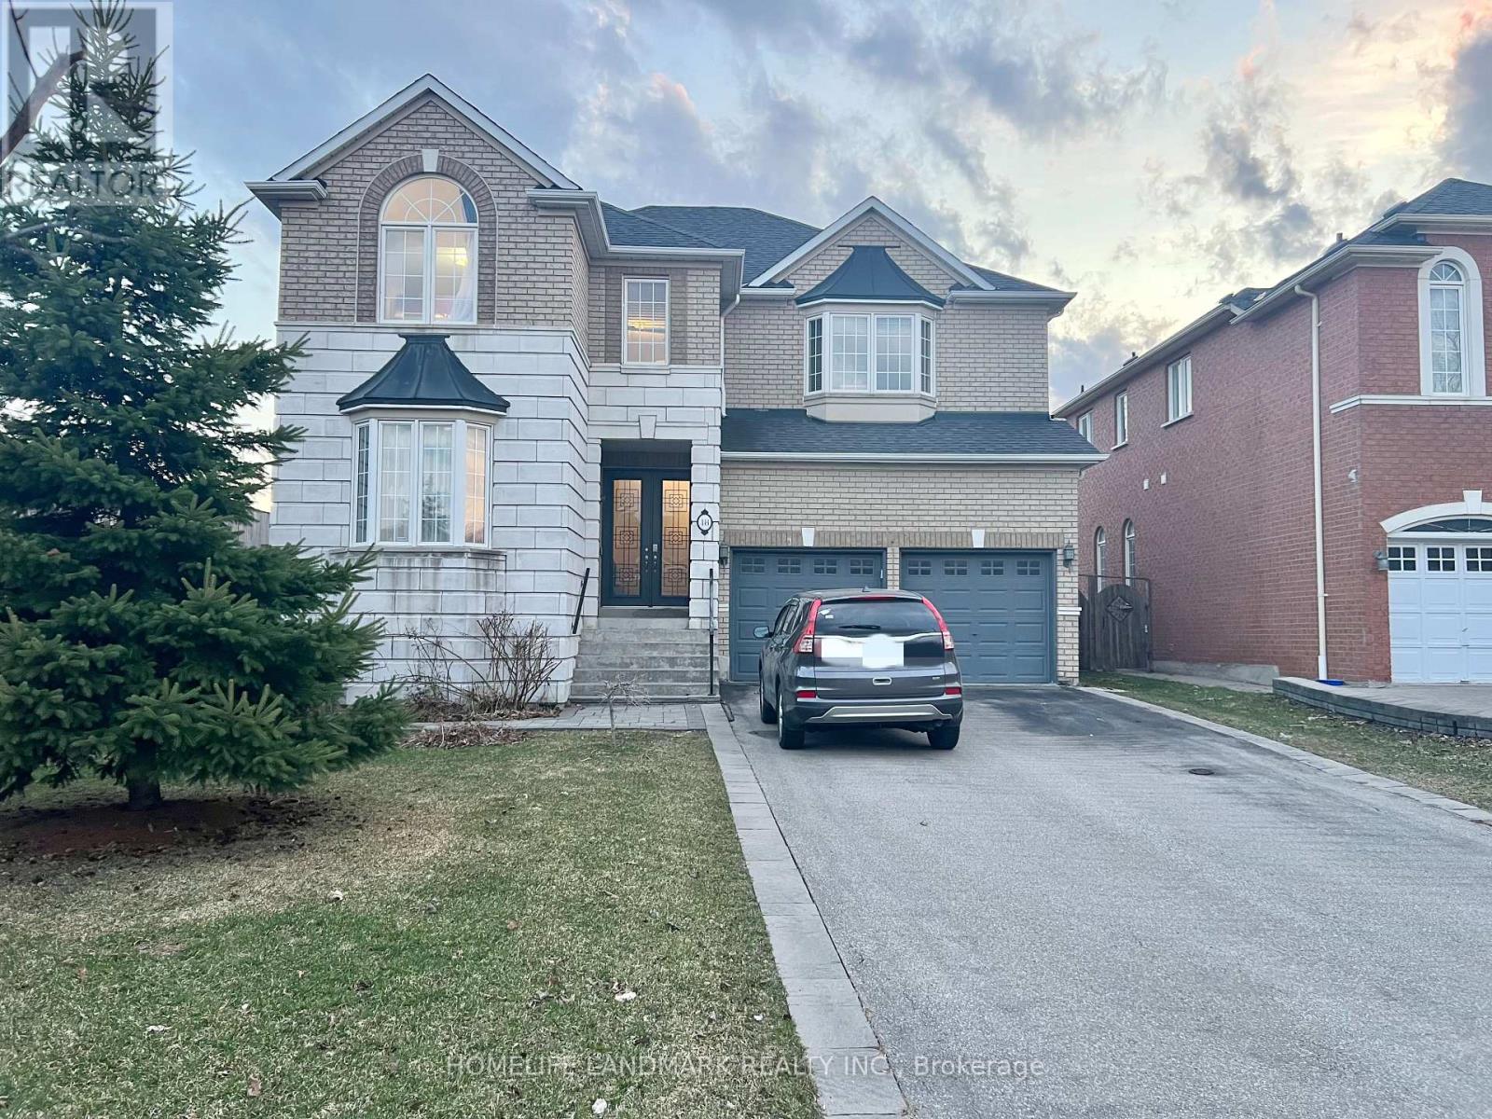
Spectacular Bayview Hunt Club Executive Home!Exceptional 4-bedroom executive home offering approximately 4,365 sq. ft. of beautifully designed living space. Features a 3-car garage and award-winning landscaped front and rear yards with handicap-friendly interlock.Enjoy hardwood flooring throughout the main and second levels, an elegant oak spiral staircase, and two fireplaces. The professionally finished basement includes a separate entrance to a private 1-bedroom nanny/in-law suite with a walk-in closet and 3-piece ensuite, plus laminate flooring throughout the lower level.Additional highlights include abundant storage with built-in shelving and a flexible lease term to suit your needs.Ideally located within walking distance of Adrienne Clarkson Primary School (French Immersion).AAA tenants preferred. (id:63050)Details
Details for 46 Green Ash Crescent, Richmond Hill Langstaff, Ontario- Property Type
- Single Family
- Building Type
- House
- Storeys
- 2
- Neighborhood
- Langstaff
- Land Size
- 80 x 130.5 FT
- Year Built
- -
- Annual Property Taxes
- -
- Parking Type
- Garage
Inside
- Appliances
- Washer, Refrigerator, Central Vacuum, Intercom, Dishwasher, Stove, Oven, Dryer, Microwave, Garage door opener remote(s)
- Rooms
- 12
- Bedrooms
- 5
- Bathrooms
- 6
- Fireplace
- -
- Fireplace Total
- -
- Basement
- Finished, Separate entrance, N/A, N/A
Building
- Architecture Style
- -
- Direction
- Cross Streets: Bayview/16th. ** Directions: West of Bayview.
- Type of Dwelling
- house
- Roof
- -
- Exterior
- Brick
- Foundation
- Concrete
- Flooring
- Hardwood, Laminate, Ceramic
Land
- Sewer
- Sanitary sewer
- Lot Size
- 80 x 130.5 FT
- Zoning
- -
- Zoning Description
- -
Parking
- Features
- Garage
- Total Parking
- 7
Utilities
- Cooling
- Central air conditioning
- Heating
- Forced air, Natural gas
- Water
- Municipal water
Feature Highlights
- Community
- -
- Lot Features
- Cul-de-sac, Ravine, Carpet Free
- Security
- -
- Pool
- -
- Waterfront
- -
Rooms
Rooms for 46 Green Ash Crescent, Richmond Hill Langstaff, OntarioMap

Listatto.comCopyright 2026