
Learie
Jolanda
Mohamed
783 Oliva Street - $879,000
783 Oliva Street - $879,000
783 Oliva Street
$879,000
West Shore
Pickering West Shore, OntarioL1W2V9
4 beds
3 baths
5 parking
MLS#: E13564452Listed: 1 day agoUpdated:1 day ago
Description
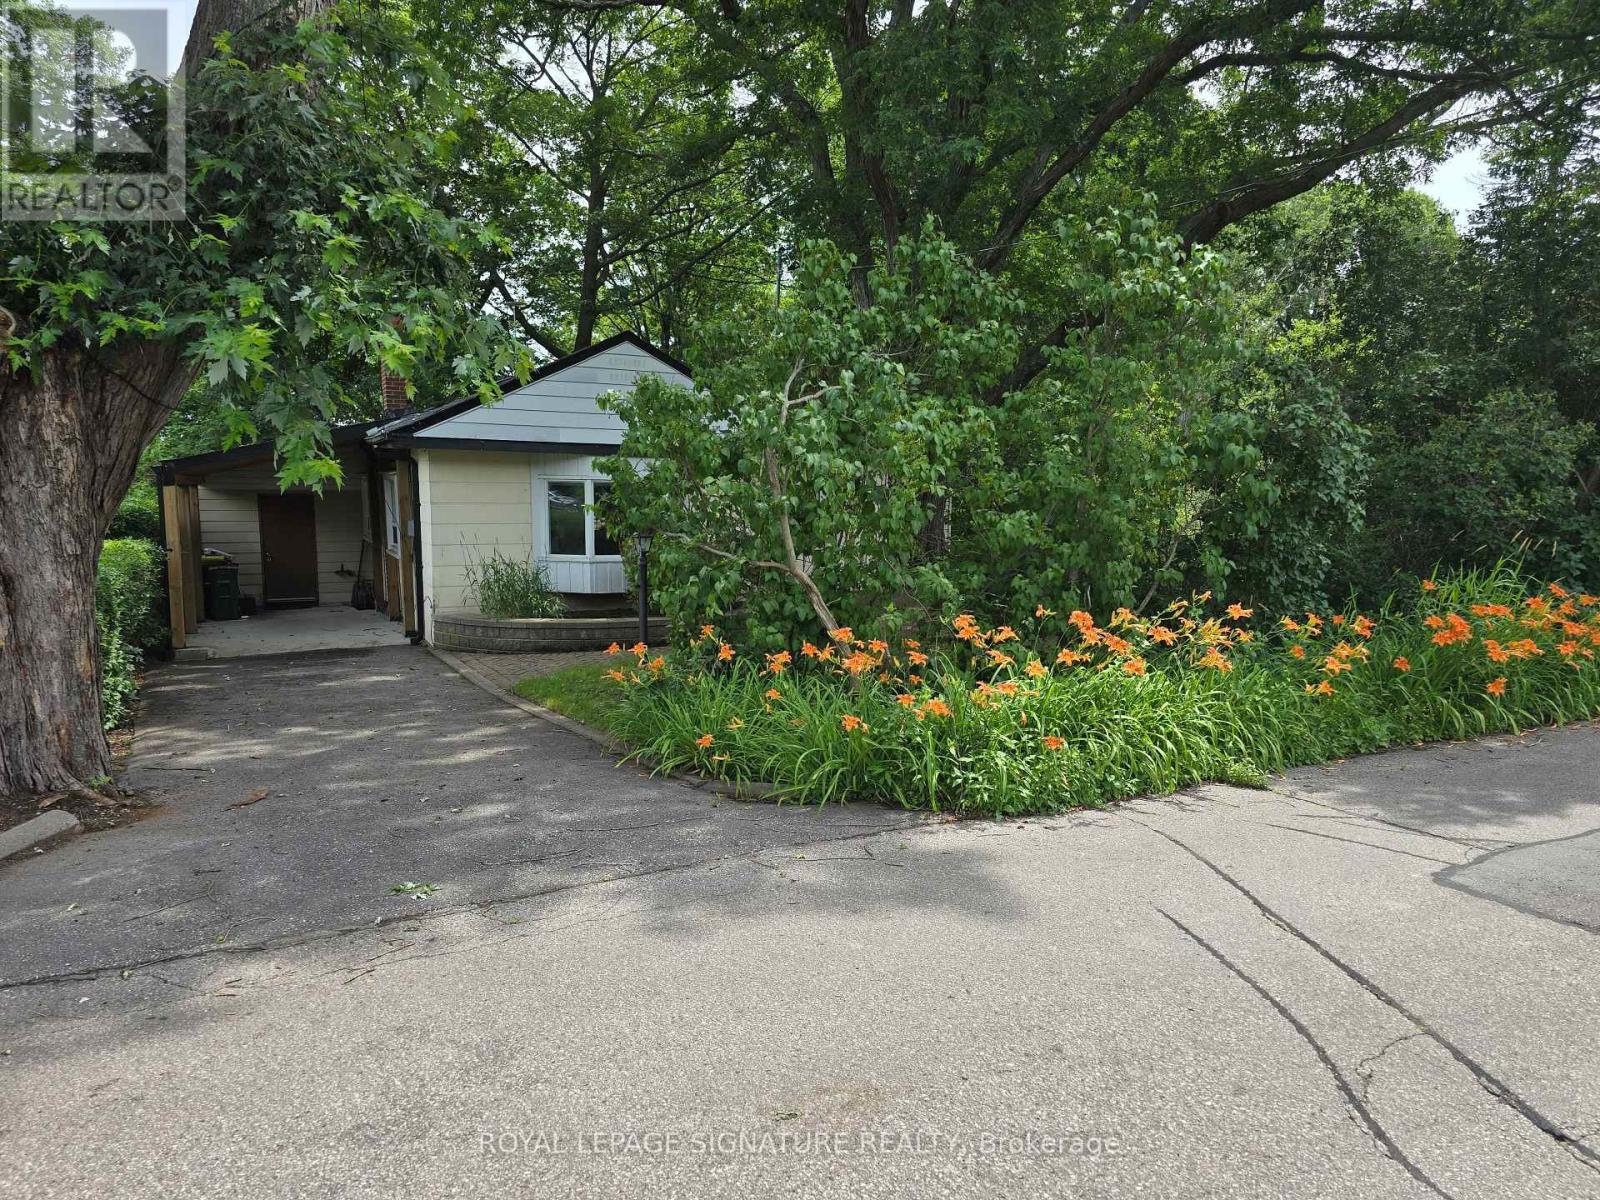
Beautiful 3 + 1 Bedroom, detached Bungalow In South Pickering. Sought After Quiet Neighborhood. One of rare 3 washroom Bungalows in the area. Close to HWY 401, Walking Distance From The Lake, Parks and French Immersion school. Major upgrades in Main floor. Modern Kitchen with Stainless Steel Appliances, Hardwood Floors, Rough-In Plumbing for Main Floor Laundry in the kitchen (Currently used as a pantry.), Very spacious one bedroom basement apartment with separate Entrance. A must see. (id:63050)Details
Details for 783 Oliva Street, Pickering West Shore, Ontario- Property Type
- Single Family
- Building Type
- House
- Storeys
- 1
- Neighborhood
- West Shore
- Land Size
- 50 x 100 FT
- Year Built
- -
- Annual Property Taxes
- $6,248
- Parking Type
- Carport, No Garage
Inside
- Appliances
- Washer, Refrigerator, Dishwasher, Stove, Dryer, Window Coverings
- Rooms
- 7
- Bedrooms
- 4
- Bathrooms
- 3
- Fireplace
- -
- Fireplace Total
- -
- Basement
- Apartment in basement, Separate entrance, N/A, N/A
Building
- Architecture Style
- Bungalow
- Direction
- Cross Streets: Oliva Street/Breezy Drive. ** Directions: 401 East to West Shore to Oliva Street.
- Type of Dwelling
- house
- Roof
- -
- Exterior
- Brick
- Foundation
- Unknown
- Flooring
- Hardwood
Land
- Sewer
- Sanitary sewer
- Lot Size
- 50 x 100 FT
- Zoning
- -
- Zoning Description
- -
Parking
- Features
- Carport, No Garage
- Total Parking
- 5
Utilities
- Cooling
- Central air conditioning
- Heating
- Forced air, Natural gas
- Water
- Municipal water
Feature Highlights
- Community
- -
- Lot Features
- Carpet Free
- Security
- -
- Pool
- -
- Waterfront
- -
Rooms
Rooms for 783 Oliva Street, Pickering West Shore, OntarioMap

Listatto.comCopyright 2026