
Learie
Mohamed
Jolanda
3 Concord Cityplace Way Unit 2506 - $704,888
3 Concord Cityplace Way Unit 2506 - $704,888
3 Concord Cityplace Way Unit 2506
$704,888
Waterfront Communities C1
Toronto Waterfront Communities, OntarioM5V0X4
2 beds
2 baths
0 parking
MLS#: C13564522Listed: 1 day agoUpdated:1 day ago
Description
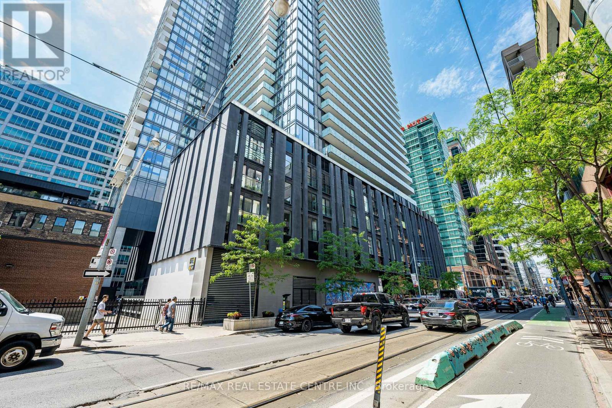
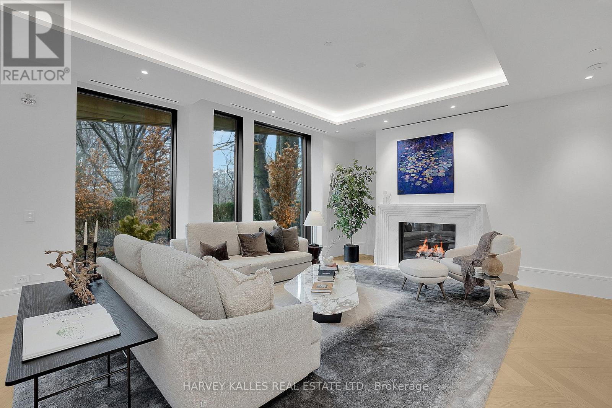
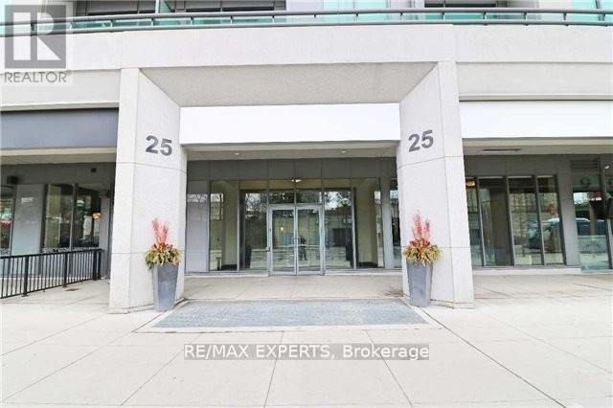
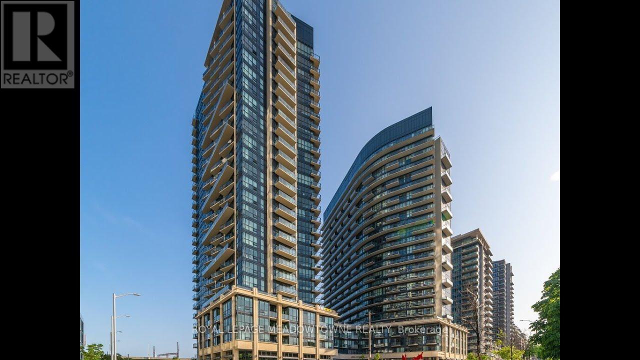
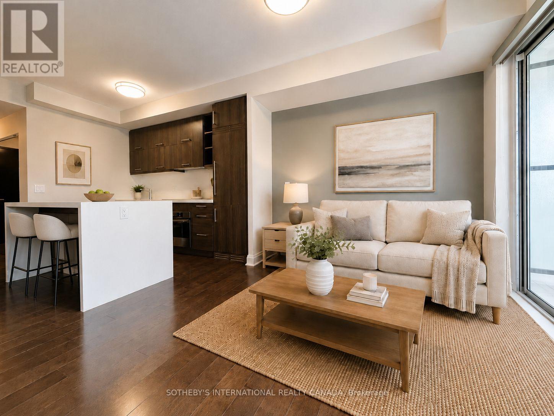
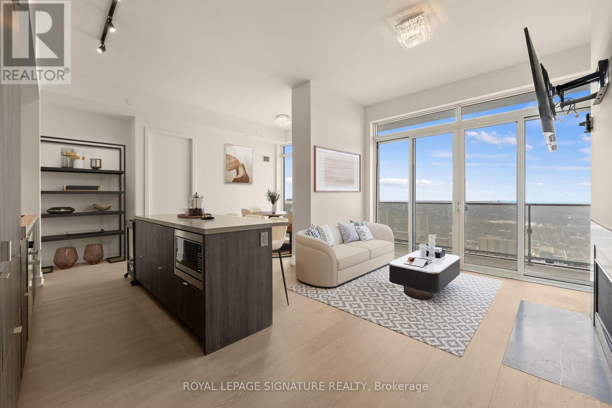
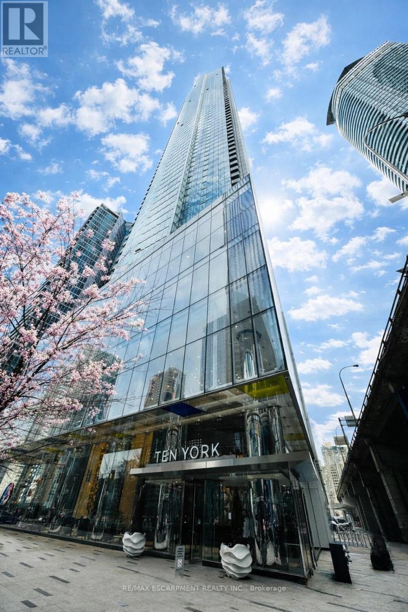
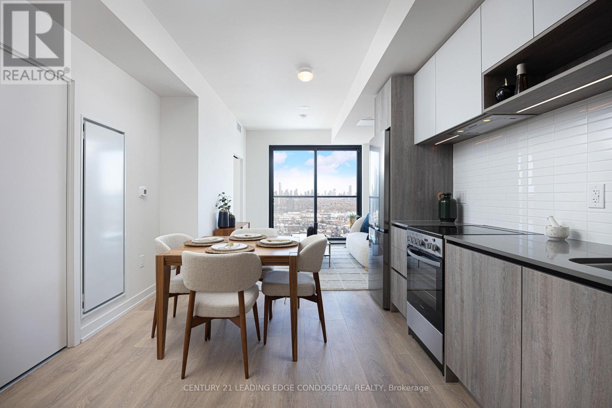
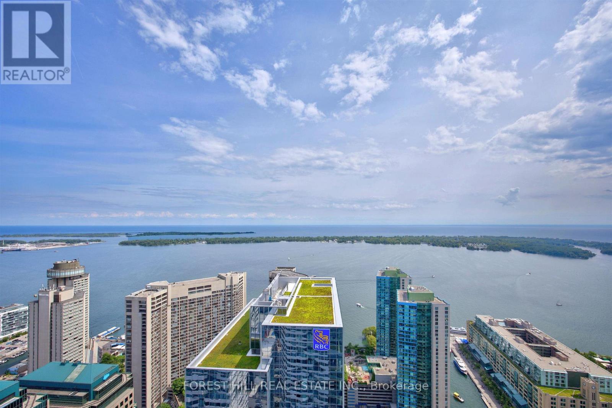
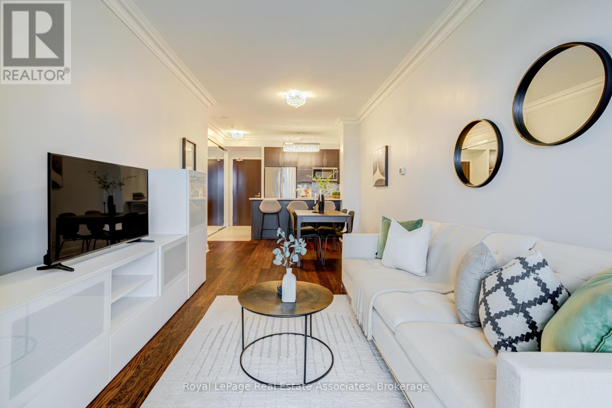
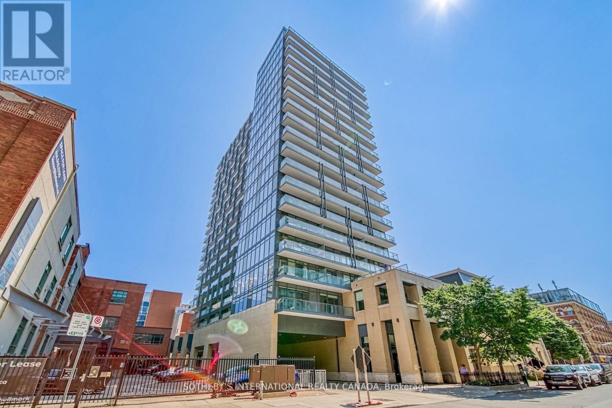
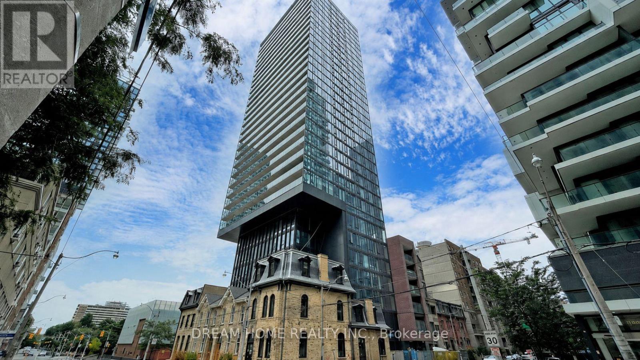
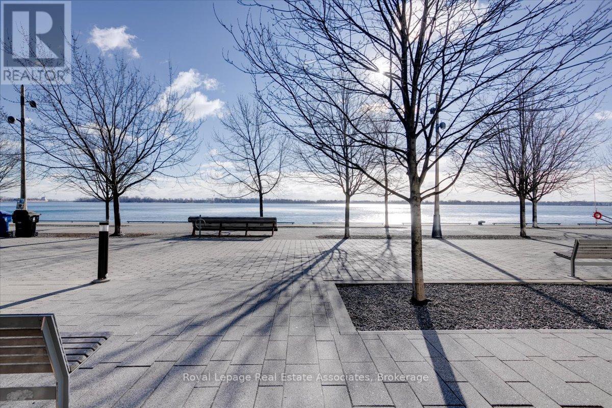
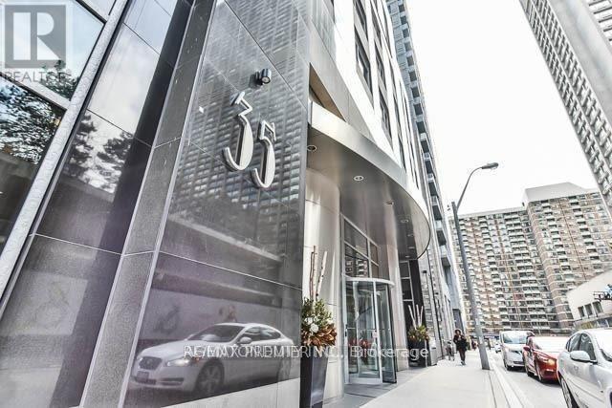
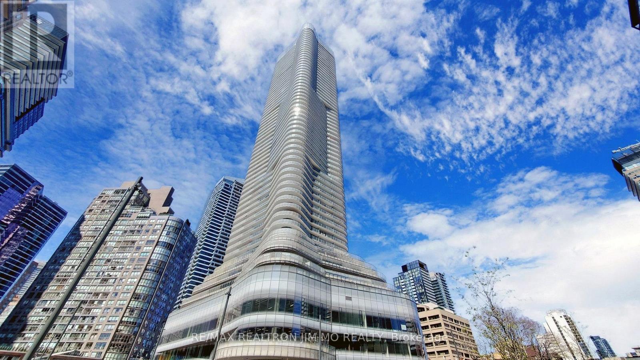
Rare Opportunity to Own this gorgeous 1+ Den at The Prestigious Concord Canada House! Move-in Ready for August 6. This Spacious 650 sq. ft. Interior Suite Plus a 145 sq. ft. Balcony and Heated Private Balcony for Year-Round Enjoyment. Offers 2 Full Bathrooms and a Functional Enclosed Den that Can Easily Be Used as a Second Bedroom, Guest Room, or Home Office. Features Premium Miele Appliances, Luxury Finishes, and Oversized Balcony. Enjoy World-Class Amenities and an Unbeatable Downtown Location. Steps to the Waterfront, Union Station, CN Tower, Rogers Centre, and Scotiabank Arena. Ideal for End-Users or Investors. Easy to Show with option for Immediate Occupancy (id:63050)Details
Details for 3 Concord Cityplace Way Unit 2506, Toronto Waterfront Communities, Ontario- Property Type
- Single Family
- Building Type
- Apartment
- Storeys
- -
- Neighborhood
- Waterfront Communities C1
- Land Size
- -
- Year Built
- -
- Annual Property Taxes
- $0
- Parking Type
- Garage, Underground
Inside
- Appliances
- Washer, Refrigerator, Dishwasher, Stove, Dryer, Microwave, Oven - Built-In
- Rooms
- -
- Bedrooms
- 2
- Bathrooms
- 2
- Fireplace
- -
- Fireplace Total
- -
- Basement
- None
Building
- Architecture Style
- -
- Direction
- Spadina / Blue Jays Way
- Type of Dwelling
- apartment
- Roof
- -
- Exterior
- Concrete
- Foundation
- -
- Flooring
- -
Land
- Sewer
- -
- Lot Size
- -
- Zoning
- -
- Zoning Description
- -
Parking
- Features
- Garage, Underground
- Total Parking
- -
Utilities
- Cooling
- Central air conditioning
- Heating
- Forced air, Natural gas
- Water
- -
Feature Highlights
- Community
- Pets Allowed With Restrictions
- Lot Features
- Balcony, Carpet Free, In suite Laundry
- Security
- -
- Pool
- Indoor pool
- Waterfront
- -
Rooms
Rooms for 3 Concord Cityplace Way Unit 2506, Toronto Waterfront Communities, OntarioMap

Listatto.comCopyright 2026