
Natasha
Jolanda
Mohamed
- $1,823,900
- $1,823,900
$1,823,900
1032 - FO Ford
4 beds
3 baths
4 parking
MLS#: W13564502Listed: about 14 hours agoUpdated:about 3 hours ago
Description
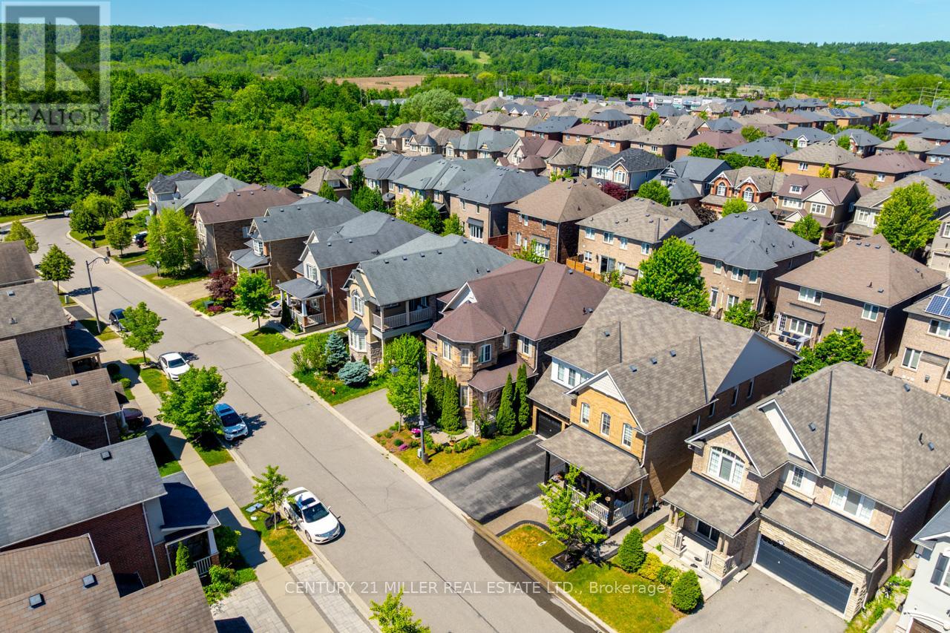
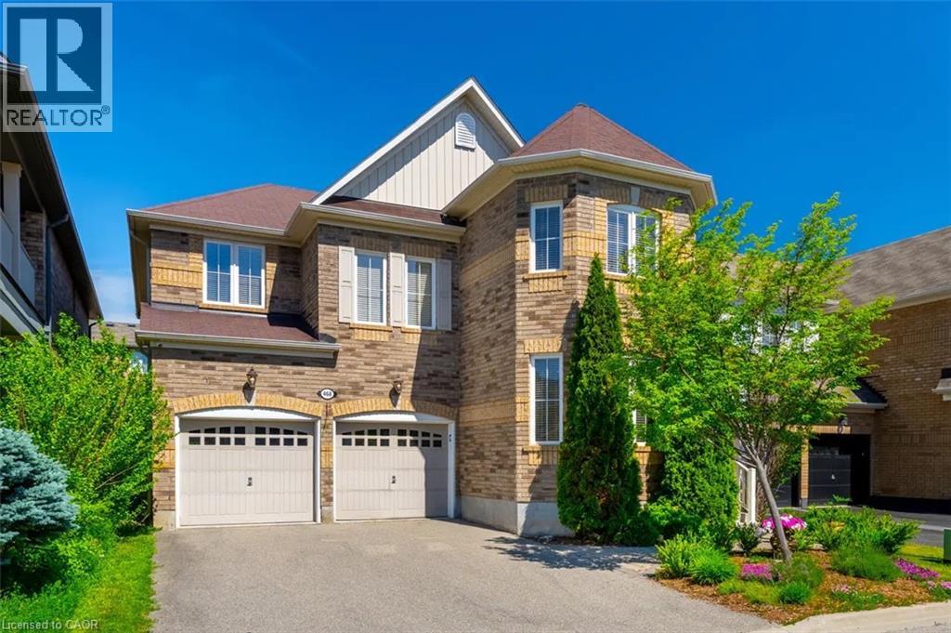
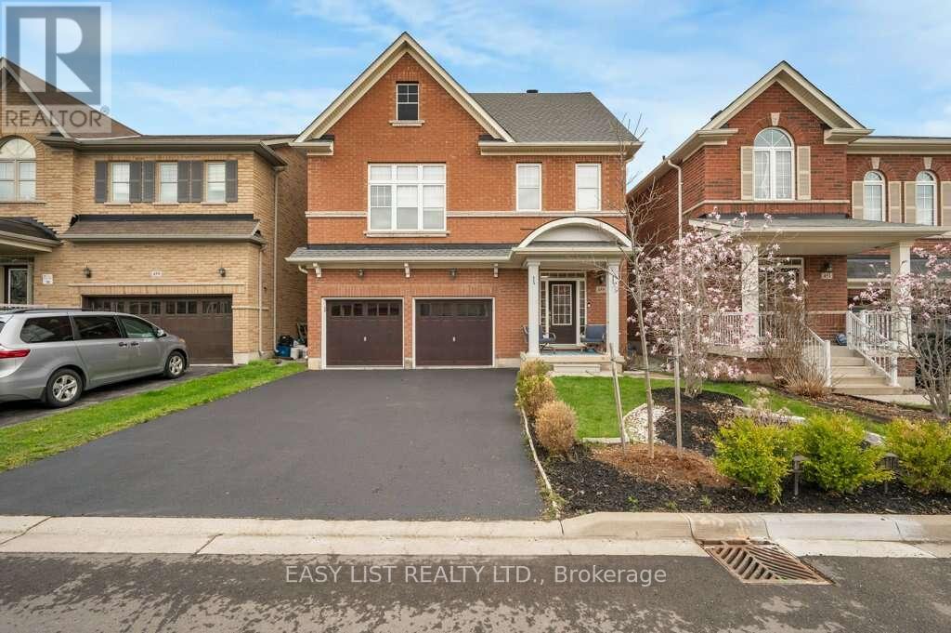
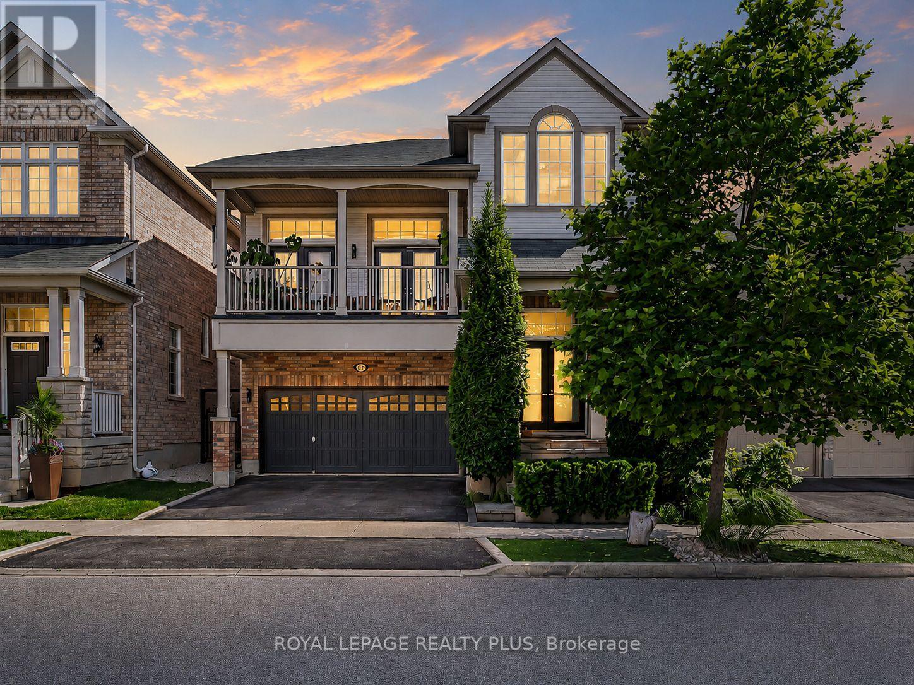
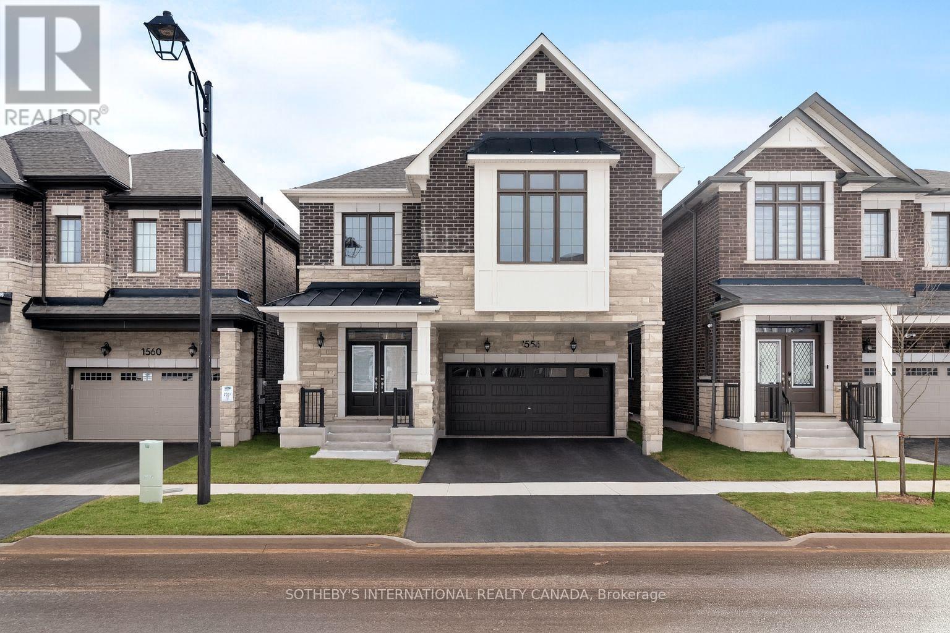
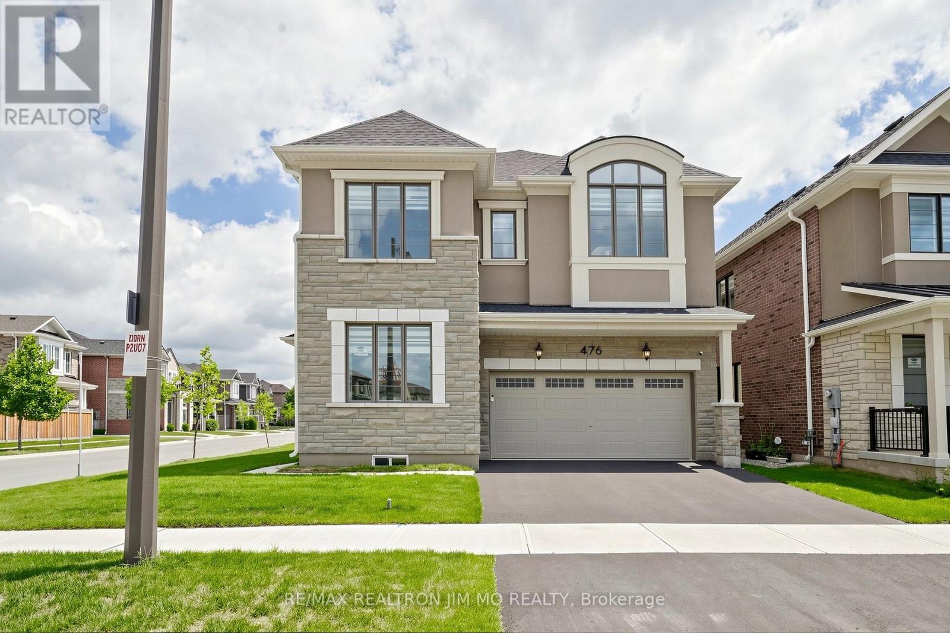
Upscale living in Milton's highly sought-after Ford neighbourhood! Nestled on one of the largest ravine lots in the community, this stunning 4-bedroom home offers an exceptional blend of luxury, comfort, and thoughtful design. Featuring soaring ceilings, hand-scraped hardwood flooring throughout, a chef-inspired kitchen with premium built-in appliances, convenient upper-level laundry, and a spacious double-car garage, every detail has been carefully crafted. The unspoiled basement includes a separate entrance and rough-in plumbing, offering endless possibilities for an in-law suite or future living space. A rare opportunity where elegant finishes, functional living, and a premium location come together. (id:63050)Details
Details for ,- Property Type
- Single Family
- Building Type
- House
- Storeys
- 2
- Neighborhood
- 1032 - FO Ford
- Land Size
- 32.8 x 136.8 FT ; Large Irregular Pie Shaped Lot
- Year Built
- -
- Annual Property Taxes
- $5,361
- Parking Type
- Attached Garage, Garage
Inside
- Appliances
- Washer, Dishwasher, Oven, Dryer, Cooktop, Hood Fan, Garage door opener
- Rooms
- 11
- Bedrooms
- 4
- Bathrooms
- 3
- Fireplace
- -
- Fireplace Total
- -
- Basement
- Full, Separate entrance
Building
- Architecture Style
- -
- Direction
- Bronte To Etheridge To Orr Ter
- Type of Dwelling
- house
- Roof
- -
- Exterior
- Brick, Stone
- Foundation
- Unknown
- Flooring
- -
Land
- Sewer
- Sanitary sewer
- Lot Size
- 32.8 x 136.8 FT ; Large Irregular Pie Shaped Lot
- Zoning
- -
- Zoning Description
- -
Parking
- Features
- Attached Garage, Garage
- Total Parking
- 4
Utilities
- Cooling
- Central air conditioning
- Heating
- Forced air, Natural gas
- Water
- Municipal water
Feature Highlights
- Community
- -
- Lot Features
- Ravine, Carpet Free
- Security
- -
- Pool
- -
- Waterfront
- -
Rooms
Rooms for ,Map

Listatto.comCopyright 2026