
Mohamed
Natasha
Amy
109 Heritage Hollow Esta Street - $1,390,000
109 Heritage Hollow Esta Street - $1,390,000
109 Heritage Hollow Esta Street
$1,390,000
Rouge Woods
Richmond Hill Rouge Woods, OntarioL4S2X2
5 beds
4 baths
10 parking
MLS#: N13564588Listed: about 6 hours agoUpdated:about 6 hours ago
Description
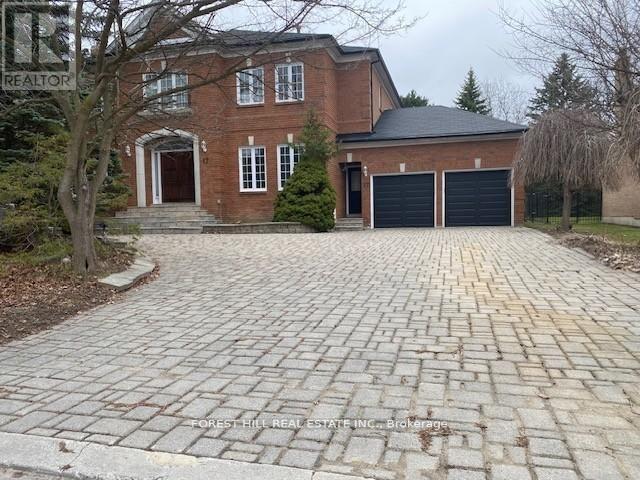
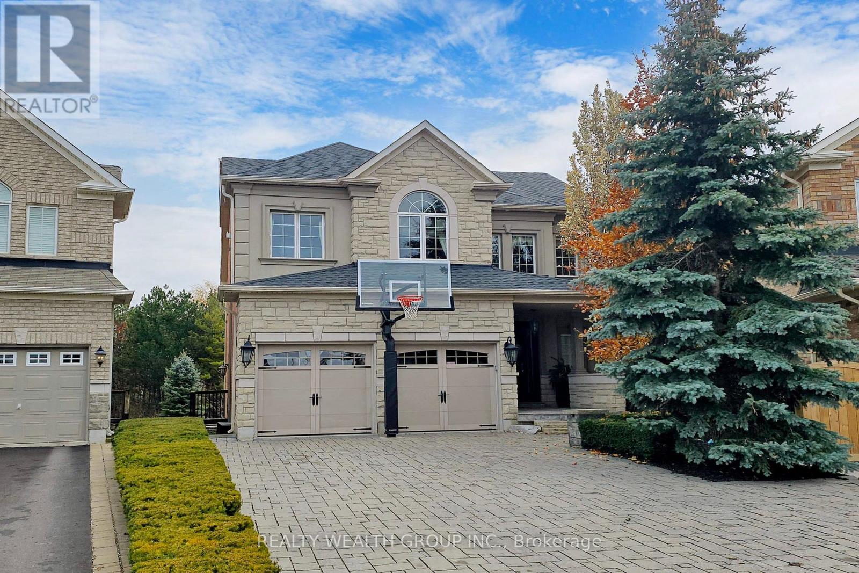
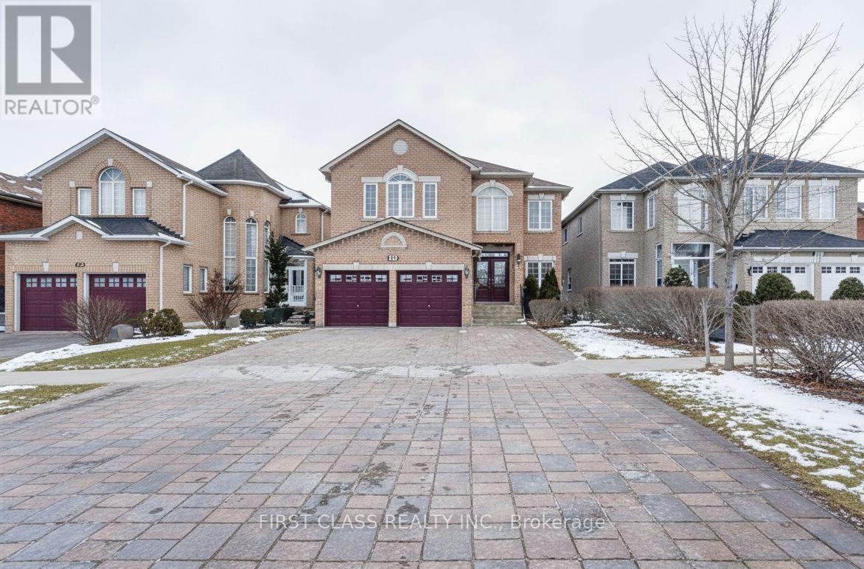
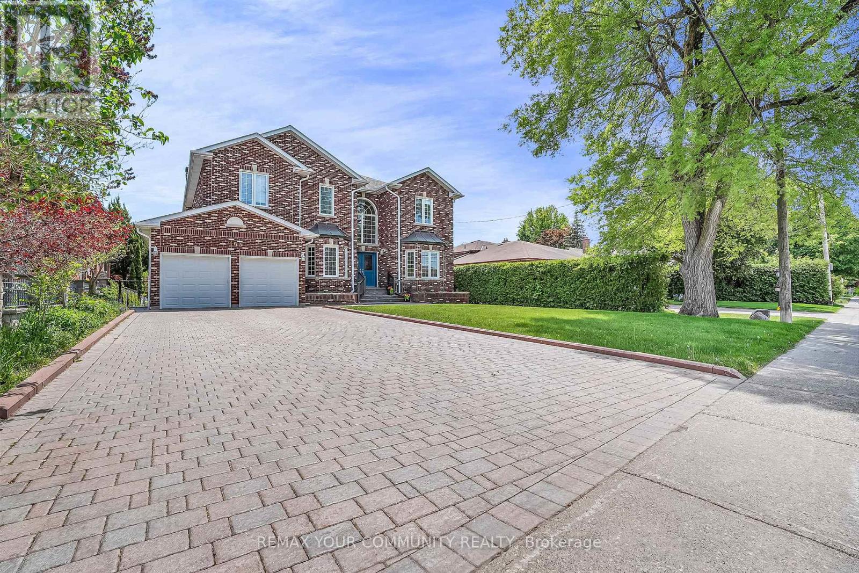
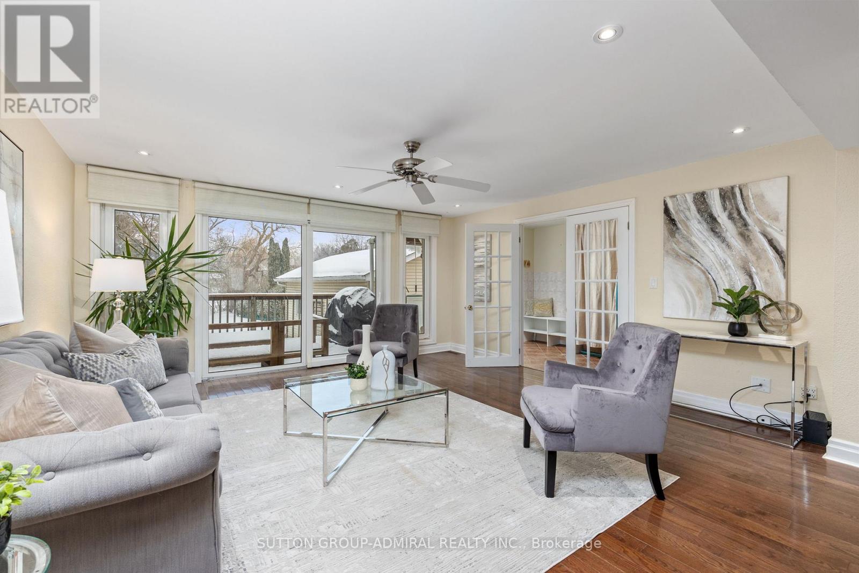
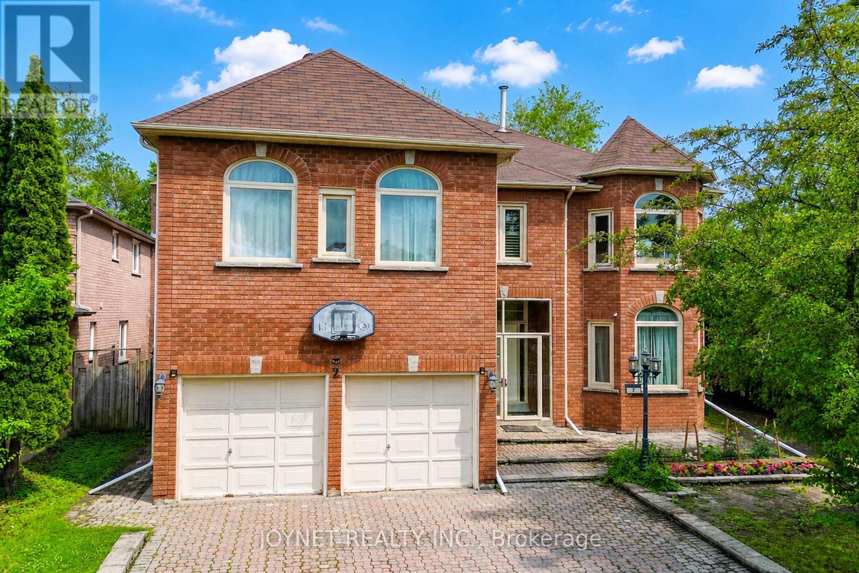
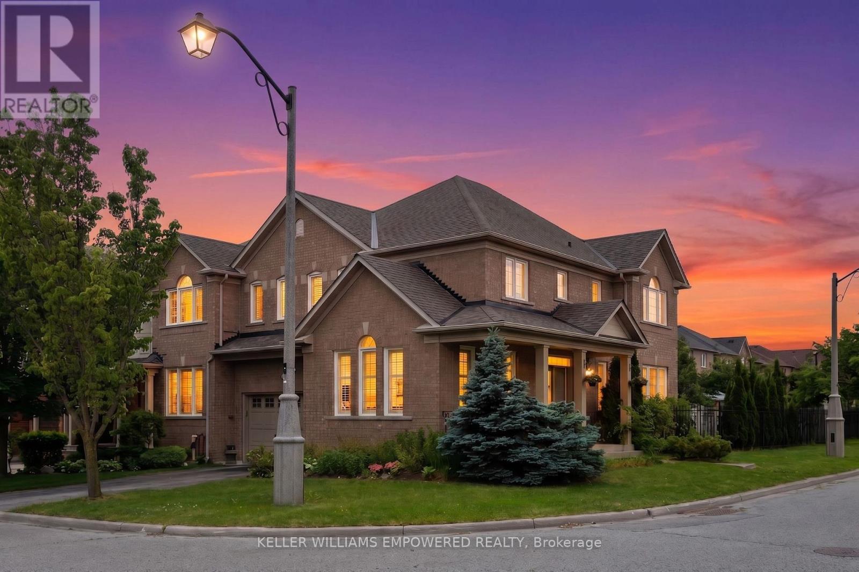
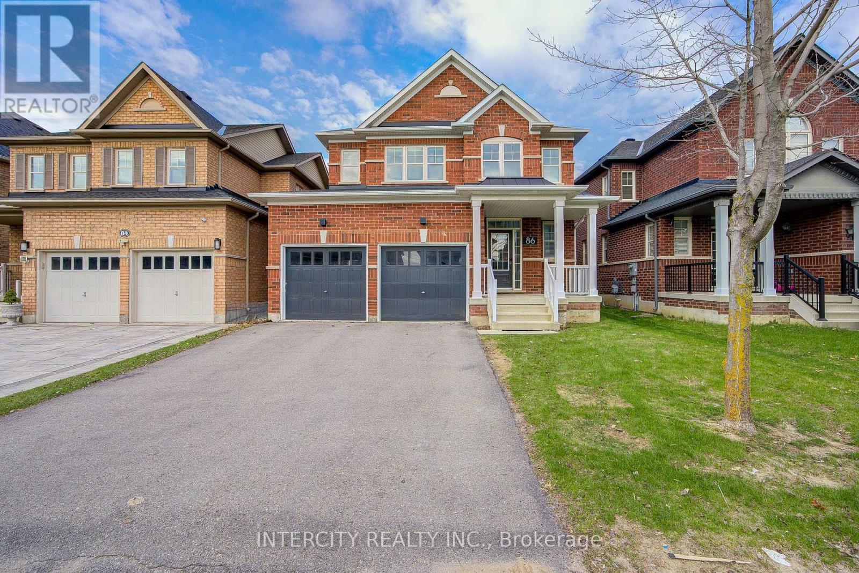
Must See! Move in ready feel! Gorgeous Home In Quiet Cu-De-Sac At Rouge Wood Community. Premium Lot W/ Interlocking Driveway(Park 8 Cars) & Walkway, Beautiful Landscaping. Double Dr Entrance W Front Porch Direct Access To Garage, No Sidewalk. Breakfast Area & Direct Walk-Out To A Beautiful Deck; Never leased, proudly well maintained & $$$$ upgrades: Brand New Engineering Floor(main&2nd floor); Elegant Brand New Staircase; Freshly painted interior; Throughout New Smooth ceiling(main&second floor) ,9Ft Ceilings On The Main Floor; Custom kitchen featuring modern&functional cabinetry and premium finshes ( 2018); Beautiful custom-designed bathrooms(2019); Custom Closet Organizer in Masterbedroom( 2019); Storm Door connencted with Garage(2021); Furnace 2021; Interlocking Driveway (2020); Backyard& landscaping &Deck(2018); 10 Years Warranty Roof(2018)Top-Tier School District: Richmond Green/Bayview Secondary IB Program. Unbeatable Location Just Mins To The Massive Richmond Green Sports Centre, Park, Costco, Premium Shopping, Fine Dining, Public Transit & Quick Access To Hwy 404. Perfect Blend Of Luxury, Convenience & Family-Centric Living. Just Move In & Enjoy! (id:63050)Details
Details for 109 Heritage Hollow Esta Street, Richmond Hill Rouge Woods, Ontario- Property Type
- Single Family
- Building Type
- House
- Storeys
- 2
- Neighborhood
- Rouge Woods
- Land Size
- 57.4 x 143.8 FT ; Premium Lot Irregular As Per Survey
- Year Built
- -
- Annual Property Taxes
- $8,103
- Parking Type
- Garage
Inside
- Appliances
- Washer, Refrigerator, Dishwasher, Stove, Dryer, Hood Fan, Garage door opener, Garage door opener remote(s)
- Rooms
- 11
- Bedrooms
- 5
- Bathrooms
- 4
- Fireplace
- -
- Fireplace Total
- -
- Basement
- Finished, N/A
Building
- Architecture Style
- -
- Direction
- Cross Streets: Leslie / Elgin Mills. ** Directions: South of Elgin Mills.
- Type of Dwelling
- house
- Roof
- -
- Exterior
- Brick, Stucco
- Foundation
- Concrete
- Flooring
- Tile, Hardwood, Ceramic
Land
- Sewer
- Sanitary sewer
- Lot Size
- 57.4 x 143.8 FT ; Premium Lot Irregular As Per Survey
- Zoning
- -
- Zoning Description
- -
Parking
- Features
- Garage
- Total Parking
- 10
Utilities
- Cooling
- Central air conditioning
- Heating
- Forced air, Natural gas
- Water
- Municipal water
Feature Highlights
- Community
- -
- Lot Features
- Cul-de-sac, Carpet Free
- Security
- -
- Pool
- -
- Waterfront
- -
Rooms
Rooms for 109 Heritage Hollow Esta Street, Richmond Hill Rouge Woods, OntarioMap

Listatto.comCopyright 2026