
Mohamed
Travis
Natasha
933 Glenbourne Court - $729,000
933 Glenbourne Court - $729,000
933 Glenbourne Court
$729,000
Pinecrest
Oshawa Pinecrest, OntarioL1K2P8
4 beds
3 baths
5 parking
MLS#: E13564684Listed: about 13 hours agoUpdated:about 13 hours ago
Description
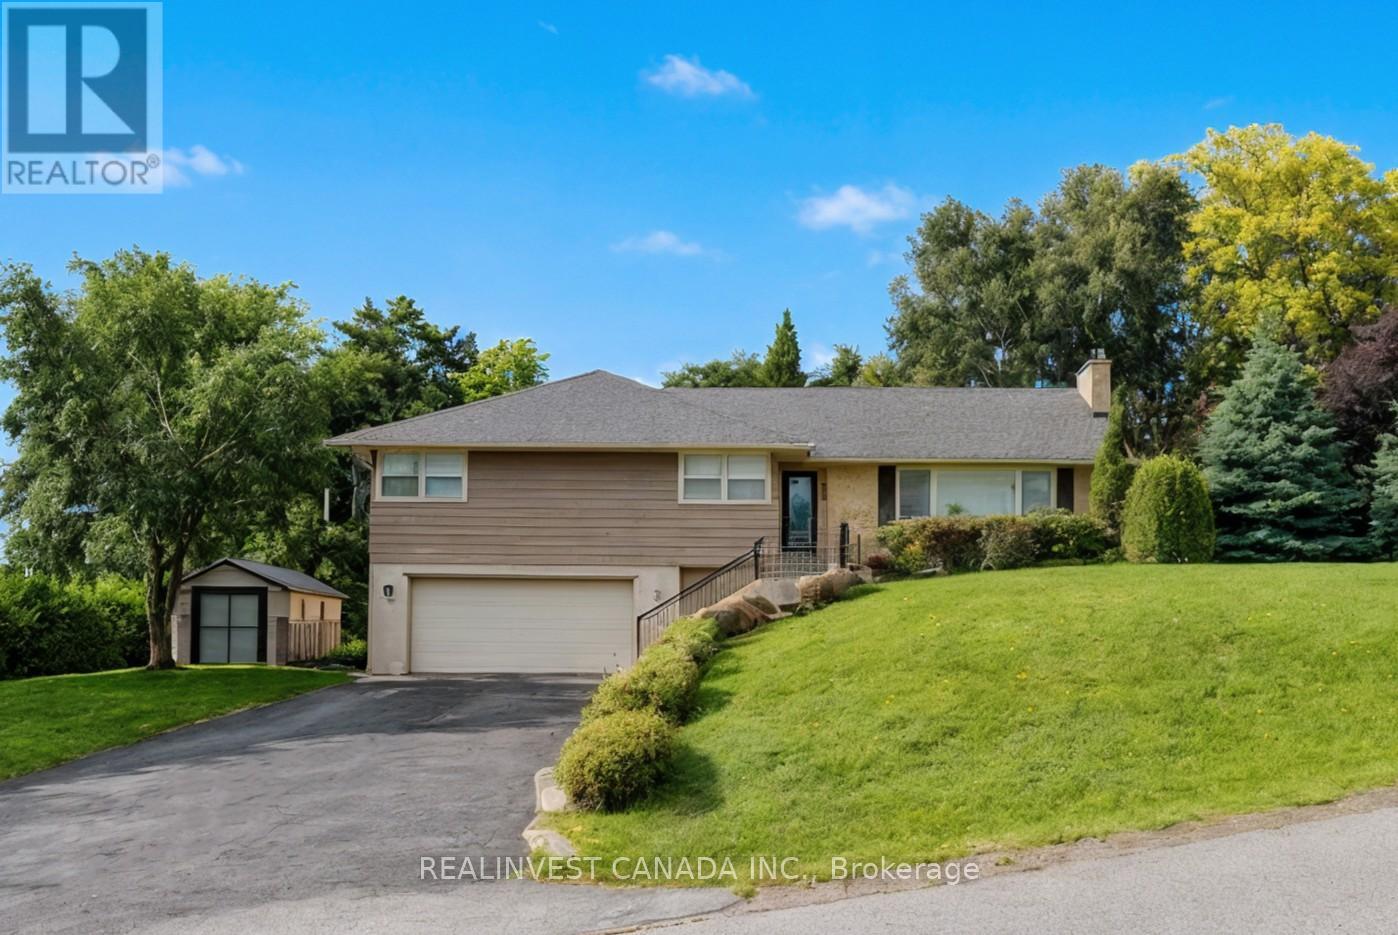
Welcome to this beautiful detached home nestled on a quiet court in the highly sought-after Pinecrest community of Oshawa. Featuring a bright and functional layout with wood flooring throughout the main and second floors, spacious living and dining areas, and four full-size bedrooms with closets on the second floor-perfect for a growing family. The basement offers plenty of storage space and excellent potential for future customization. Fresh Paint. Conveniently located close to excellent schools, parks, scenic trails, highways, transit, shopping, restaurants, the lakefront, and all essential amenities. Well maintained, clean, quiet, and move-in ready! (id:63050)Details
Details for 933 Glenbourne Court, Oshawa Pinecrest, Ontario- Property Type
- Single Family
- Building Type
- House
- Storeys
- 2
- Neighborhood
- Pinecrest
- Land Size
- 31.3 FT ; W 121 E 114 Irregular See Survey
- Year Built
- -
- Annual Property Taxes
- $6,396
- Parking Type
- Attached Garage, Garage
Inside
- Appliances
- -
- Rooms
- 8
- Bedrooms
- 4
- Bathrooms
- 3
- Fireplace
- -
- Fireplace Total
- -
- Basement
- Unfinished, Full
Building
- Architecture Style
- -
- Direction
- Grandview/Taunton
- Type of Dwelling
- house
- Roof
- -
- Exterior
- Vinyl siding
- Foundation
- Concrete
- Flooring
- Hardwood, Laminate, Ceramic
Land
- Sewer
- Sanitary sewer
- Lot Size
- 31.3 FT ; W 121 E 114 Irregular See Survey
- Zoning
- -
- Zoning Description
- Res
Parking
- Features
- Attached Garage, Garage
- Total Parking
- 5
Utilities
- Cooling
- Central air conditioning
- Heating
- Forced air, Natural gas
- Water
- Municipal water
Feature Highlights
- Community
- -
- Lot Features
- Cul-de-sac, Carpet Free
- Security
- -
- Pool
- -
- Waterfront
- -
Rooms
Rooms for 933 Glenbourne Court, Oshawa Pinecrest, OntarioMap

Listatto.comCopyright 2026