
Natasha
Learie
Amy
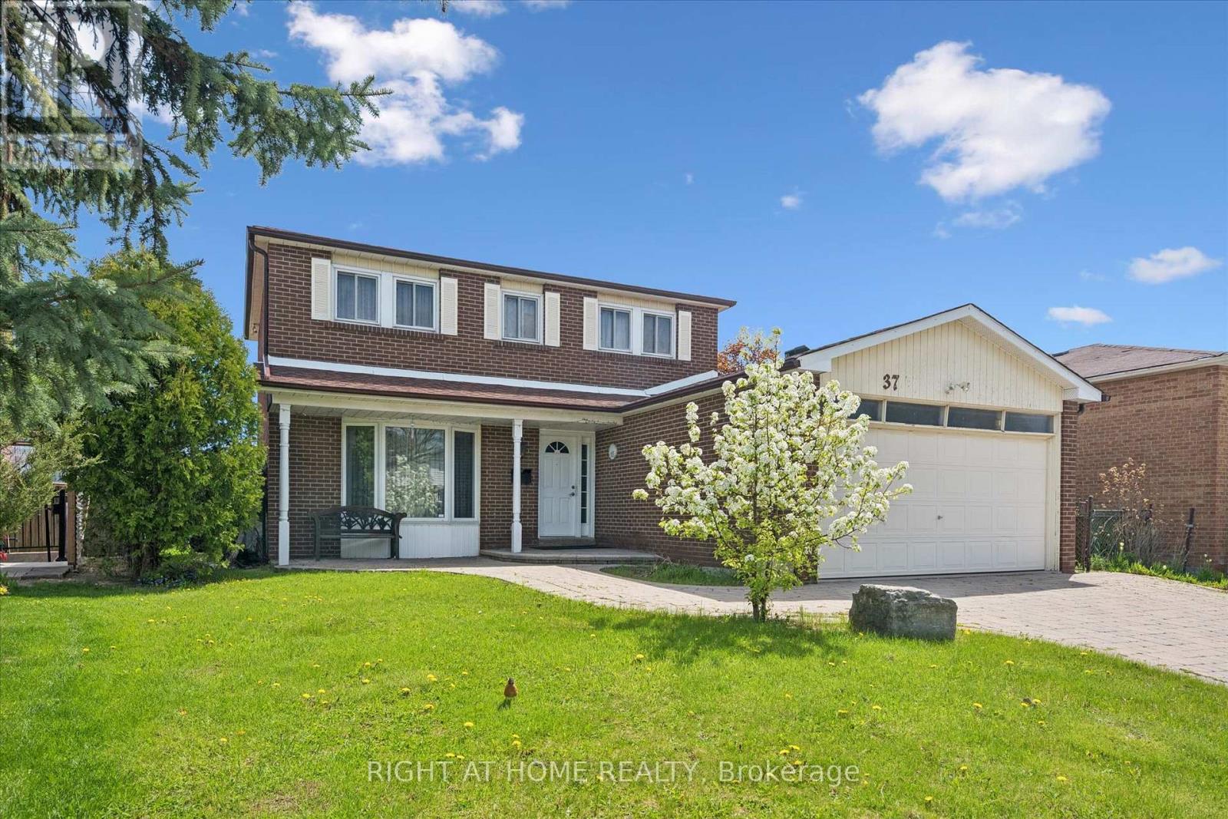
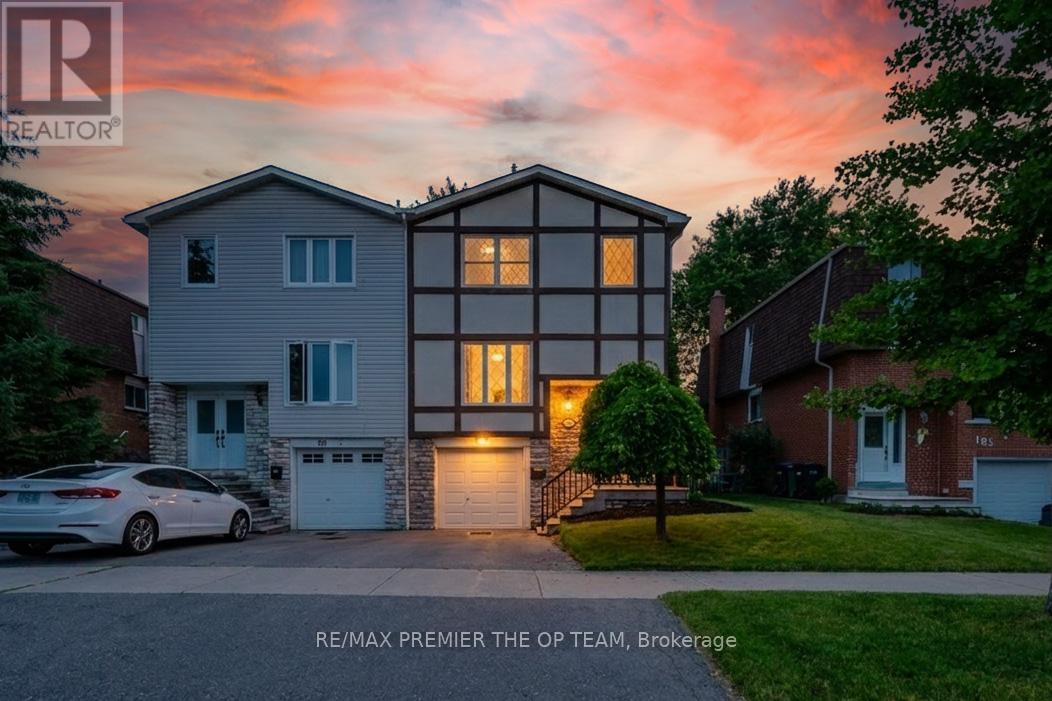
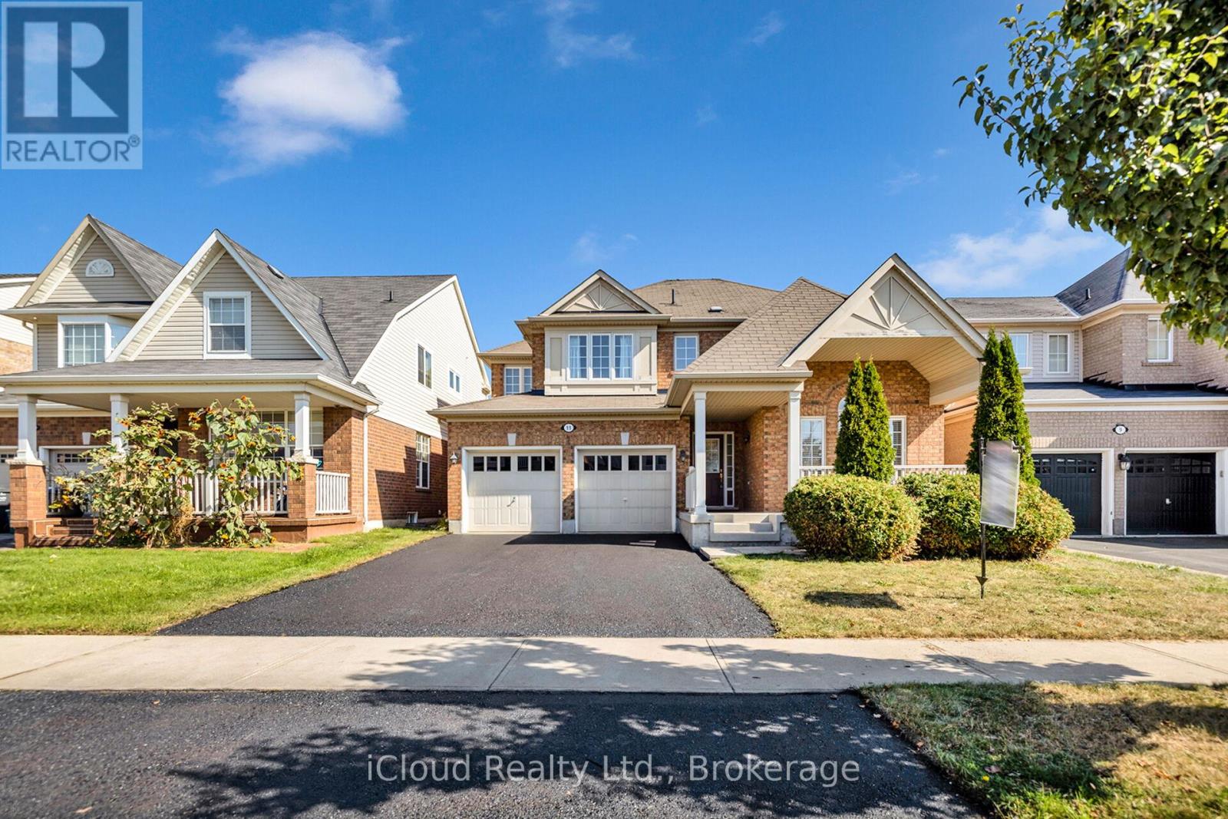
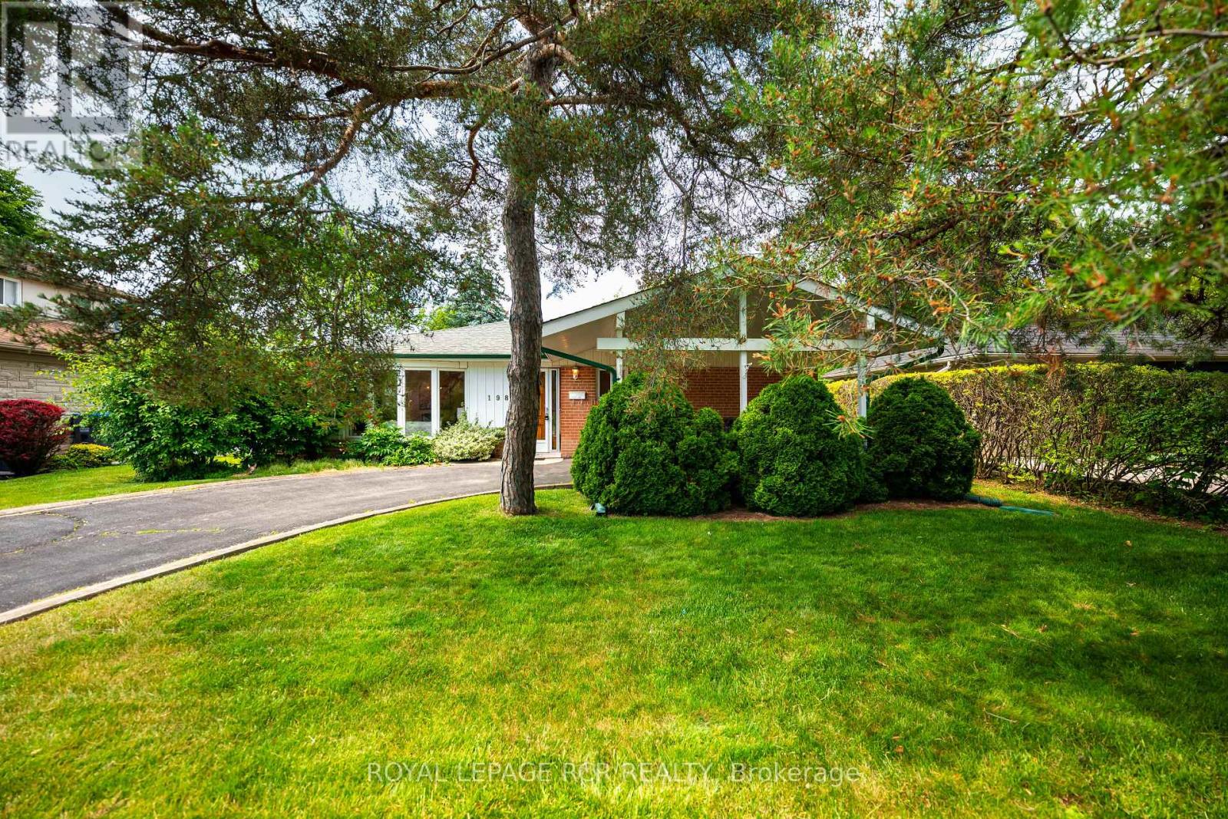
3 Scotia Drive - $699,900
3 Scotia Drive - $699,900
3 Scotia Drive
$699,900
Fletcher's West
Brampton Fletchers West, OntarioL6Y2W3
5 beds
3 baths
5 parking
MLS#: W13564736Listed: about 4 hours agoUpdated:about 3 hours ago
Description
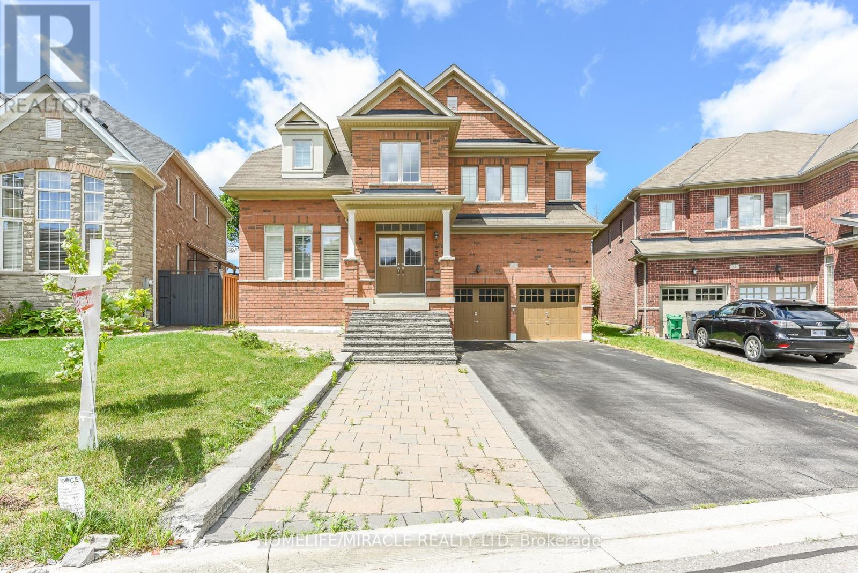
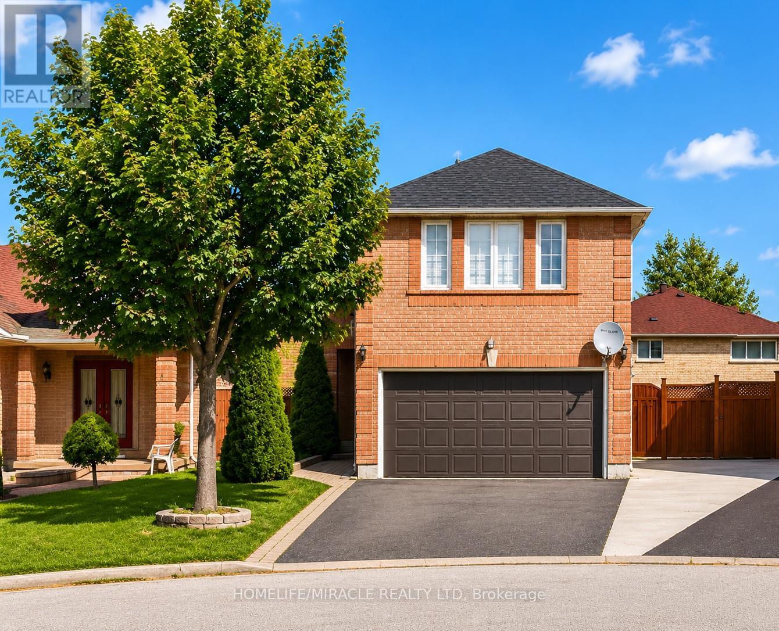
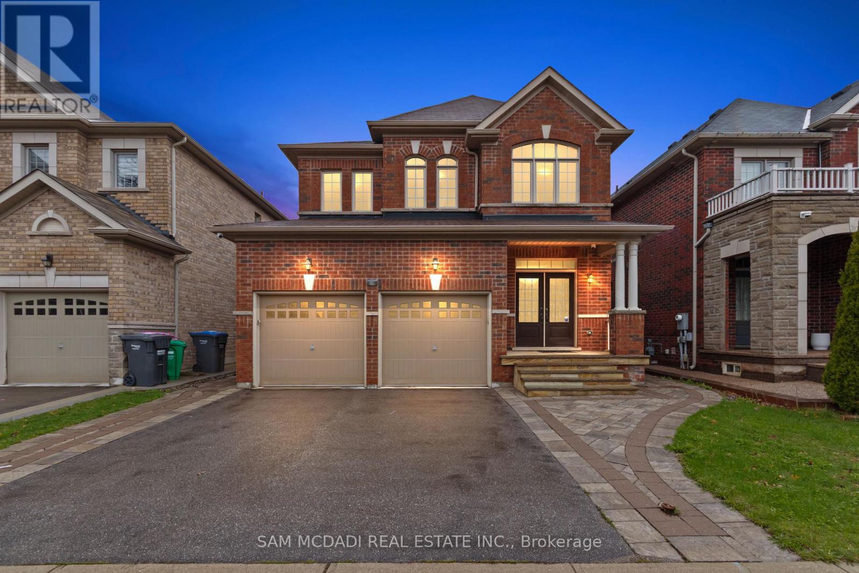
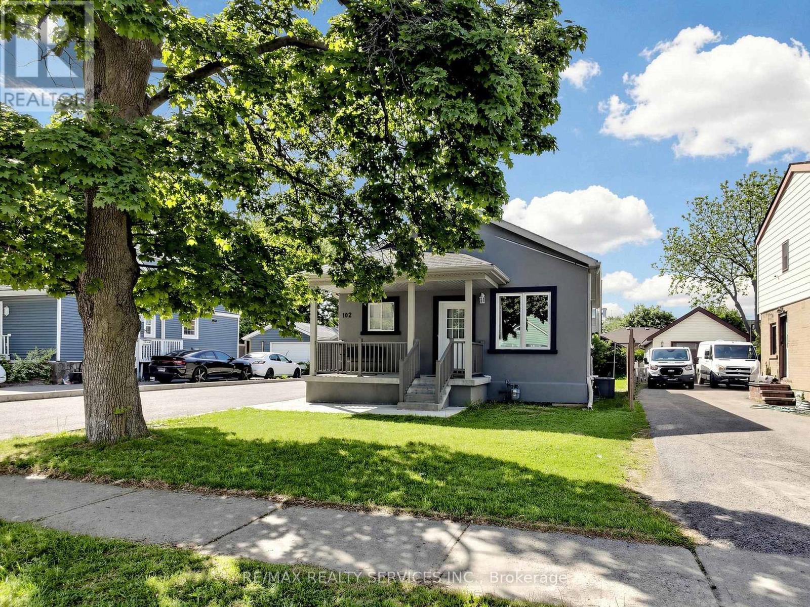
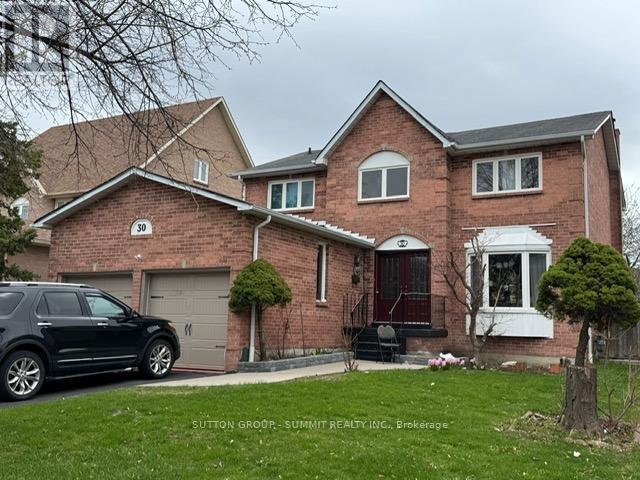
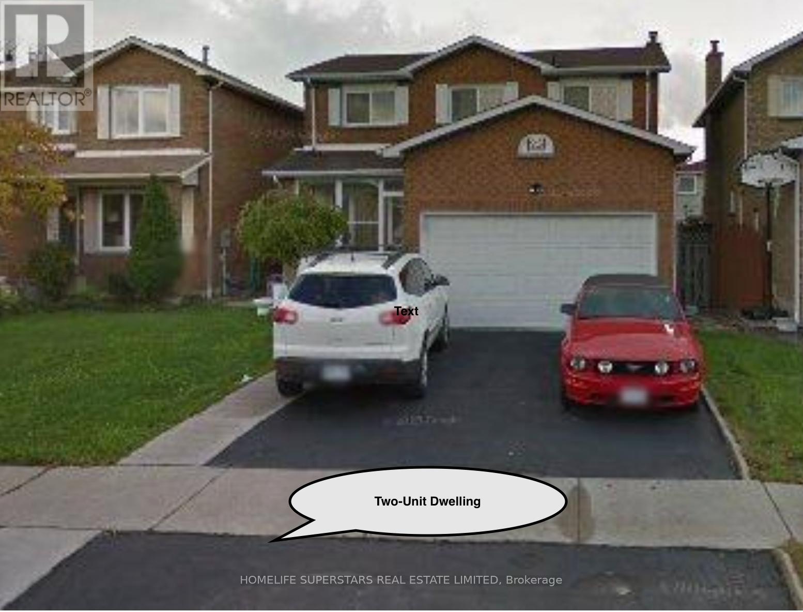
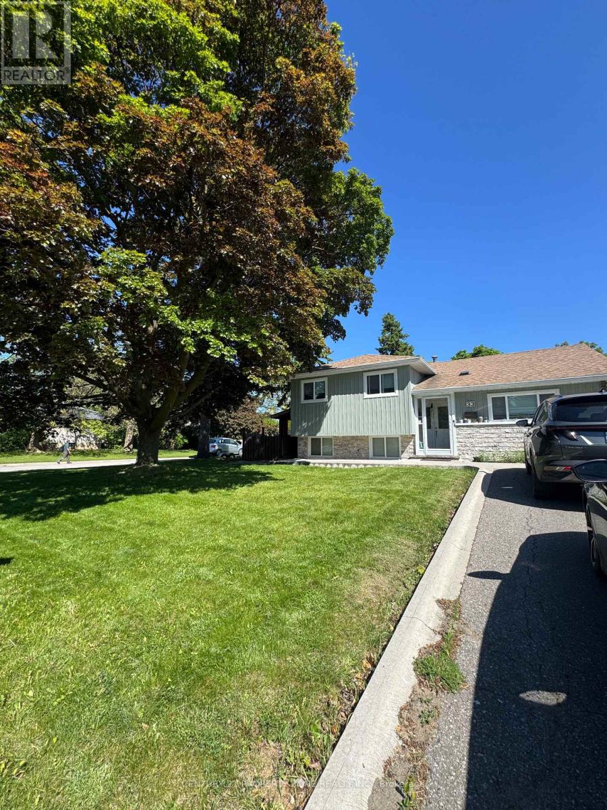
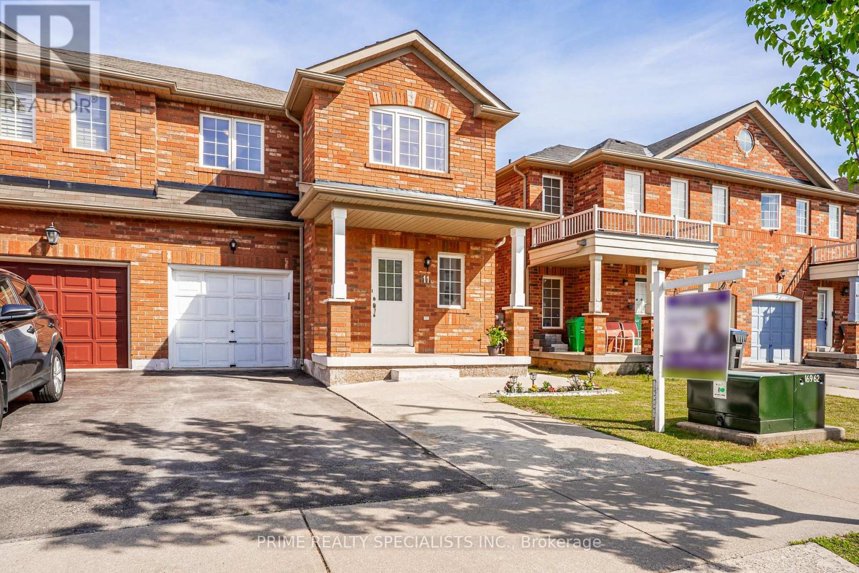
Great 3 Bedroom Home~ Great Location ~ Compare Da Neighbourhood & Be Surprised~ Long Awaiting House, U Can Call Ur Home! Could B Ur Lifetime Gift~ In Great Neighbourhood.~ Great Family Size Kitchen~ Can't Afford To Miss This Home~ Every Corner Is Used Practically ~ Must Act B4 Its Gone ~ Investors/ 1st Time Home Buyer's Dream~ *** P R I C E D *** For *** Quick *** Action **Compare Da Neighbourhood Listings And Be Surprised !! Very Practical Layout !!! Can't Go Wrong With This Home Sweet Home **EXTRAS** All Existing Appliances as is. (((( Please Note Some Photos Are When Home Was Once Staged, Just To Show You How Can It Look When Staged )))))******* TWO LAUNDRIES ********. Second dwelling unit is legal and registered by the City of Brampton.( CHECK ATTACHMENT) (id:63050)Details
Details for 3 Scotia Drive, Brampton Fletchers West, Ontario- Property Type
- Single Family
- Building Type
- House
- Storeys
- 2
- Neighborhood
- Fletcher's West
- Land Size
- 30.2 x 10⁷ FT ; As Per GeoWarehouse, See Schedule \"B\"
- Year Built
- -
- Annual Property Taxes
- $5,571
- Parking Type
- Garage
Inside
- Appliances
- -
- Rooms
- 9
- Bedrooms
- 5
- Bathrooms
- 3
- Fireplace
- -
- Fireplace Total
- -
- Basement
- Apartment in basement, Separate entrance, N/A, N/A
Building
- Architecture Style
- -
- Direction
- Cross Streets: Mclaughlin Rd S & Steeles Ave. ** Directions: Mclaughlin To Elgin To Gervais To Scotia.
- Type of Dwelling
- house
- Roof
- -
- Exterior
- Brick
- Foundation
- -
- Flooring
- Laminate
Land
- Sewer
- Sanitary sewer
- Lot Size
- 30.2 x 10⁷ FT ; As Per GeoWarehouse, See Schedule \"B\"
- Zoning
- -
- Zoning Description
- -
Parking
- Features
- Garage
- Total Parking
- 5
Utilities
- Cooling
- Central air conditioning
- Heating
- Forced air, Natural gas
- Water
- Municipal water
Feature Highlights
- Community
- -
- Lot Features
- -
- Security
- -
- Pool
- -
- Waterfront
- -
Rooms
Rooms for 3 Scotia Drive, Brampton Fletchers West, OntarioMap

Listatto.comCopyright 2026