
Jolanda
Travis
Natasha
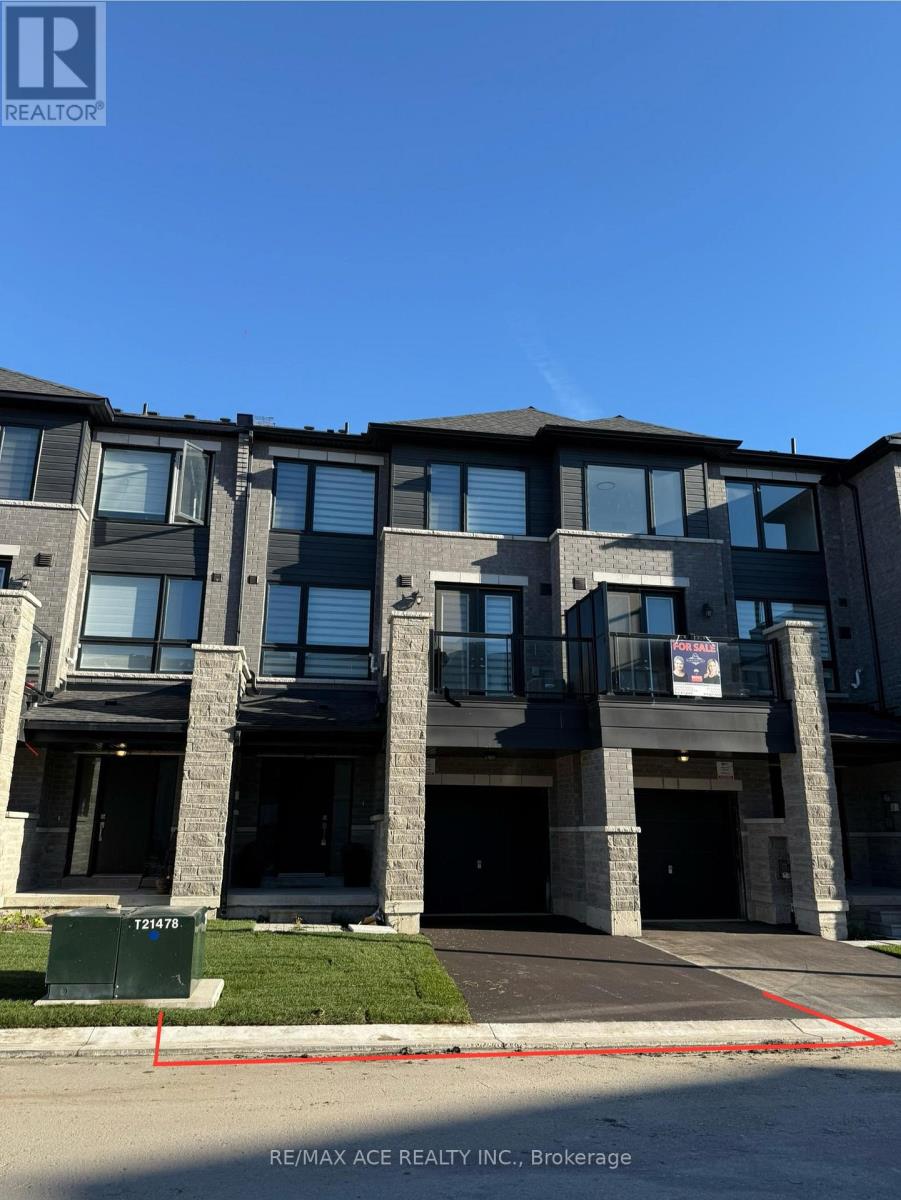
1 Pumpkin Corner Crescent - $750,000
1 Pumpkin Corner Crescent - $750,000
1 Pumpkin Corner Crescent
$750,000
Rural Barrie Southeast
Barrie, OntarioL9J0T5
4 beds
4 baths
2 parking
MLS#: S13564956Listed: about 9 hours agoUpdated:about 9 hours ago
Description
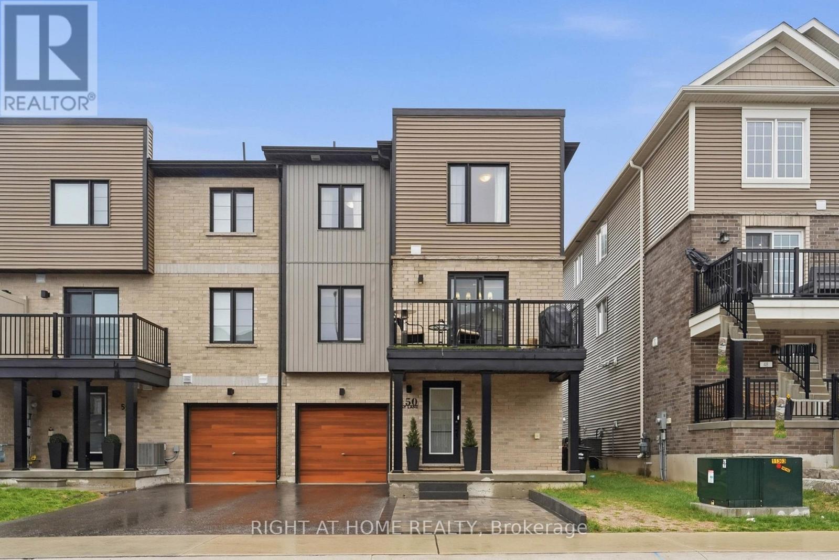
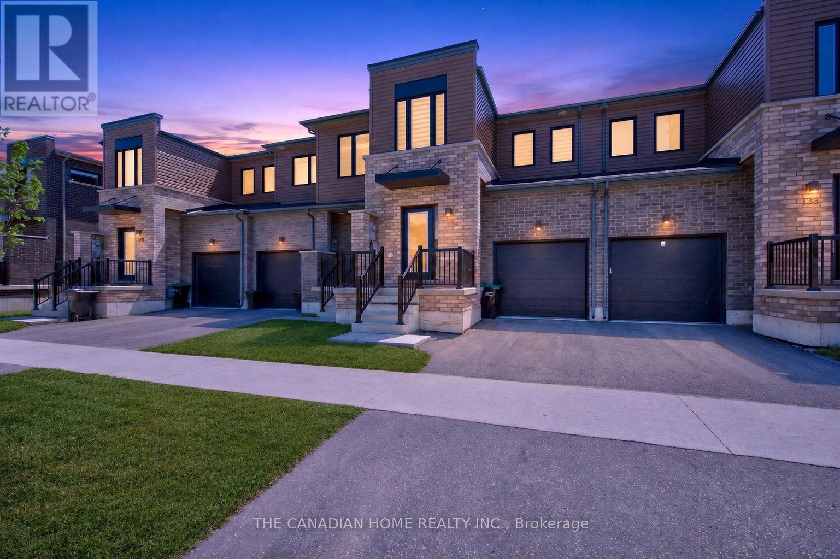
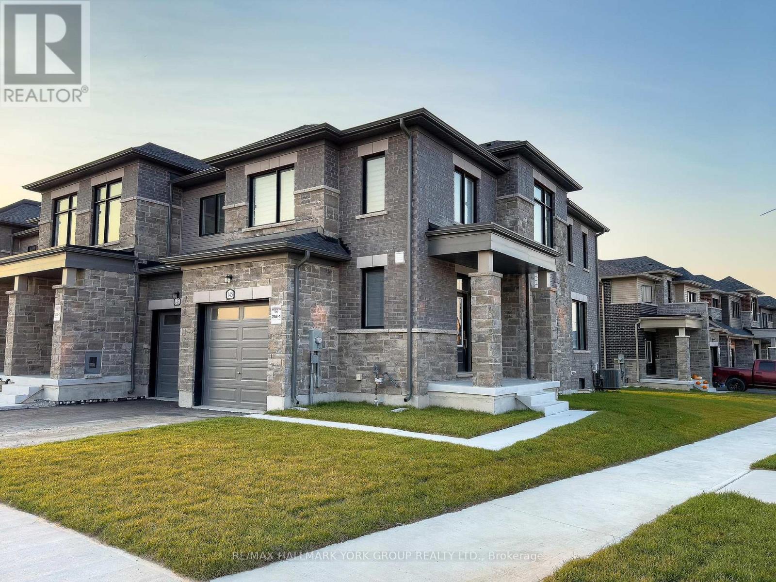
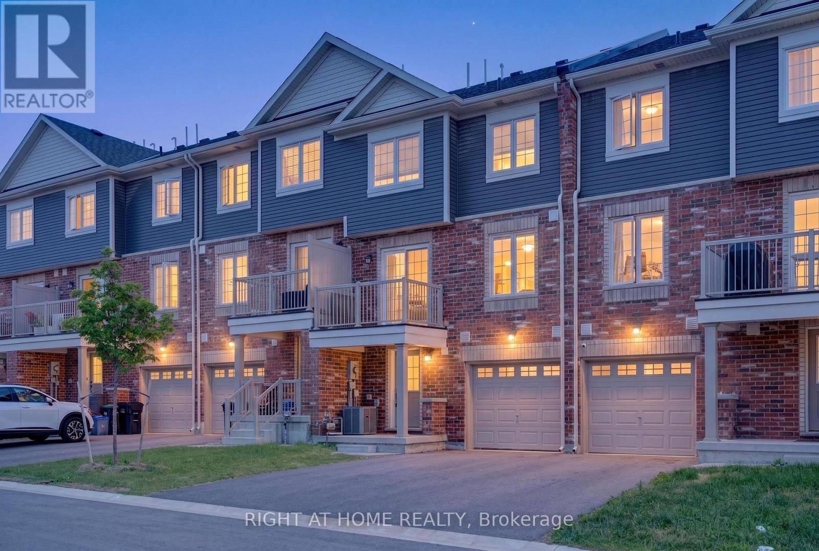
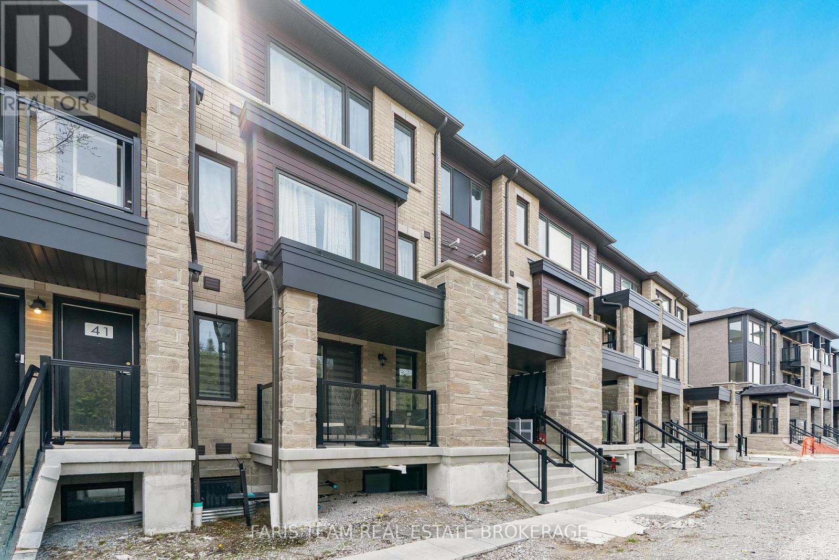
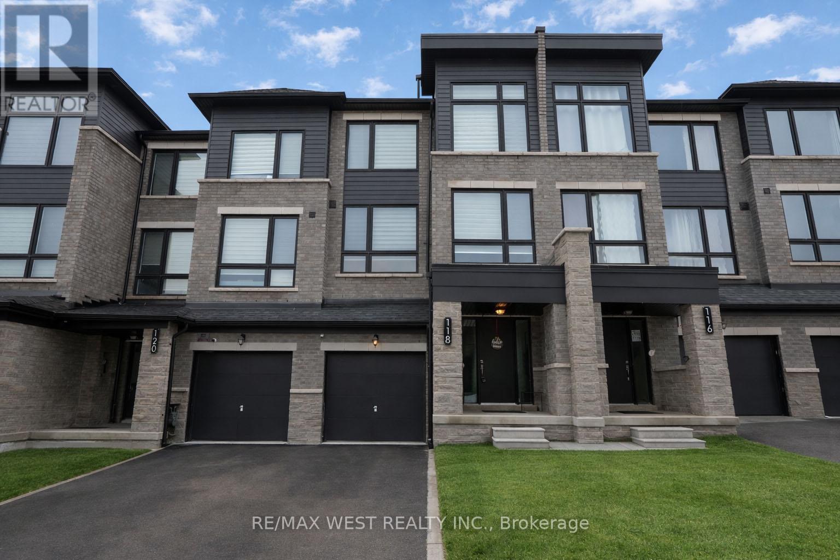
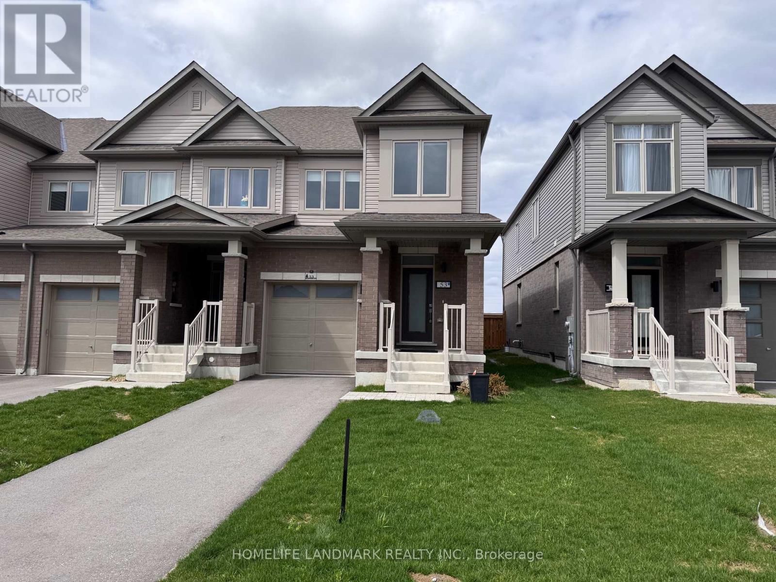
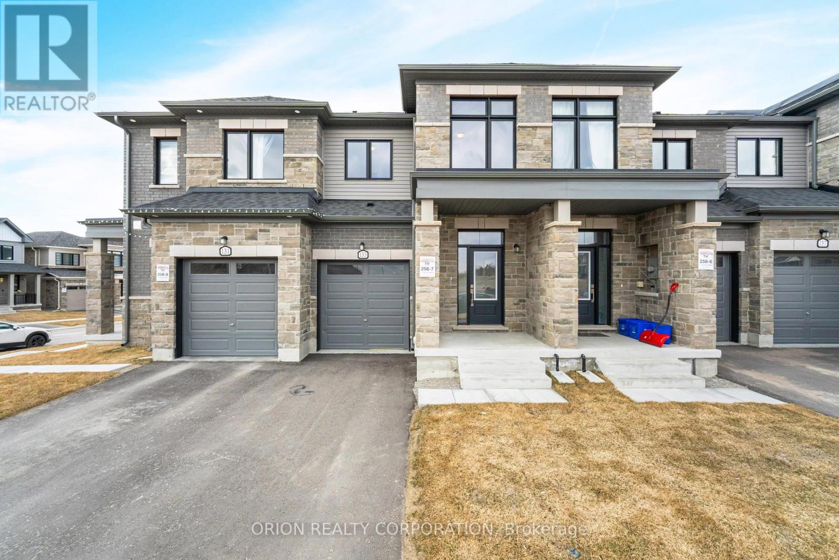
3+1 BEDROOMS AND 4 BATH BEAUTIFUL SUNLIT CORNER MODERN FREEHOLD TOWNHOME IN EXCELLENT LOCATION IN SOUTHEAST BARRIE. MODERN FINISHES AND UPGRADES WITH OPEN CONCEPT DINING AND LIVING ROOM. LAMINATE FLOORS THROUGHOUT, QUARTZ COUNTERTOPS WITH WATERFALL BACKSPLASH, SMOOTH CEILINGS THROUGHOUT, POT LIGHTS, SUNSHADE BLINDS, A/C, PRIMARY BEDROOM WITH ENSUITE BATHROOM, LARGE FENCED BACKYARD. LOCATED IN PRIME LOCATION NEAR STORES, AMENITIES AND LAKE SIMCOE. IN WALKING DISTANCE TO GO STATION AS WELL AS BRAND NEW PLAYGROUND, BRAND NEW HIGH SCHOOL. (id:63050)Details
Details for 1 Pumpkin Corner Crescent, Barrie, Ontario- Property Type
- Single Family
- Building Type
- Row Townhouse
- Storeys
- 3
- Neighborhood
- Rural Barrie Southeast
- Land Size
- 32.5 x 91.9 FT
- Year Built
- -
- Annual Property Taxes
- $5,250
- Parking Type
- Attached Garage, Garage
Inside
- Appliances
- Washer, Refrigerator, Range, Dryer, Garage door opener remote(s)
- Rooms
- 8
- Bedrooms
- 4
- Bathrooms
- 4
- Fireplace
- -
- Fireplace Total
- -
- Basement
- Finished, N/A
Building
- Architecture Style
- -
- Direction
- MAPLEVIEW AND PRINCE WILLIAMS WAY
- Type of Dwelling
- row_townhouse
- Roof
- -
- Exterior
- Vinyl siding, Brick Facing
- Foundation
- Concrete
- Flooring
- Laminate, Carpeted, Porcelain Tile
Land
- Sewer
- Sanitary sewer
- Lot Size
- 32.5 x 91.9 FT
- Zoning
- -
- Zoning Description
- -
Parking
- Features
- Attached Garage, Garage
- Total Parking
- 2
Utilities
- Cooling
- Central air conditioning
- Heating
- Forced air, Natural gas
- Water
- Municipal water
Feature Highlights
- Community
- -
- Lot Features
- Carpet Free
- Security
- -
- Pool
- -
- Waterfront
- -
Rooms
Rooms for 1 Pumpkin Corner Crescent, Barrie, OntarioMap

Listatto.comCopyright 2026