
Amy
Learie
Natasha
125 Redpath Avenue Unit 605 - $2,400
125 Redpath Avenue Unit 605 - $2,400
125 Redpath Avenue Unit 605
$2,400
Mount Pleasant West
Toronto Mount Pleasant West, OntarioM4S0B5
2 beds
2 baths
0 parking
MLS#: C13564990Listed: 6 days agoUpdated:6 days ago
Description
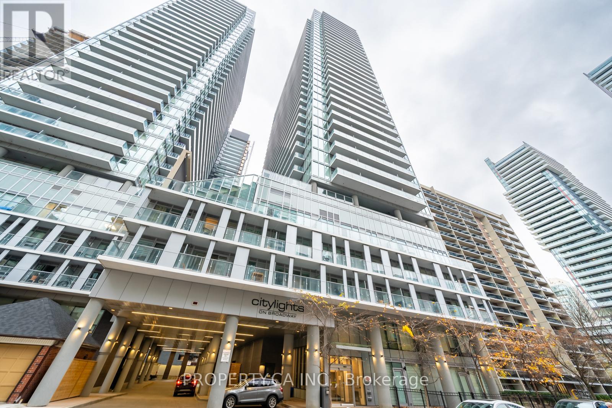
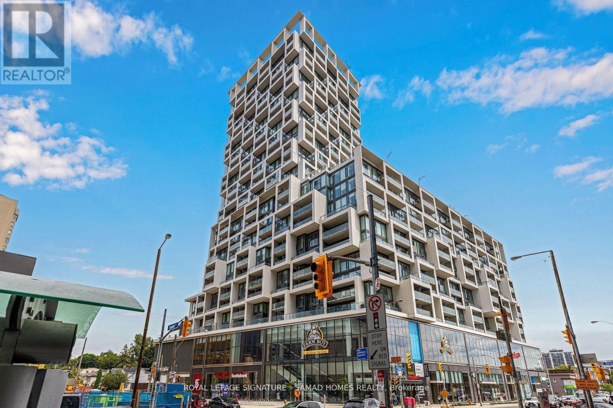
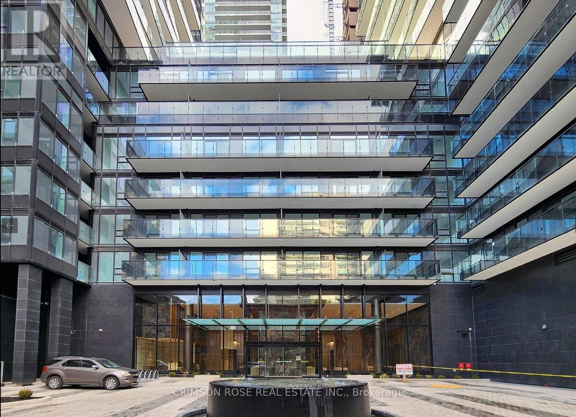
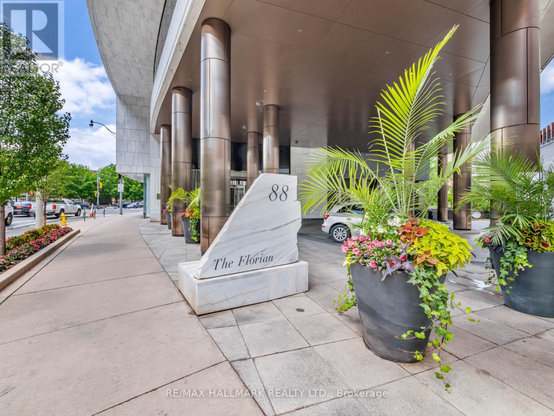
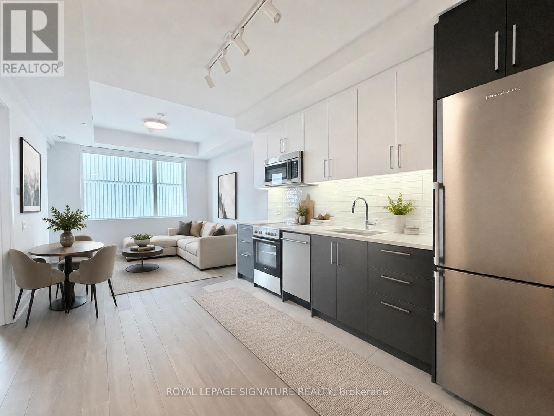
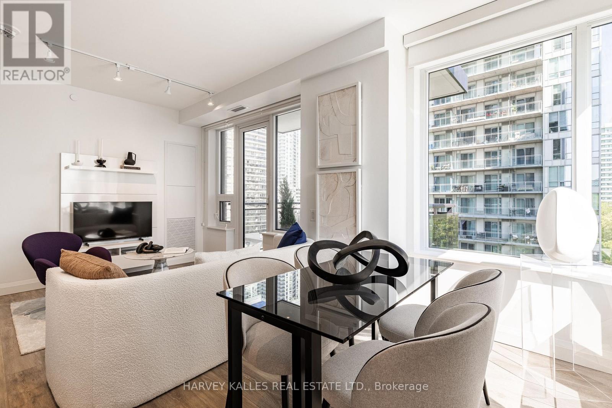
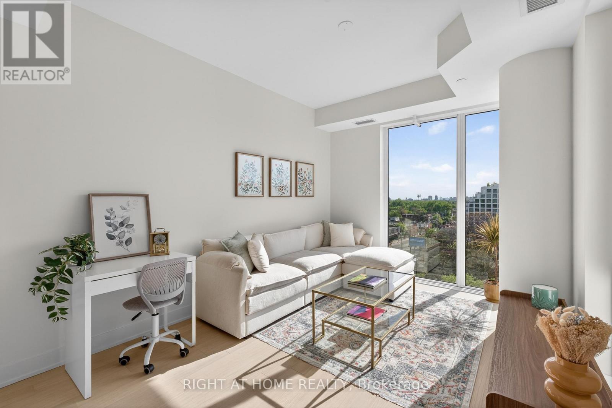
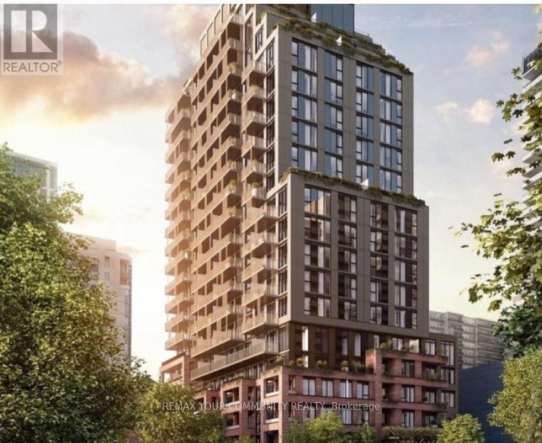
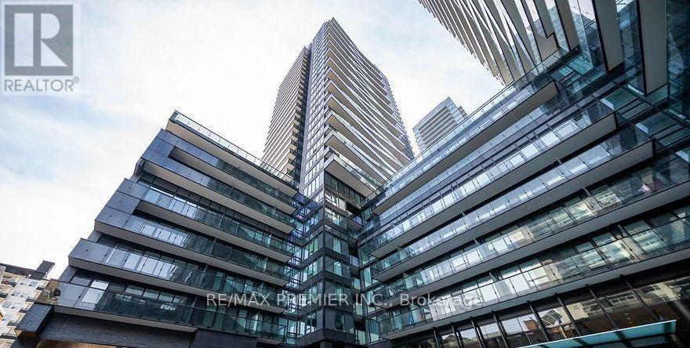
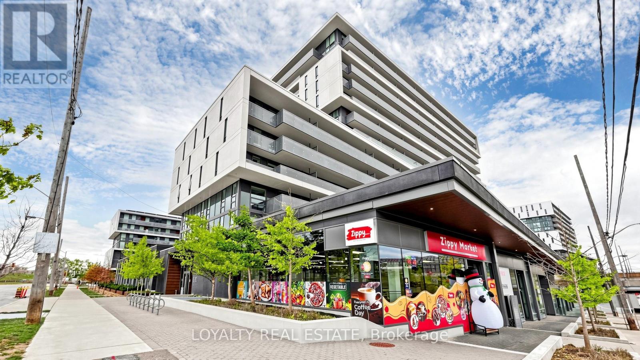
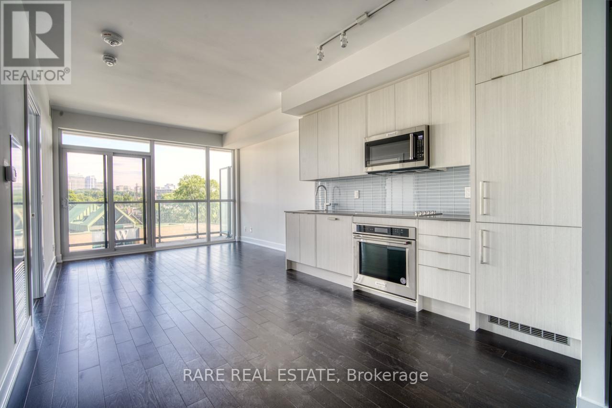
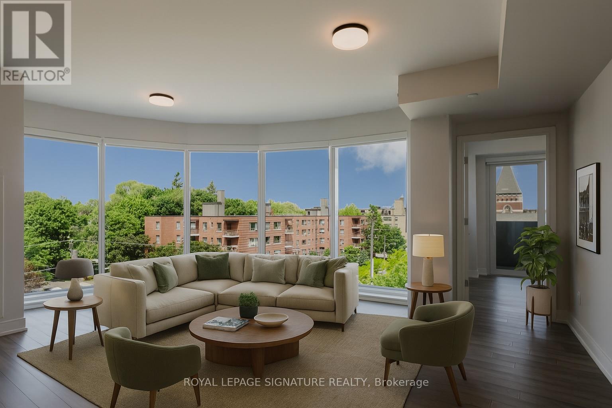
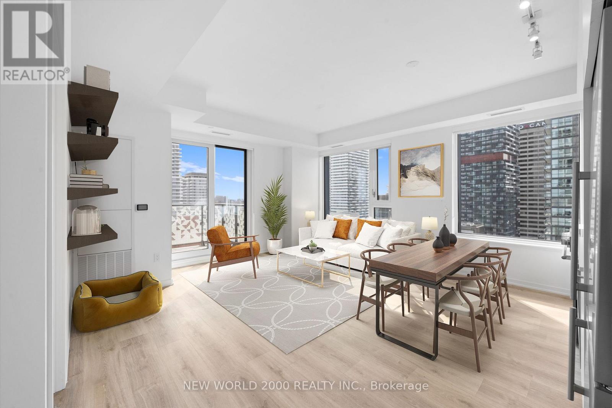
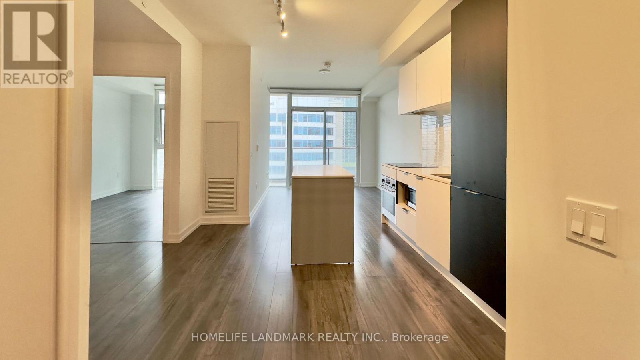
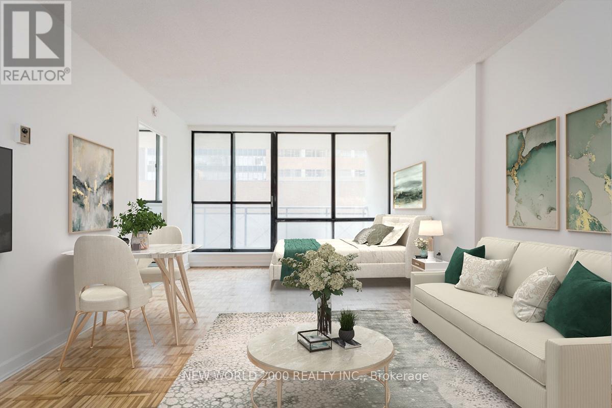
Welcome to The Eglinton by Menkes! Situated in the heart of Toronto's highly coveted Yonge & Eglinton midtown hub, this stunning 1-bedroom + den condo offers the perfect blend of modern sophistication and urban convenience. Featuring a bright, open-concept layout with floor-to-ceiling windows, high-end contemporary finishes, and a private balcony, this unit is designed for stylish city living. Enjoy world-class building amenities including a 24-hour concierge, a state-of-the-art fitness and yoga studio, a theater room, and a massive landscaped outdoor terrace with BBQs and sun lounges. Unbeatable location-just steps away from the subway, the Eglinton LRT line, fine dining, grocery stores, and vibrant cafes. Truly a walker's paradise! (id:63050)Details
Details for 125 Redpath Avenue Unit 605, Toronto Mount Pleasant West, Ontario- Property Type
- Single Family
- Building Type
- Apartment
- Storeys
- -
- Neighborhood
- Mount Pleasant West
- Land Size
- -
- Year Built
- -
- Annual Property Taxes
- -
- Parking Type
- Garage, Underground
Inside
- Appliances
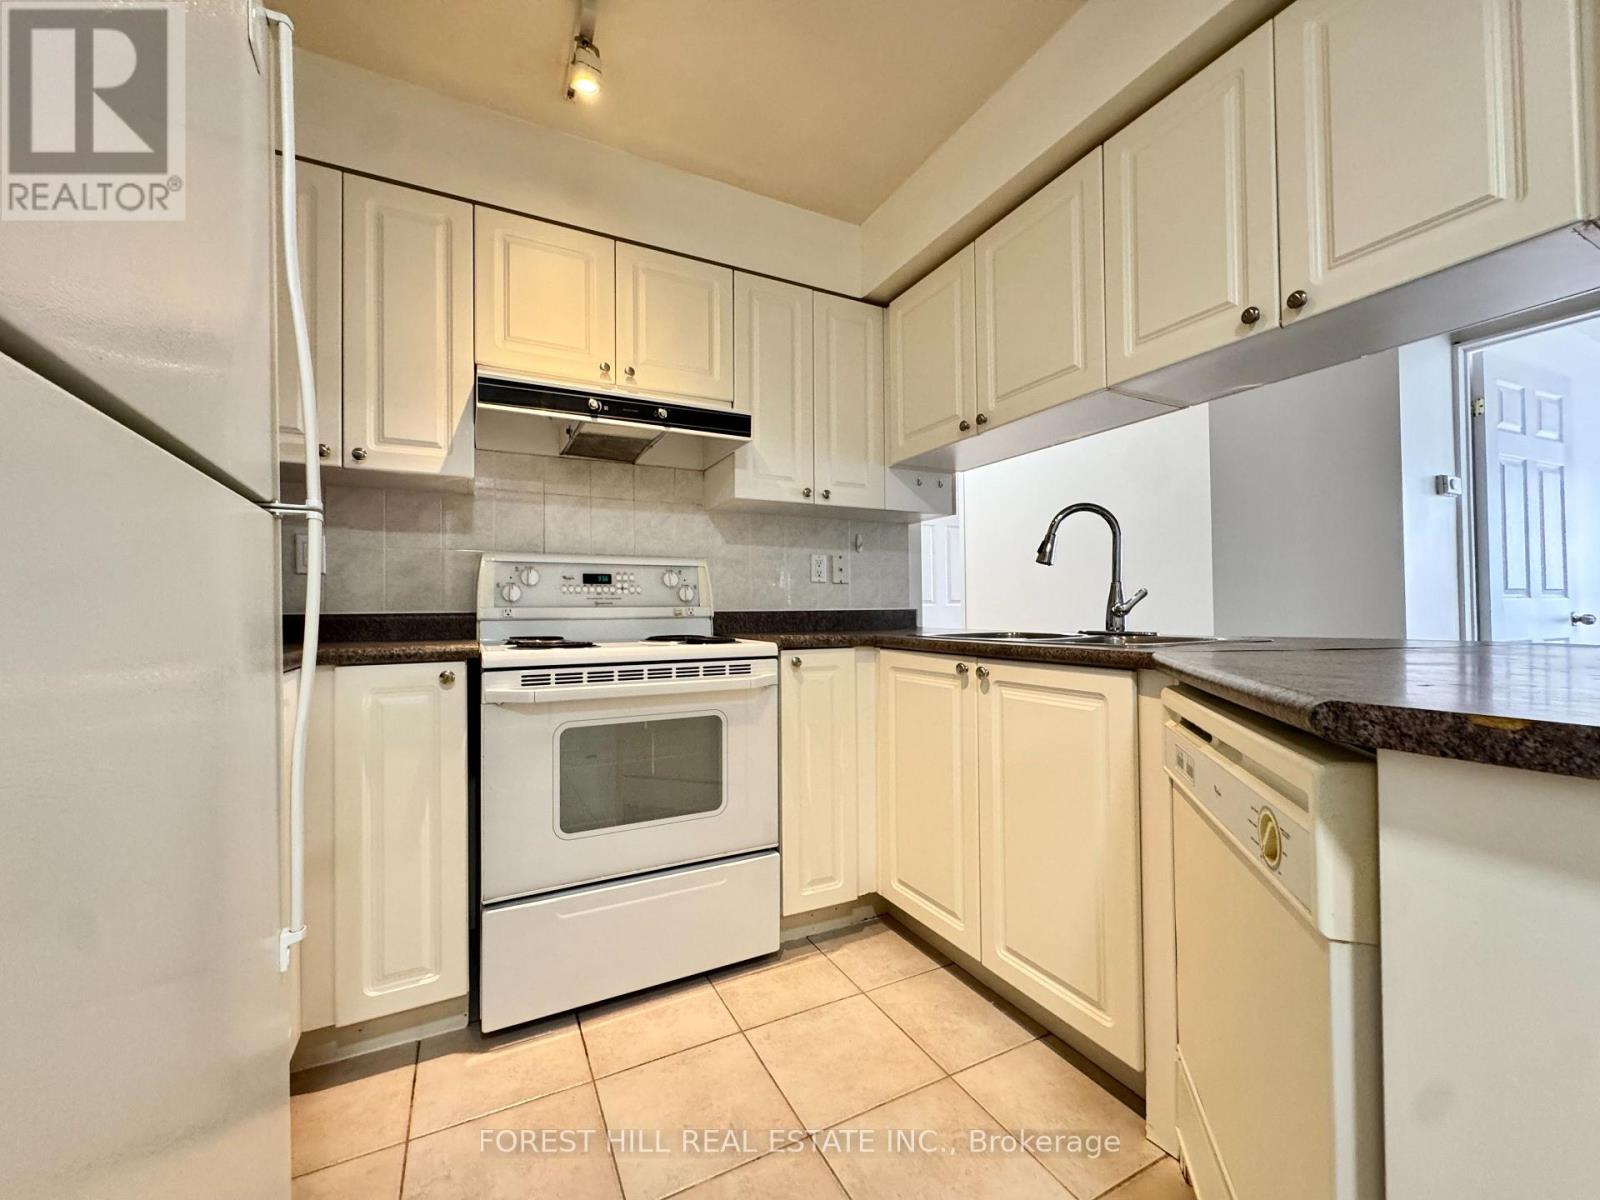
- Washer, Refrigerator, Dishwasher, Stove, Dryer, Microwave
- Rooms
- 5
- Bedrooms
- 2
- Bathrooms
- 2
- Fireplace
- -
- Fireplace Total
- -
- Basement
- None
Building
- Architecture Style
- -
- Direction
- Mount Pleasant and Eglinton
- Type of Dwelling
- apartment
- Roof
- -
- Exterior
- Concrete
- Foundation
- -
- Flooring
- Laminate
Land
- Sewer
- -
- Lot Size
- -
- Zoning
- -
- Zoning Description
- -
Parking
- Features
- Garage, Underground
- Total Parking
- -
Utilities
- Cooling
- Central air conditioning
- Heating
- Forced air, Natural gas
- Water
- -
Feature Highlights
- Community
- Pets not Allowed
- Lot Features
- Balcony
- Security
- -
- Pool
- -
- Waterfront
- -
Rooms
Rooms for 125 Redpath Avenue Unit 605, Toronto Mount Pleasant West, OntarioMap

Listatto.comCopyright 2026