
Natasha
Amy
Learie
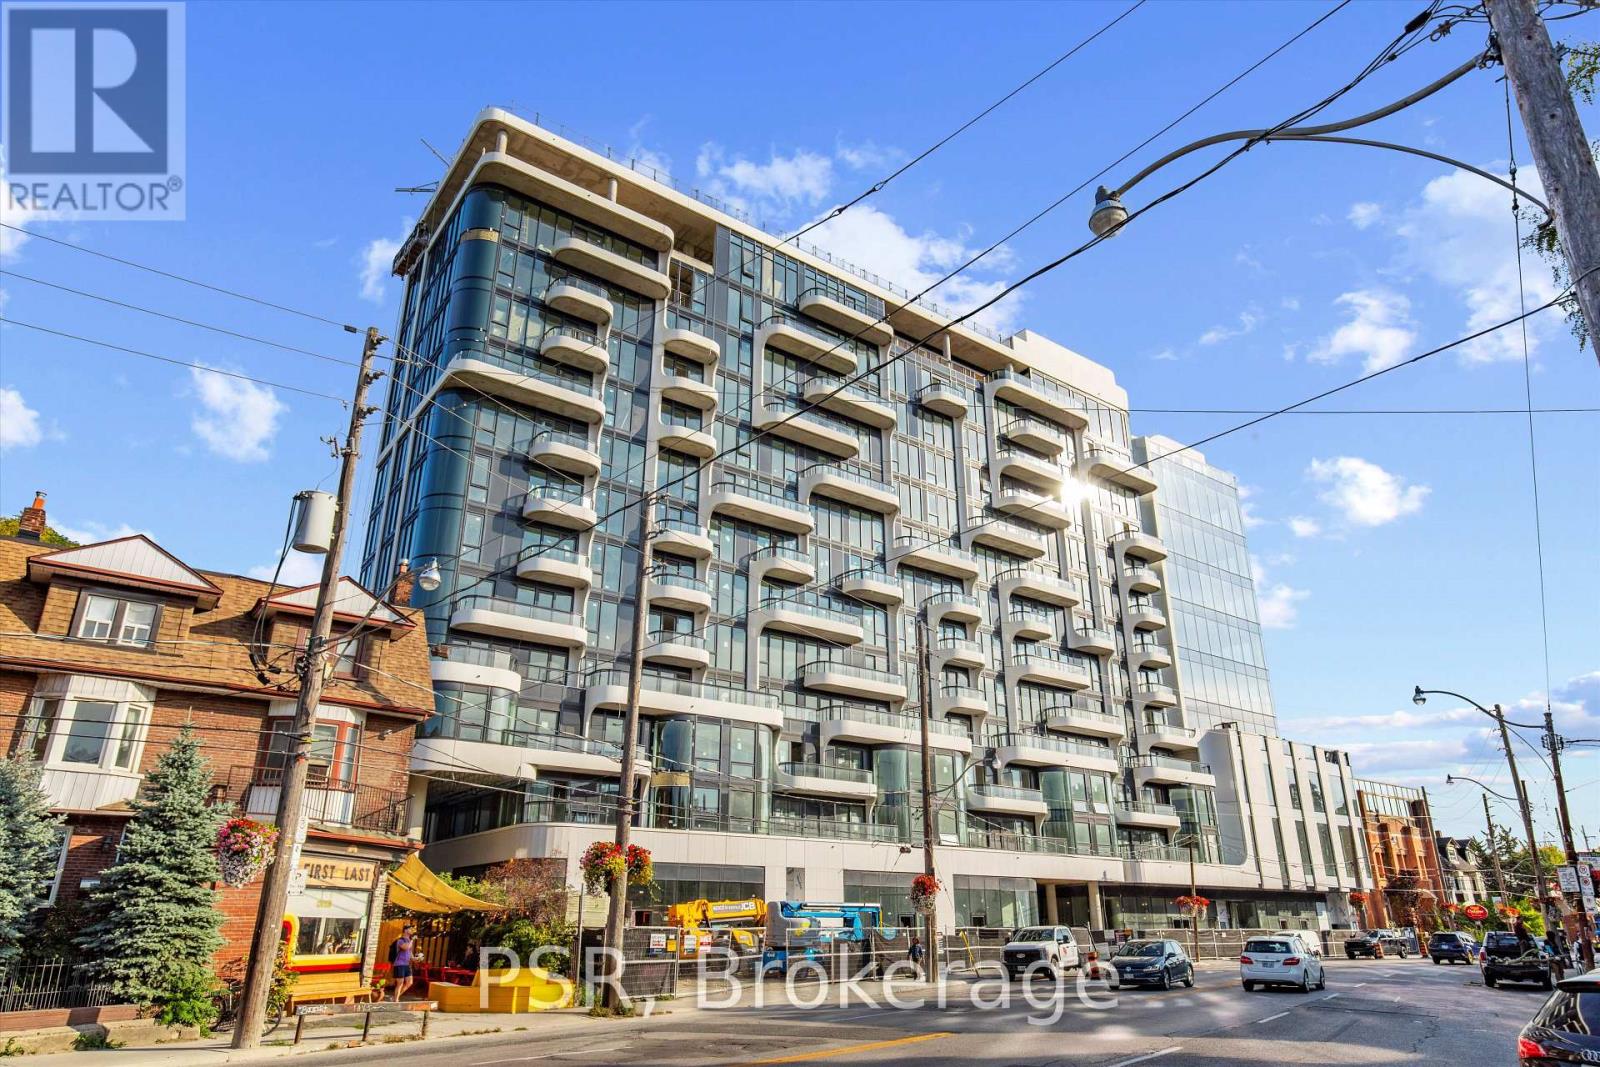
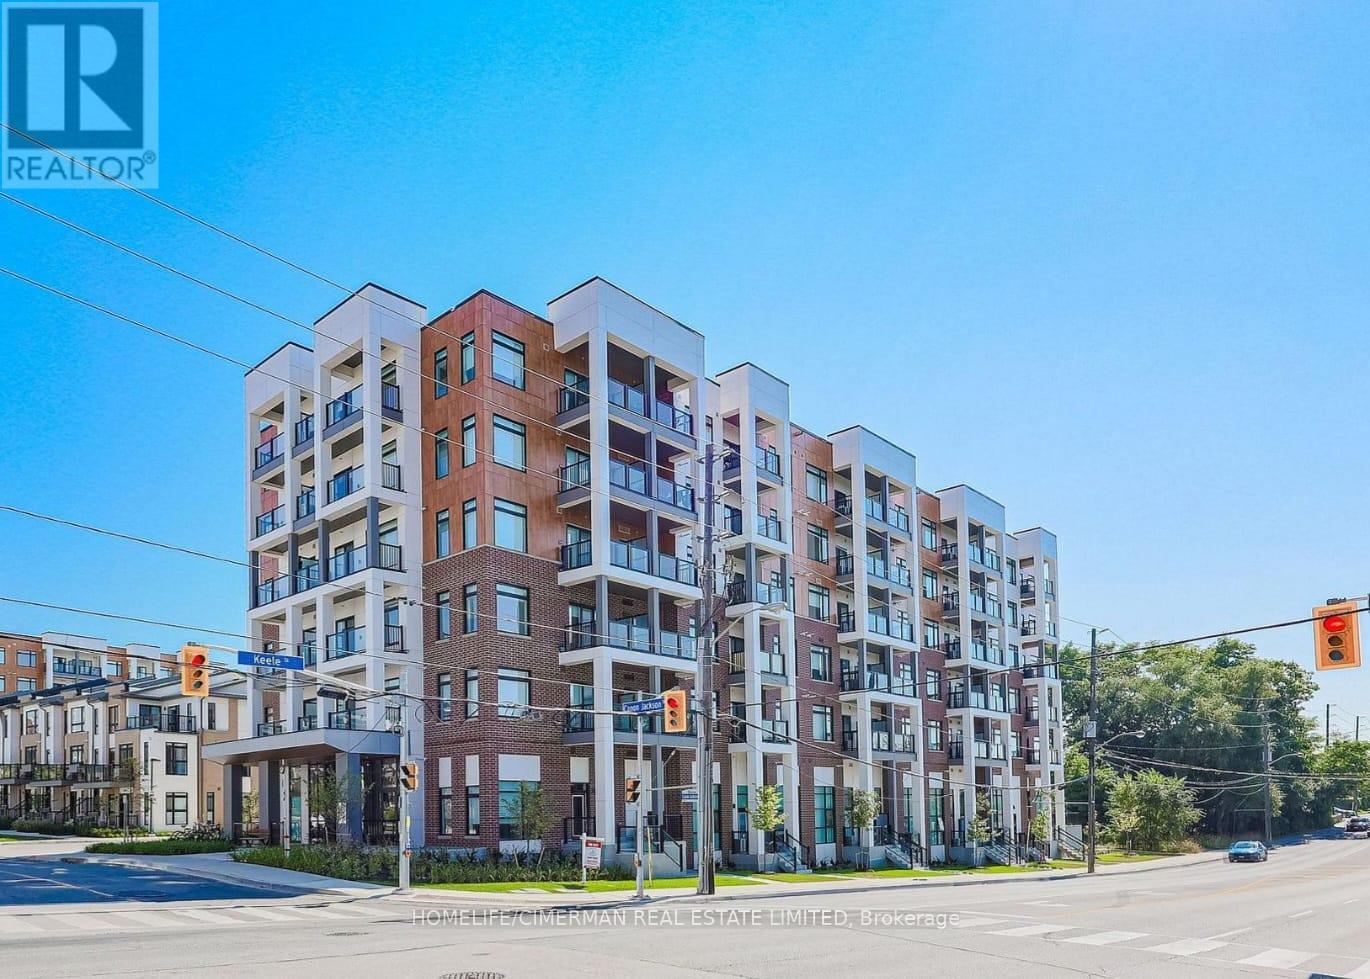
556 Marlee Avenue Unit 911 - $1,100,000
556 Marlee Avenue Unit 911 - $1,100,000
556 Marlee Avenue Unit 911
$1,100,000
Yorkdale-Glen Park
Toronto Yorkdale Glen Park, OntarioM6B3J4
3 beds
2 baths
1 parking
MLS#: W13565780Listed: about 12 hours agoUpdated:about 12 hours ago
Description
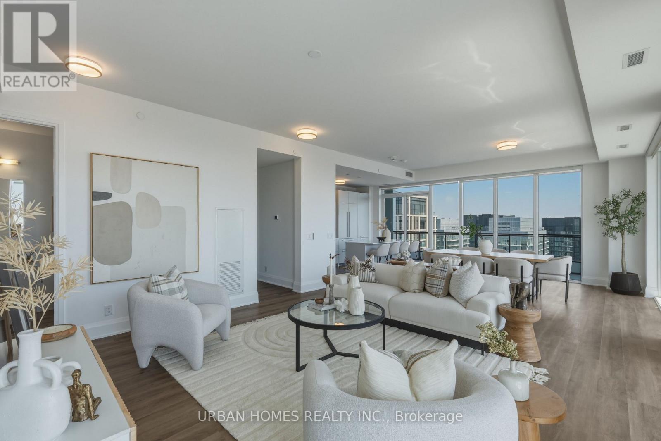
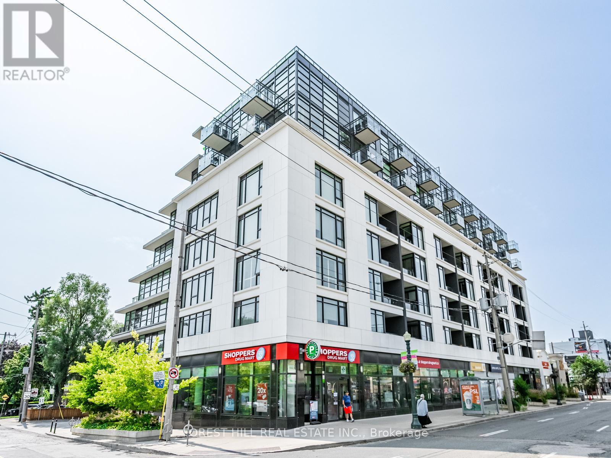
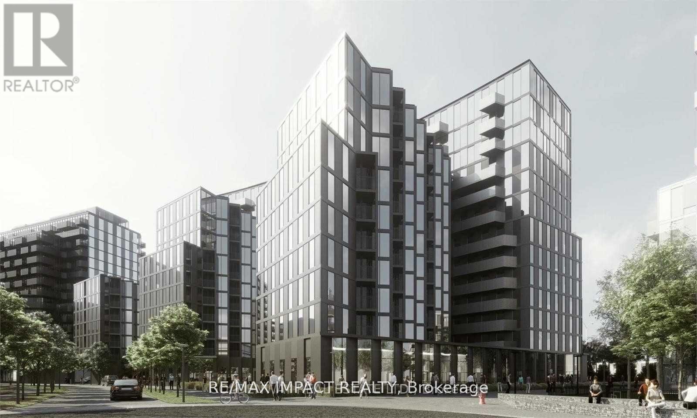
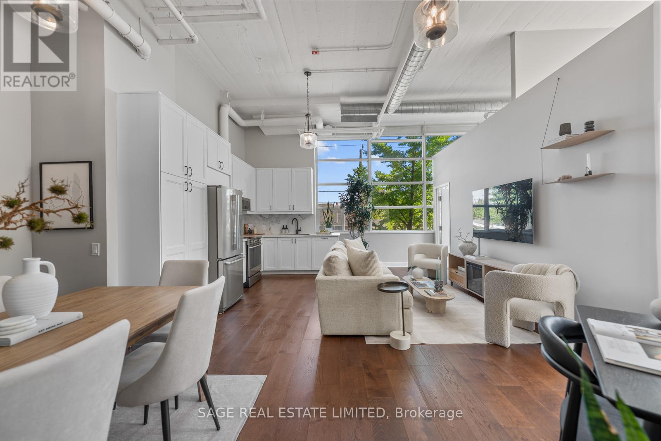
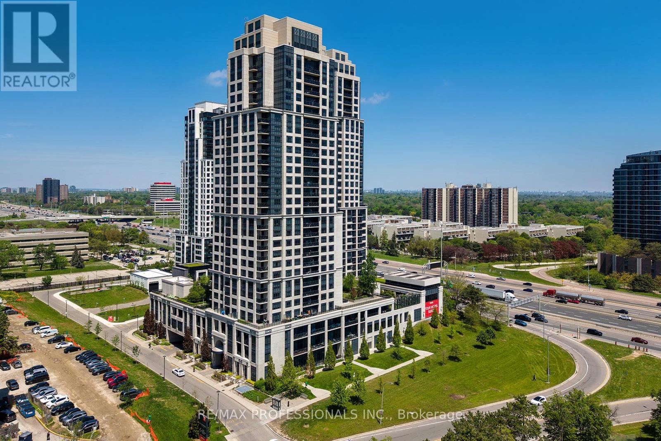
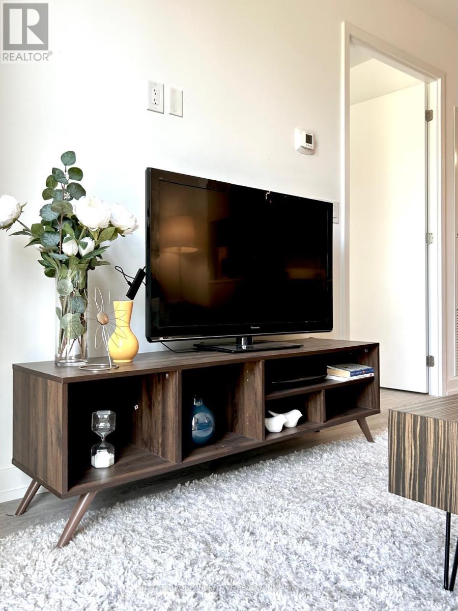
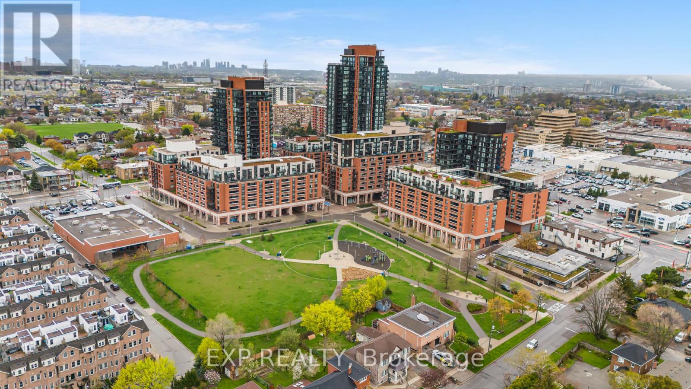
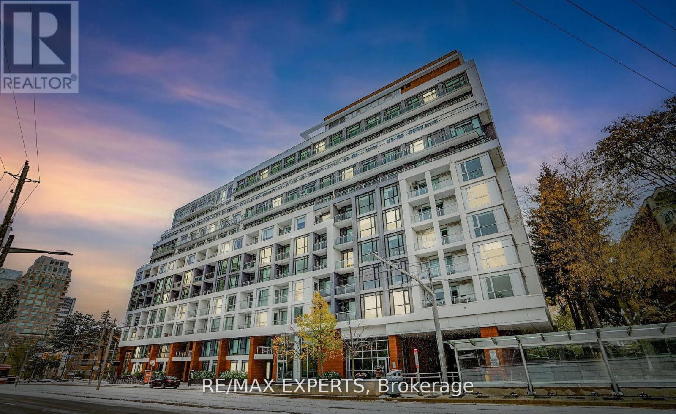
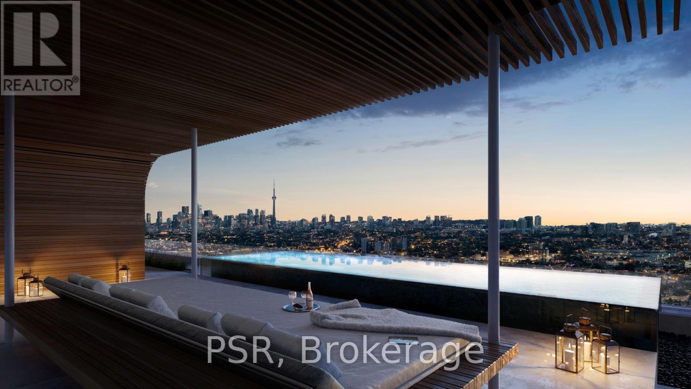
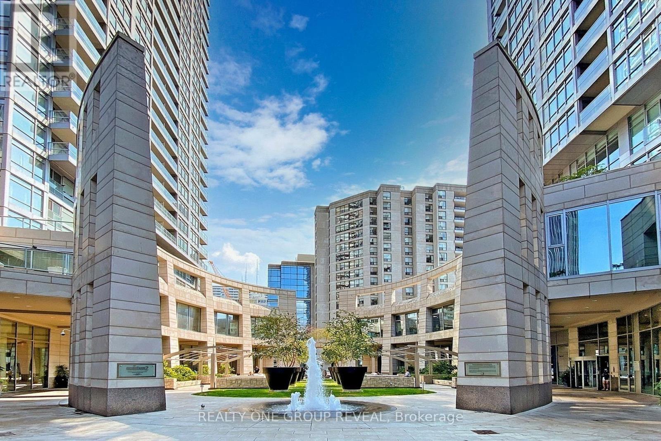
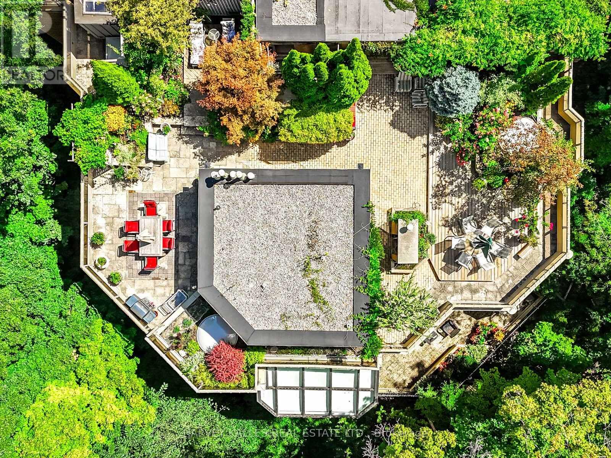
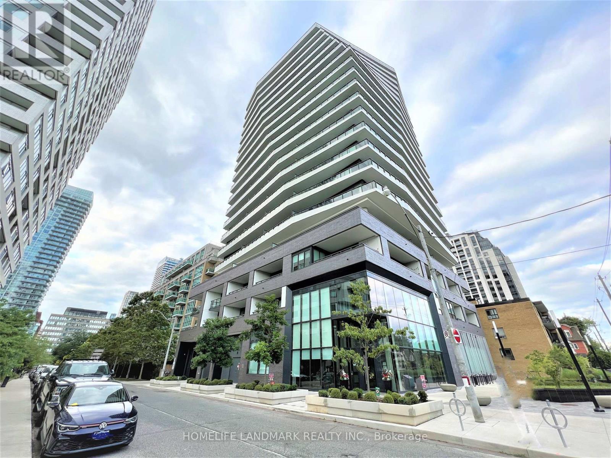
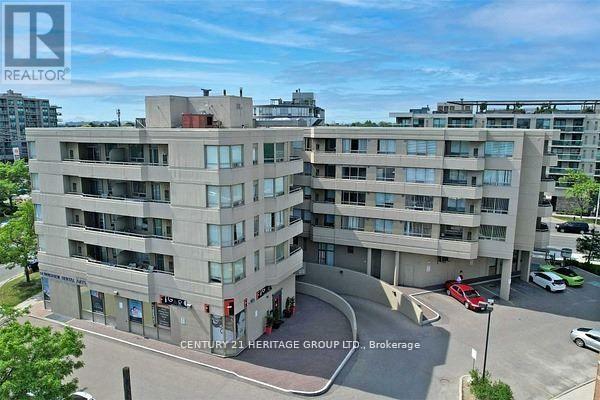
Experience upscale Penthouse living at "The Dylan" in this stunning 2 bedroom + den and 2 full washroom condo. The suite has been upgraded and is carpet-free with bright North Eastern exposure. The open-concept layout features a modern kitchen, spacious living/dining area, and quartz countertop bathrooms. Featuring 843 sq ft of interior living + 642 sq ft of outdoor living on an enormous wrap around terrace!!! The primary suite boasts a private ensuite, while the versatile den is perfect for a home office. Includes dedicated parking space. Steps to Glencairn Station, minutes from Yorkdale Mall, York University, Downsview Park & major highways. A rare opportunity in one of Toronto's most coveted neighbourhoods! **Photos taken prior to current tenant (id:63050)Details
Details for 556 Marlee Avenue Unit 911, Toronto Yorkdale Glen Park, Ontario- Property Type
- Single Family
- Building Type
- Apartment
- Storeys
- -
- Neighborhood
- Yorkdale-Glen Park
- Land Size
- -
- Year Built
- -
- Annual Property Taxes
- $3,544
- Parking Type
- Garage, Underground
Inside
- Appliances
- -
- Rooms
- 6
- Bedrooms
- 3
- Bathrooms
- 2
- Fireplace
- -
- Fireplace Total
- -
- Basement
- None
Building
- Architecture Style
- -
- Direction
- MARLEE AVE/GLENCAIRN AVE
- Type of Dwelling
- apartment
- Roof
- -
- Exterior
- Brick
- Foundation
- -
- Flooring
- Laminate
Land
- Sewer
- -
- Lot Size
- -
- Zoning
- -
- Zoning Description
- -
Parking
- Features
- Garage, Underground
- Total Parking
- 1
Utilities
- Cooling
- Central air conditioning
- Heating
- Forced air, Natural gas
- Water
- -
Feature Highlights
- Community
- Community Centre, Pets Allowed With Restrictions
- Lot Features
- Elevator, In suite Laundry
- Security
- -
- Pool
- -
- Waterfront
- -
Rooms
Rooms for 556 Marlee Avenue Unit 911, Toronto Yorkdale Glen Park, OntarioMap


Listatto.comCopyright 2026