
Natasha
Jolanda
Travis
81 Flora Drive - $1,249,900
81 Flora Drive - $1,249,900
81 Flora Drive
$1,249,900
Dorset Park
Toronto Dorset Park, OntarioM1P1A5
4 beds
3 baths
6 parking
MLS#: E13566156Listed: 5 days agoUpdated:1 day ago
Description
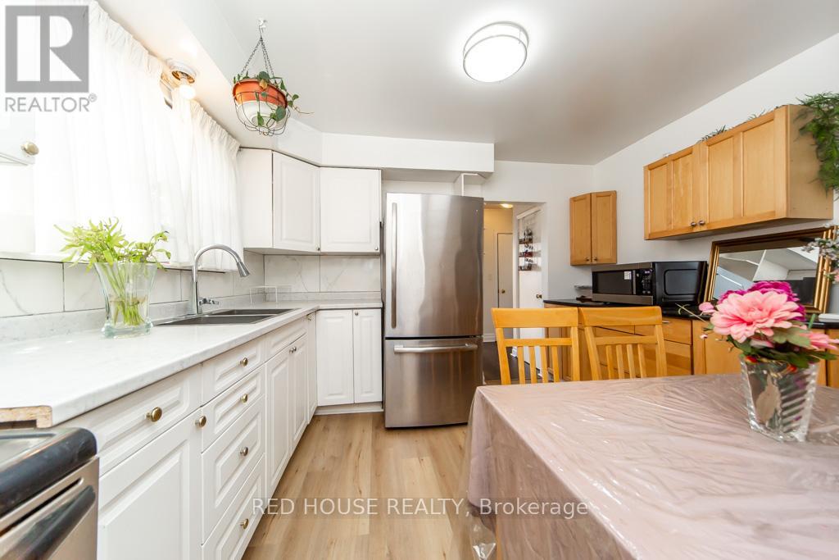
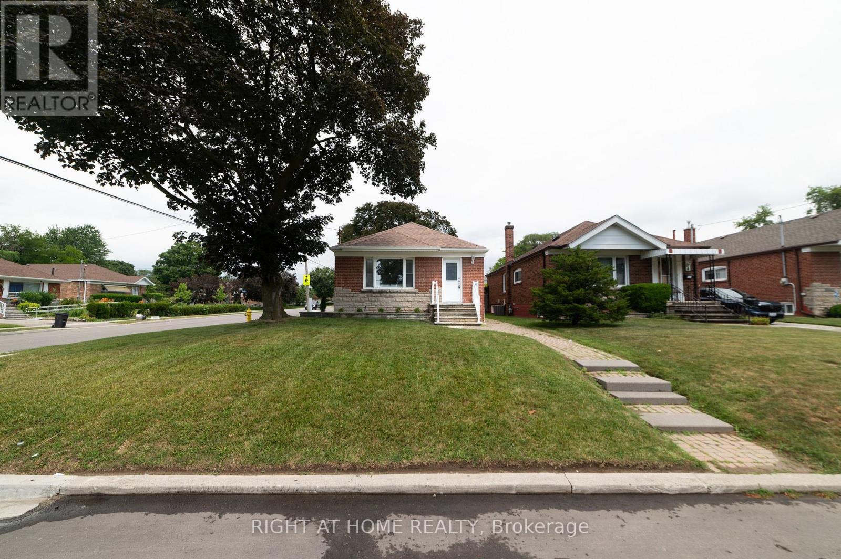
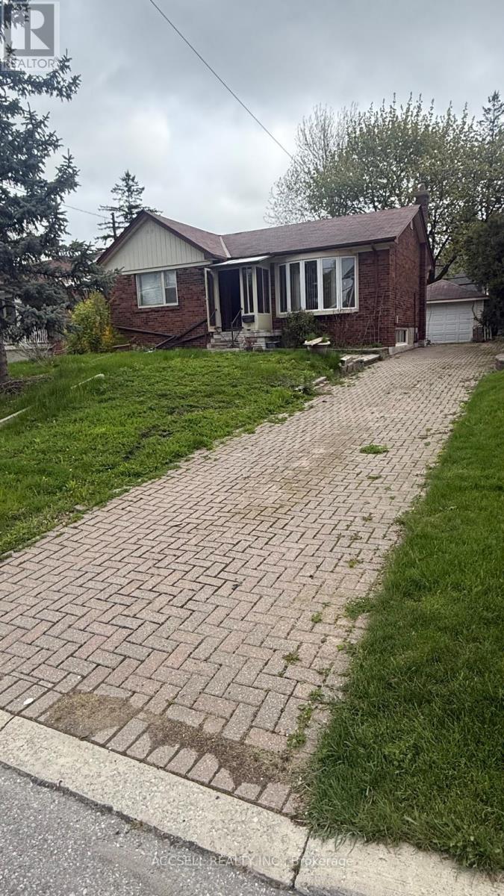
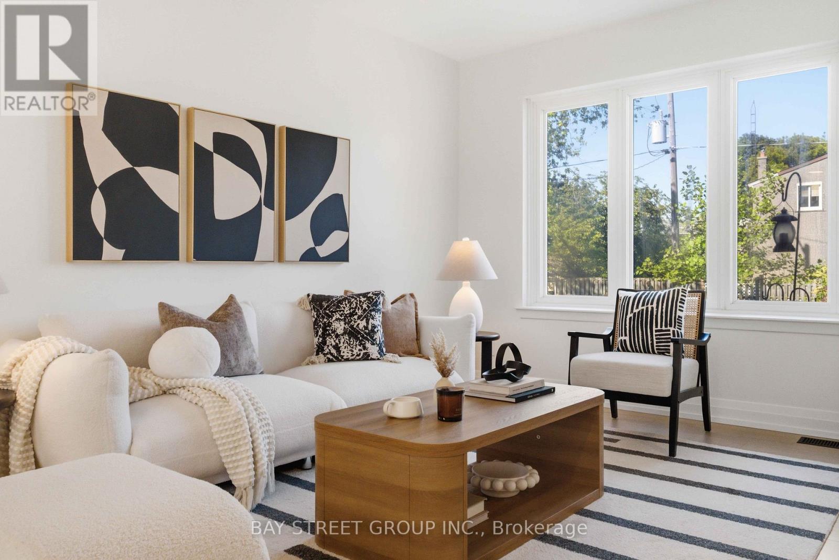
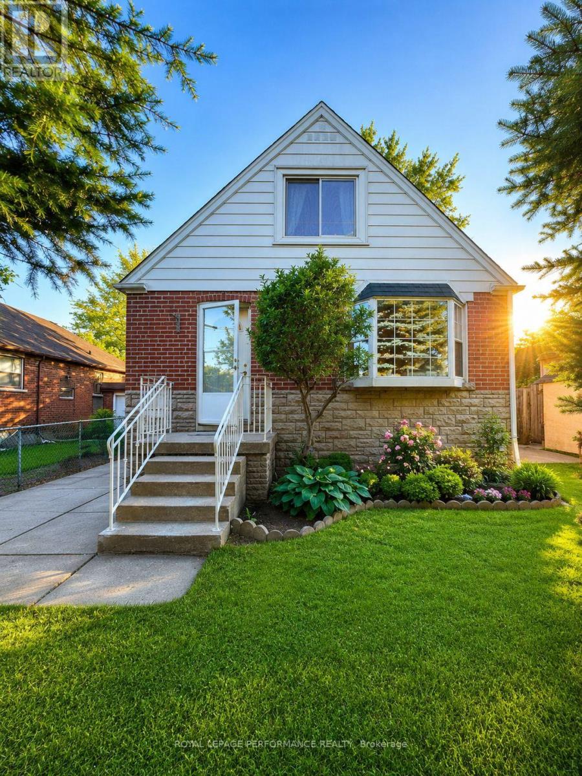
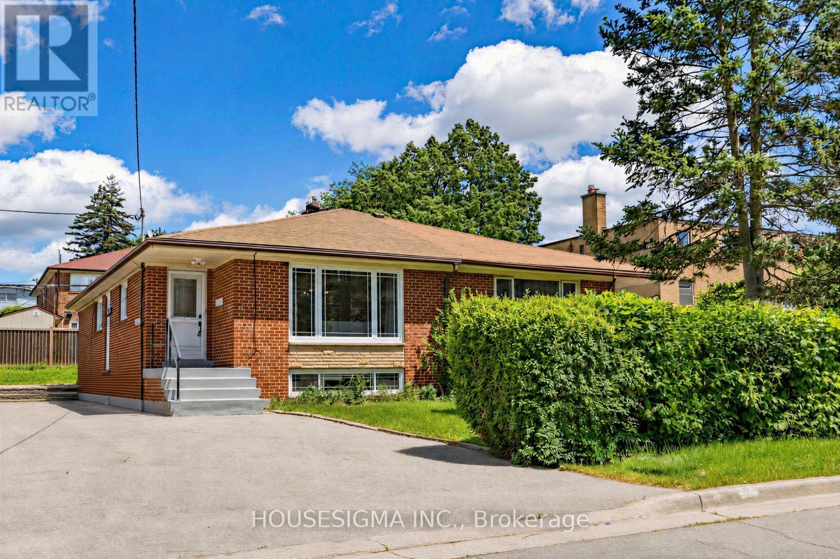
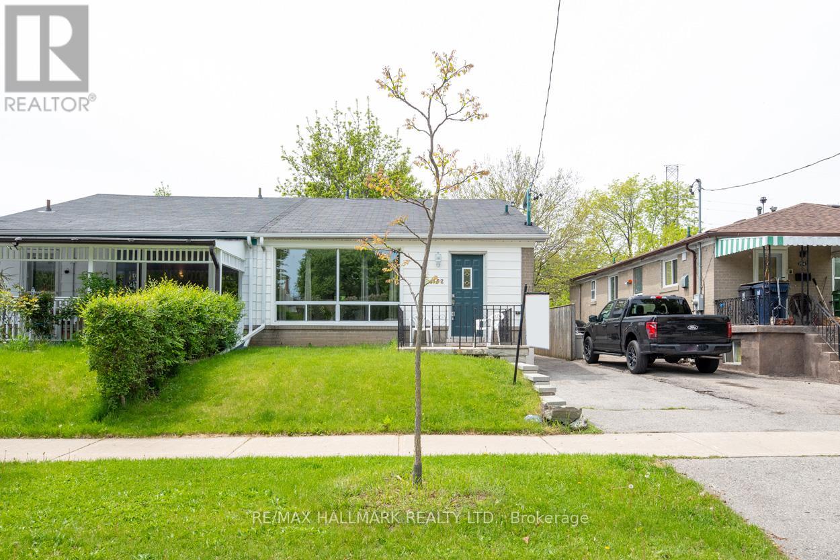
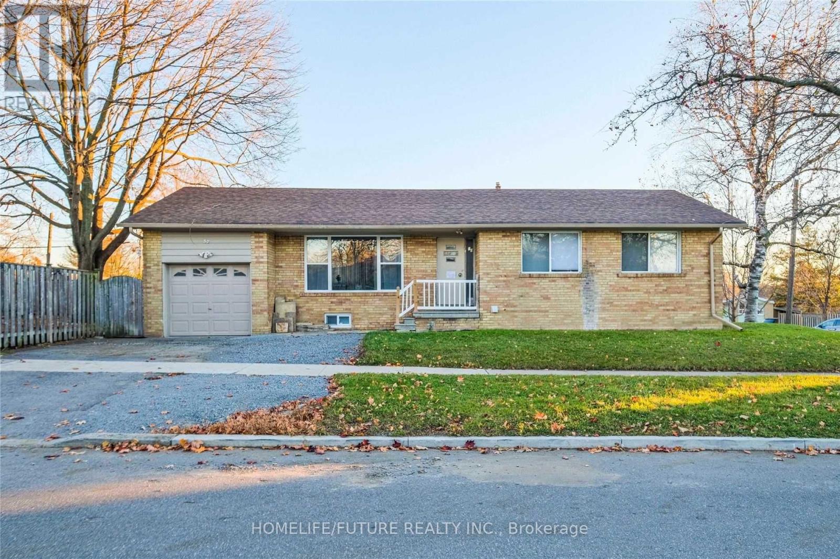
Welcome to this truly rare find in Dorset Park, you'll discover a massive-sized bungalow, with a large addition family room & upper principal bedroom, (2166 sqft per MPAC). In this area, most homes are in the 1100 sqft range. Nestled on a huge 62 ft frontage (most properties are on a 40 ft frontage). The generous family has a gas fireplace, "As is", walkout to a well-maintained backyard, 2 newer heat pumps throughout the home, driveway can accommodate 6 cars, good size concrete front verandah, principal bedroom has clerestry windows (similar to skylight). Both you & your clients will be impressed with this 2166 sqft space, owned by its proud original owner! (id:63050)Details
Details for 81 Flora Drive, Toronto Dorset Park, Ontario- Property Type
- Single Family
- Building Type
- House
- Storeys
- 1
- Neighborhood
- Dorset Park
- Land Size
- 62 x 125 FT ; 41 Feet At Rear
- Year Built
- -
- Annual Property Taxes
- $4,472
- Parking Type
- No Garage
Inside
- Appliances
- Washer, Refrigerator, Central Vacuum, Dishwasher, Stove, Dryer, Freezer, Window Coverings, Water Heater
- Rooms
- 13
- Bedrooms
- 4
- Bathrooms
- 3
- Fireplace
- -
- Fireplace Total
- -
- Basement
- Finished, N/A
Building
- Architecture Style
- Bungalow
- Direction
- Birchmount Rd/ Lawrence Ave East
- Type of Dwelling
- house
- Roof
- -
- Exterior
- Wood, Brick
- Foundation
- Unknown
- Flooring
- Hardwood, Carpeted
Land
- Sewer
- Sanitary sewer
- Lot Size
- 62 x 125 FT ; 41 Feet At Rear
- Zoning
- -
- Zoning Description
- -
Parking
- Features
- No Garage
- Total Parking
- 6
Utilities
- Cooling
- Window air conditioner
- Heating
- Heat Pump, Natural gas
- Water
- Municipal water
Feature Highlights
- Community
- -
- Lot Features
- Irregular lot size
- Security
- -
- Pool
- -
- Waterfront
- -
Rooms
Rooms for 81 Flora Drive, Toronto Dorset Park, OntarioMap

Listatto.comCopyright 2026