
Learie
Amy
Natasha
115 Mcmahon Drive Unit 712 - $499,000
115 Mcmahon Drive Unit 712 - $499,000
115 Mcmahon Drive Unit 712
$499,000
Bayview Village
Toronto Bayview Village, OntarioM2K0E3
2 beds
1 baths
1 parking
MLS#: C13566586Listed: about 9 hours agoUpdated:about 9 hours ago
Description
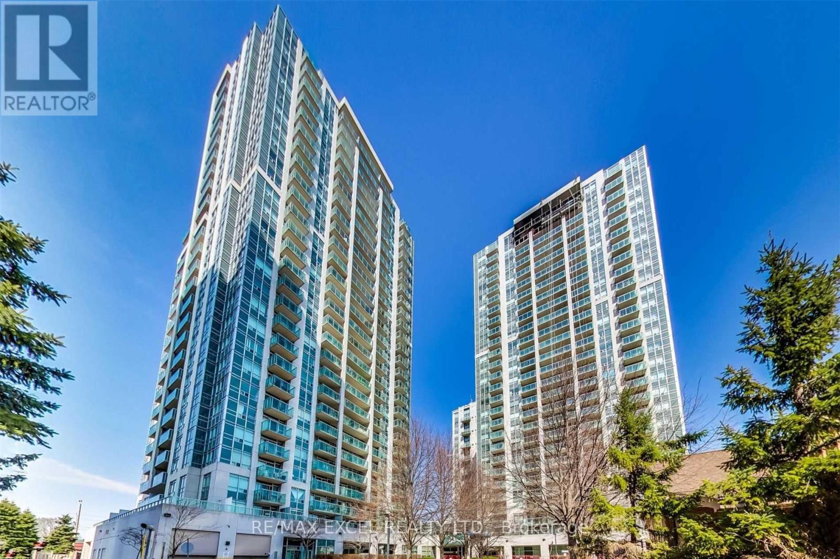
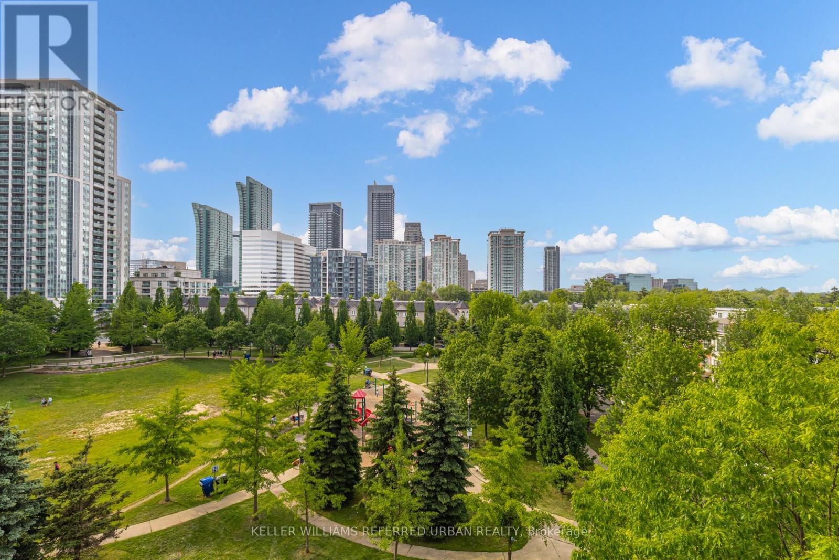
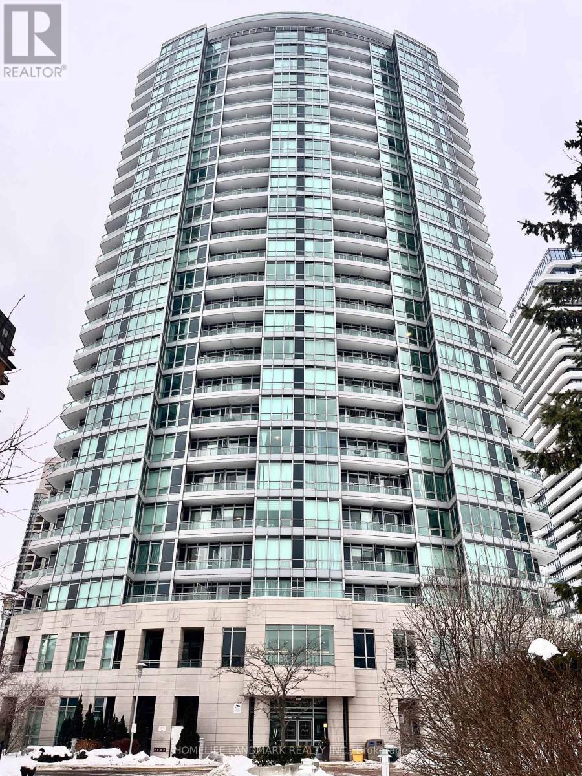
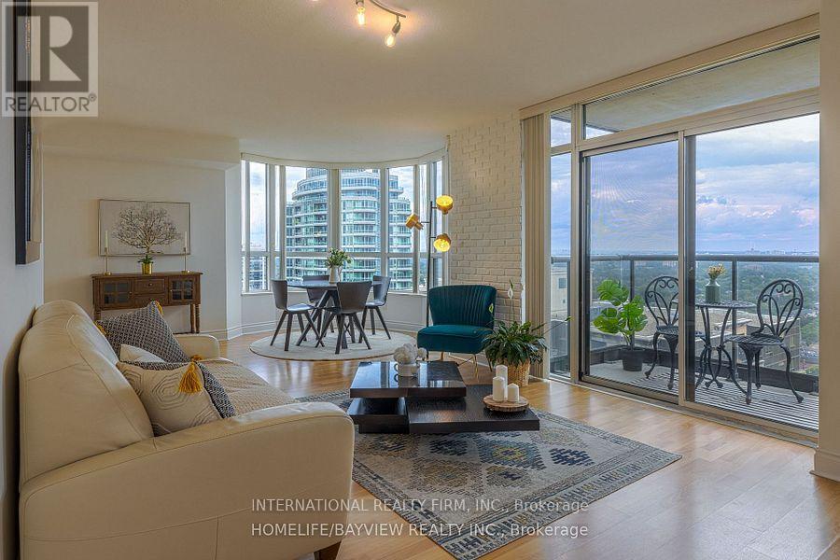
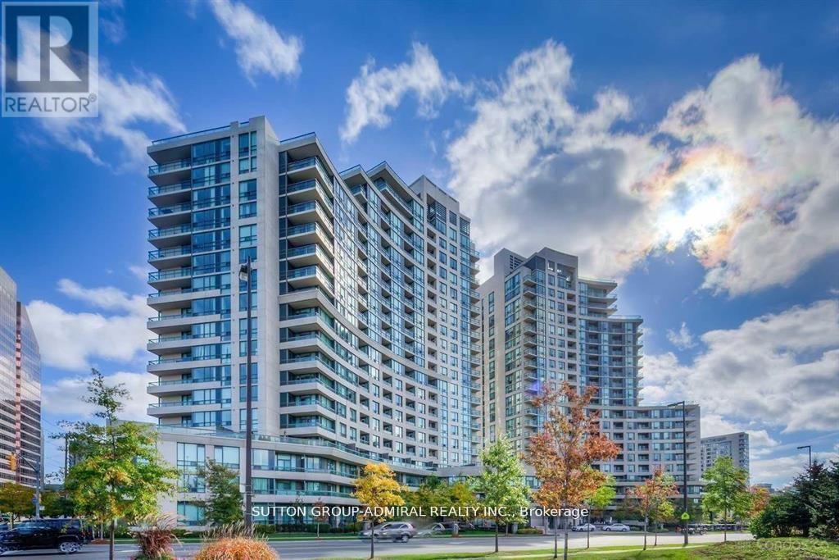
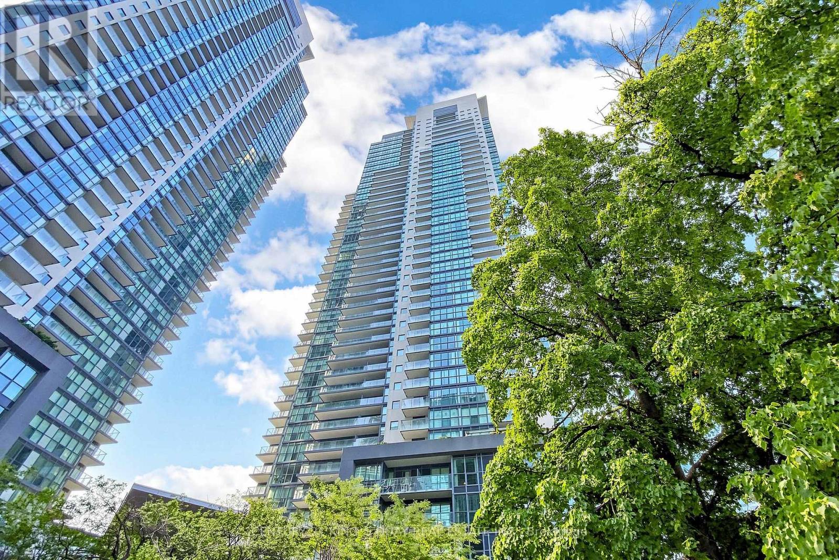
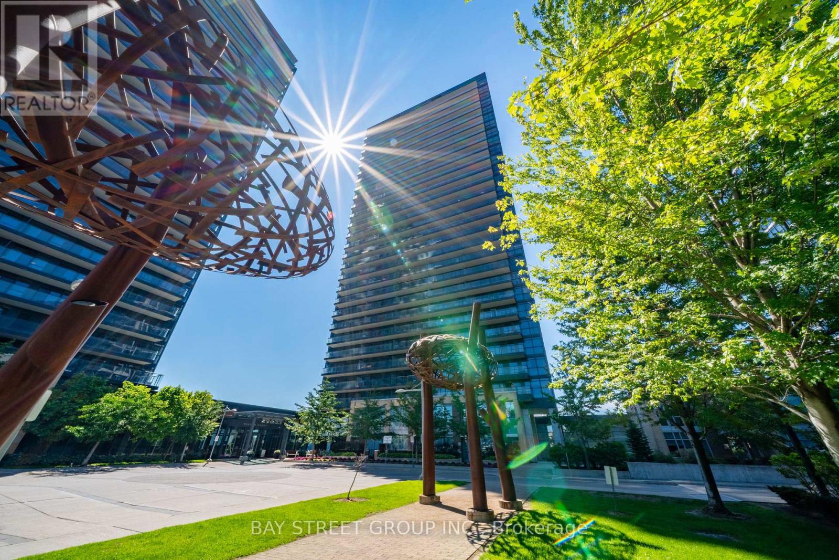
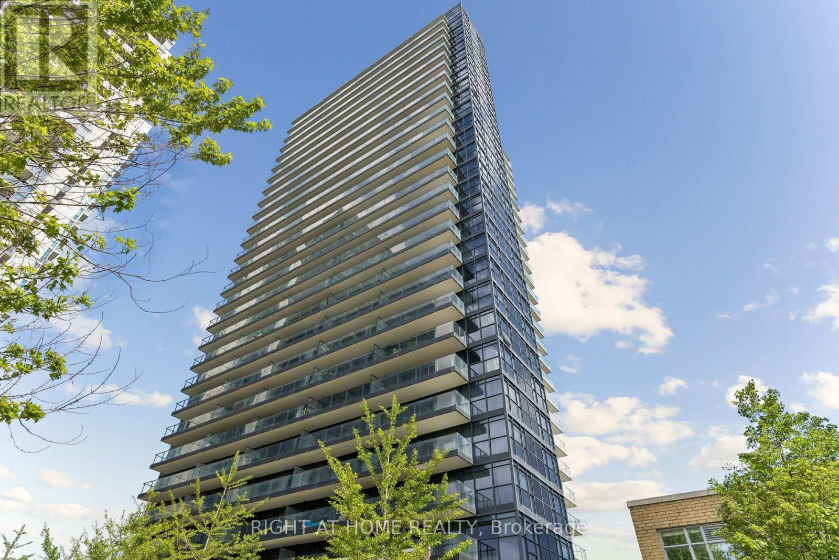
Omega Condo, by Concord, is wonderful with modern finishing throughout. This 618 Sq Ft. 1bedroom plus 1 den layout is spacious with an additional 168 sq. ft. balcony. One parking and one locker included. 9 Foot ceilings with large floor-to-ceiling windows in the living area and bedroom allows for plenty of sunlight. Large Open concept den can be used as a bedroom. Quartz Countertop with integrated stove, microwave, dishwasher, and fridge. Close to Hwy401/404, Fairview Mall, Ikea, Starbucks, Bayview Village, Hospital, and subway station. Amazing amenities includes basketball court, bowling alley, tennis court, swimming pool, lounge, meeting room, BBQ and picnic area. (id:63050)Details
Details for 115 Mcmahon Drive Unit 712, Toronto Bayview Village, Ontario- Property Type
- Single Family
- Building Type
- Apartment
- Storeys
- -
- Neighborhood
- Bayview Village
- Land Size
- -
- Year Built
- -
- Annual Property Taxes
- $2,639
- Parking Type
- Garage, Underground
Inside
- Appliances
- Washer, Refrigerator, Dishwasher, Stove, Oven, Dryer, Microwave, Hood Fan, Window Coverings
- Rooms
- -
- Bedrooms
- 2
- Bathrooms
- 1
- Fireplace
- -
- Fireplace Total
- -
- Basement
- None
Building
- Architecture Style
- -
- Direction
- Cross Streets: Sheppard and Leslie. ** Directions: South of Sheppard, West of Leslie.
- Type of Dwelling
- apartment
- Roof
- -
- Exterior
- Concrete
- Foundation
- -
- Flooring
- -
Land
- Sewer
- -
- Lot Size
- -
- Zoning
- -
- Zoning Description
- Residential
Parking
- Features
- Garage, Underground
- Total Parking
- 1
Utilities
- Cooling
- Central air conditioning
- Heating
- Forced air, Natural gas
- Water
- -
Feature Highlights
- Community
- Pets Allowed With Restrictions
- Lot Features
- Balcony, Carpet Free, In suite Laundry
- Security
- -
- Pool
- Indoor pool
- Waterfront
- -
Rooms
Rooms for 115 Mcmahon Drive Unit 712, Toronto Bayview Village, OntarioMap

Listatto.comCopyright 2026