
Travis
Natasha
Learie
28 Ted Rogers Way Unit 1506 - $2,690
28 Ted Rogers Way Unit 1506 - $2,690
28 Ted Rogers Way Unit 1506
$2,690
Church-Yonge Corridor
Toronto Church Yonge Corridor, OntarioM4Y2J4
2 beds
1 baths
0 parking
MLS#: C13566590Listed: 6 days agoUpdated:6 days ago
Description
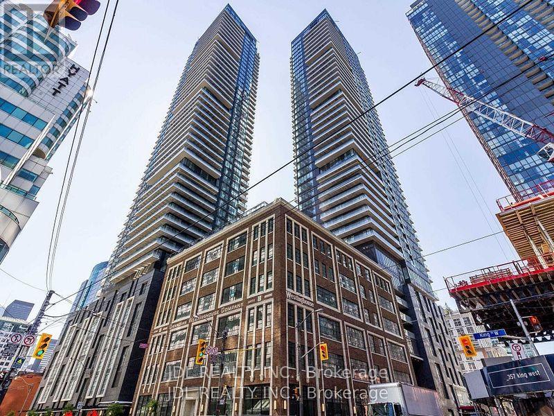
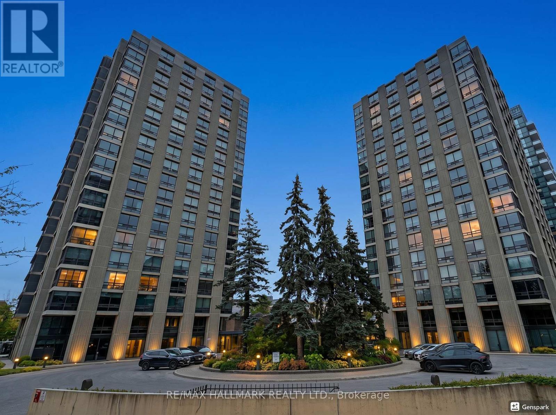
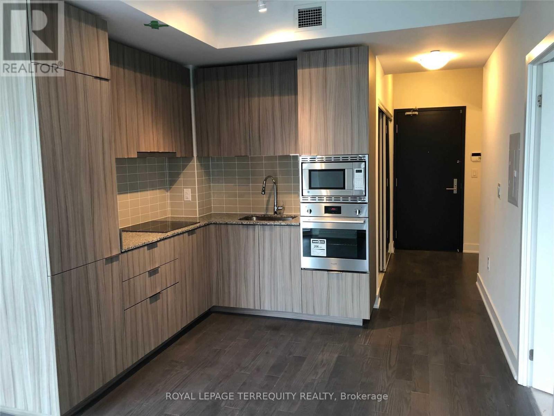
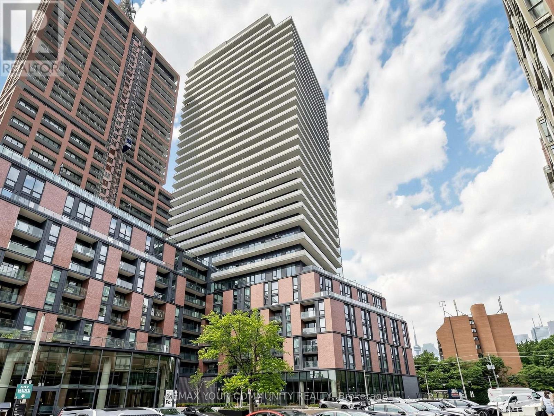
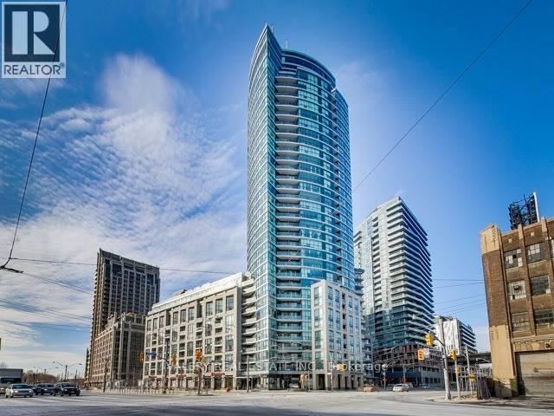
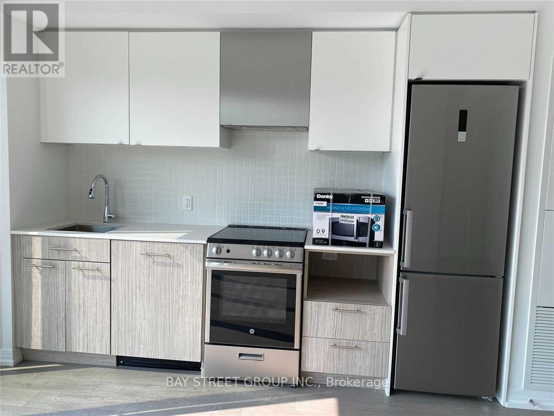
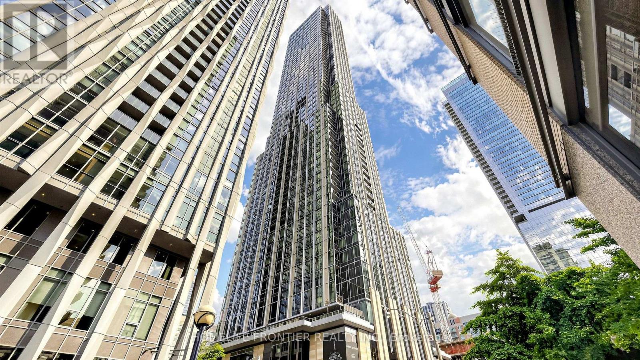
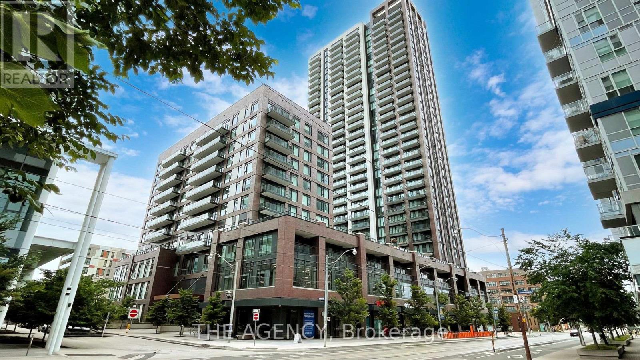
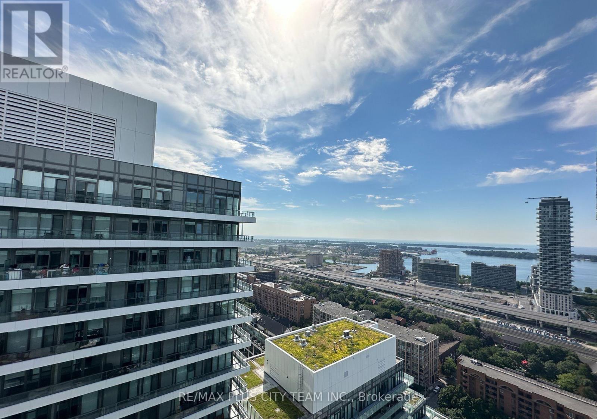
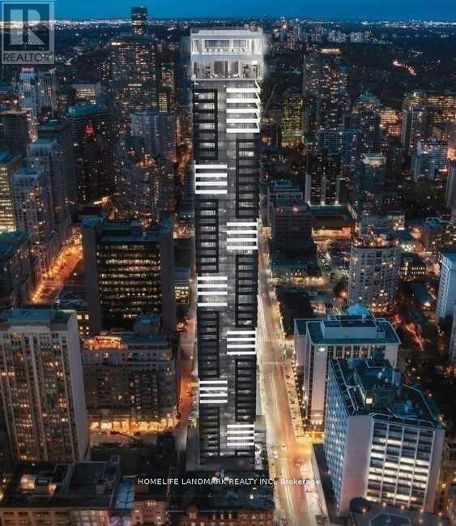
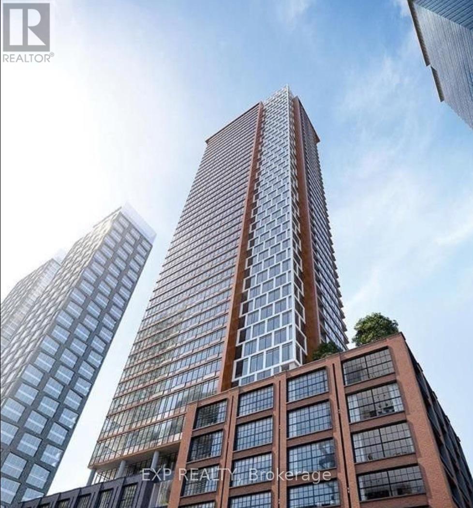
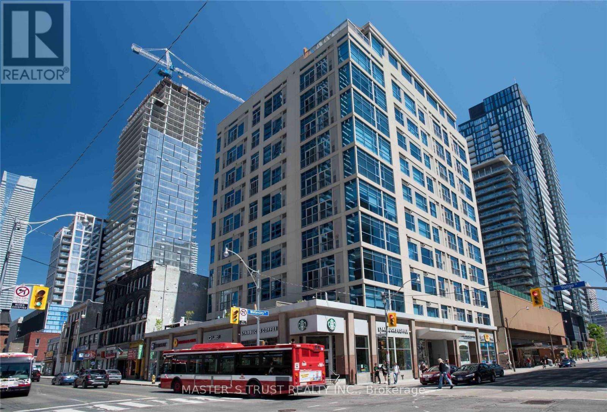
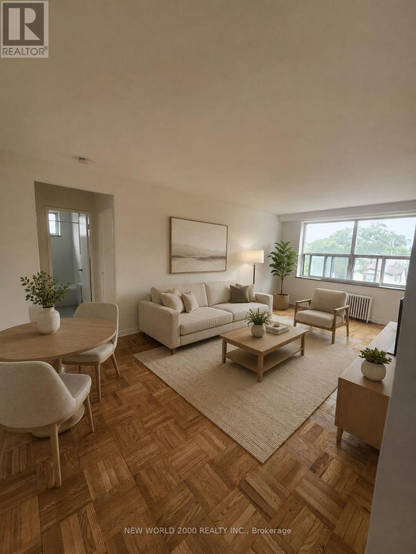
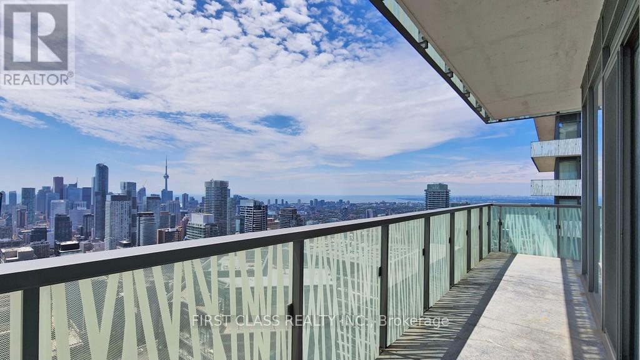
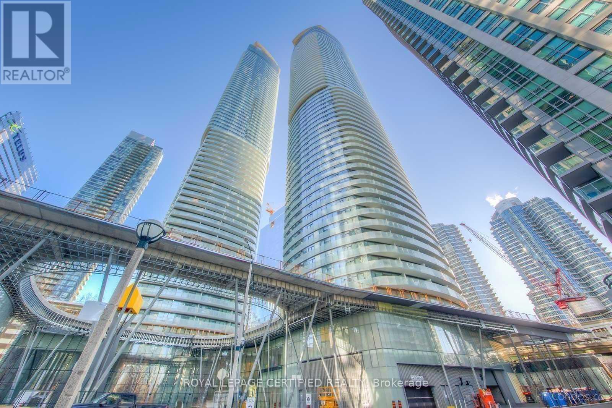
Experience upscale living at Couture Condominium, ideally located at Mt. Pleasant & Bloor, just steps from Yorkvilles luxury shopping and dining. This furnished 1+Den unit features a bright open-concept layout, floor-to-ceiling windows with breathtaking west-facing unobstructed views, granite counters, and stainless steel appliances. Building amenities include a 24-hour concierge, state-of-the-art fitness center, indoor pool, yoga/aerobics studio, sauna, and more. Locker included. Walk Score of 100 close to Yonge/Bloor subway, U of T, TMU, and George Brown College, and downtown's vibrant lifestyle. Available as furnished or unfurnished. (id:63050)Details
Details for 28 Ted Rogers Way Unit 1506, Toronto Church Yonge Corridor, Ontario- Property Type
- Single Family
- Building Type
- Apartment
- Storeys
- -
- Neighborhood
- Church-Yonge Corridor
- Land Size
- -
- Year Built
- -
- Annual Property Taxes
- -
- Parking Type
- Garage, Underground
Inside
- Appliances
- -
- Rooms
- 5
- Bedrooms
- 2
- Bathrooms
- 1
- Fireplace
- -
- Fireplace Total
- -
- Basement
- None
Building
- Architecture Style
- -
- Direction
- Bloor And Jarvis
- Type of Dwelling
- apartment
- Roof
- -
- Exterior
- Concrete
- Foundation
- -
- Flooring
- Laminate, Carpeted
Land
- Sewer
- -
- Lot Size
- -
- Zoning
- -
- Zoning Description
- -
Parking
- Features
- Garage, Underground
- Total Parking
- -
Utilities
- Cooling
- Central air conditioning
- Heating
- Forced air, Natural gas
- Water
- -
Feature Highlights
- Community
- Pets not Allowed
- Lot Features
- Balcony
- Security
- -
- Pool
- Indoor pool
- Waterfront
- -
Rooms
Rooms for 28 Ted Rogers Way Unit 1506, Toronto Church Yonge Corridor, OntarioMap


Listatto.comCopyright 2026