
Mohamed
Natasha
Learie
10 Oak Street Unit 1402 - $2,100
10 Oak Street Unit 1402 - $2,100
10 Oak Street Unit 1402
$2,100
Regent Park
Toronto Regent Park, OntarioM5A0Z1
1 beds
1 baths
0 parking
MLS#: C13566780Listed: 6 days agoUpdated:6 days ago
Description
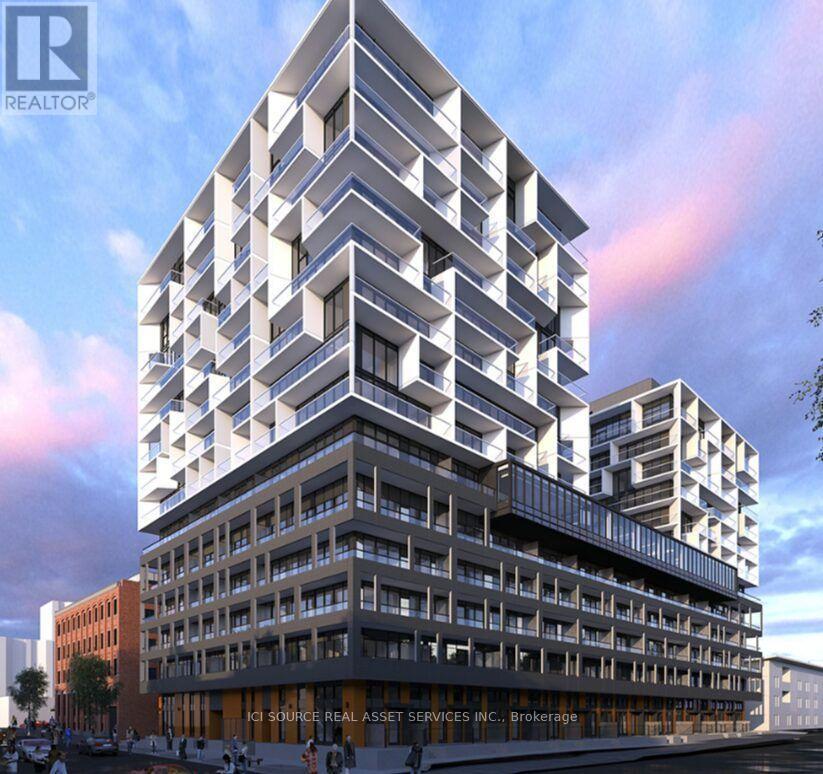
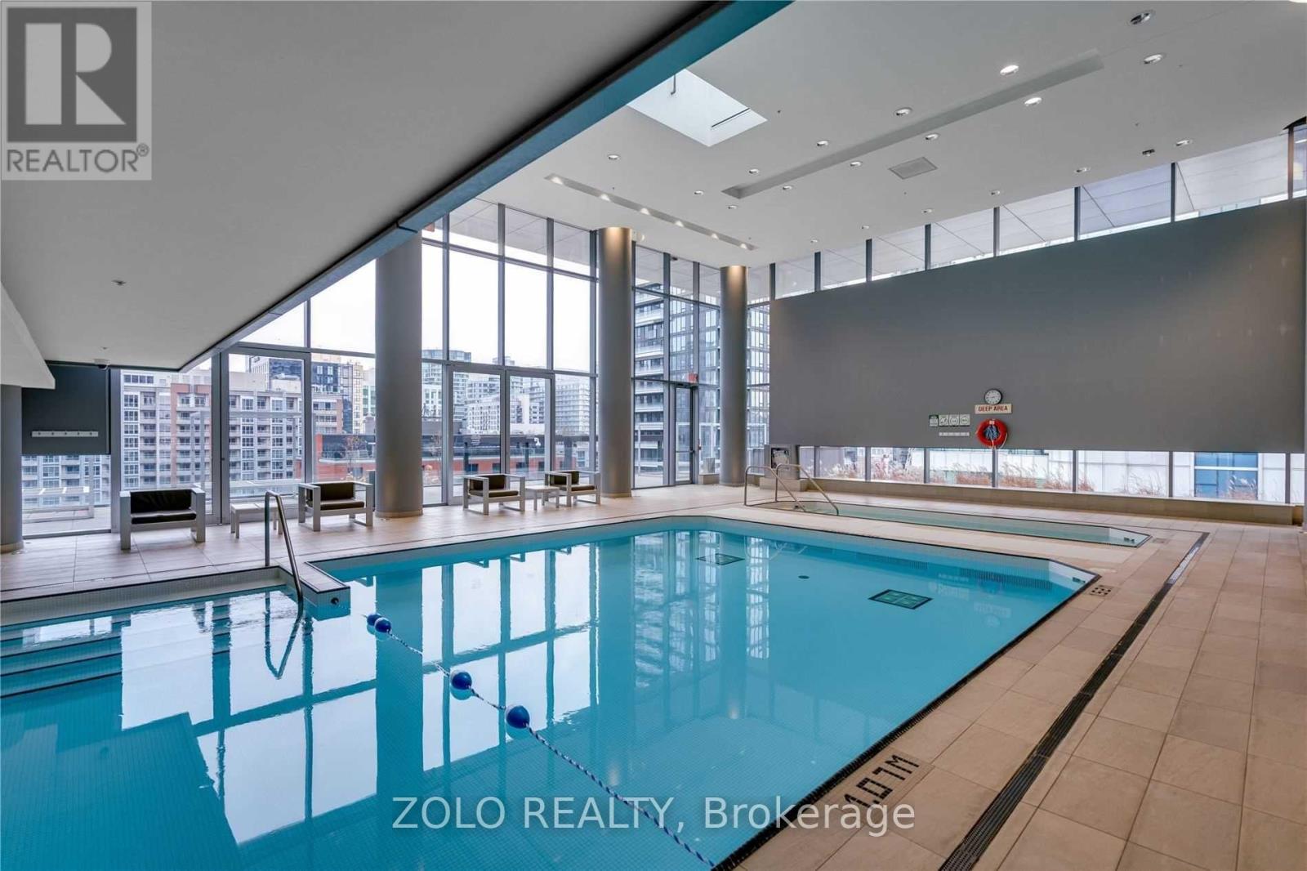
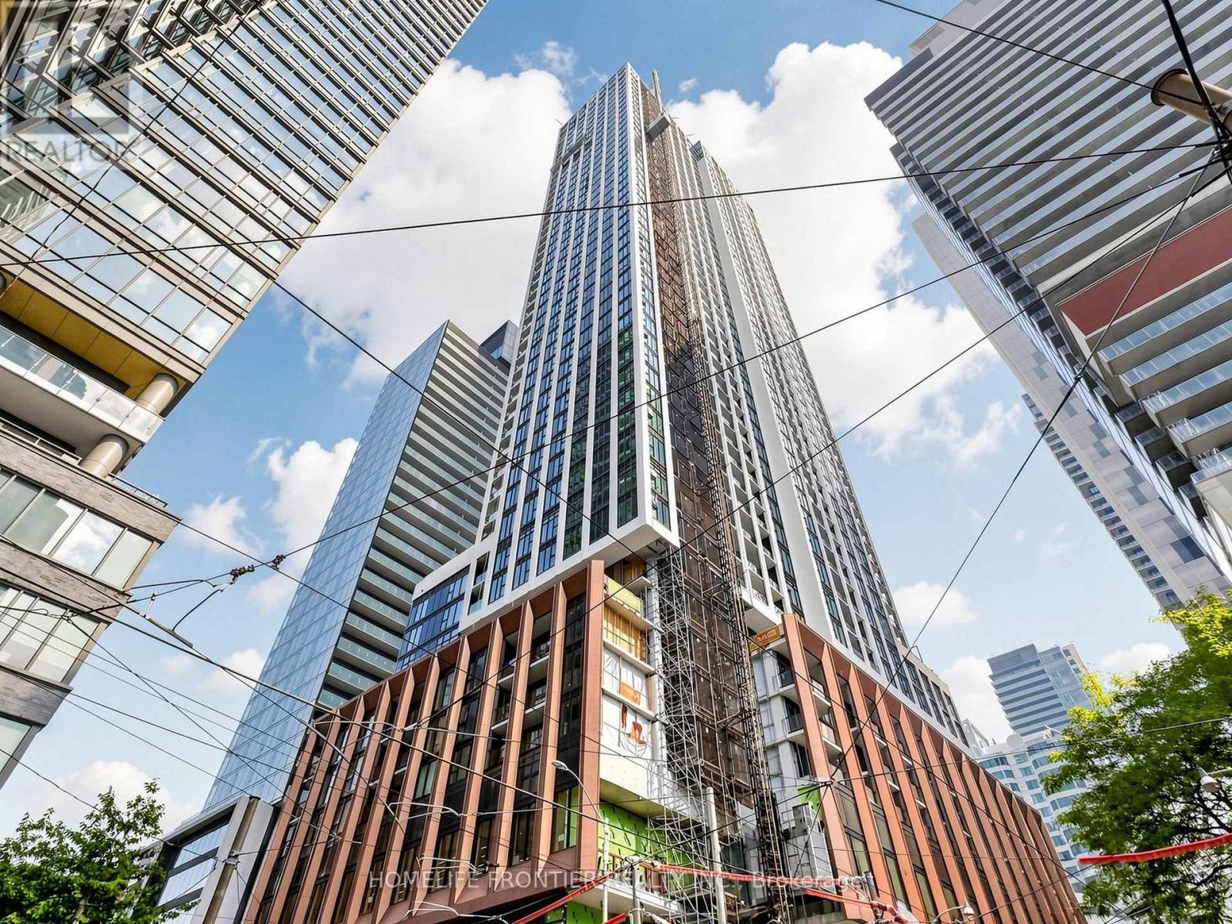
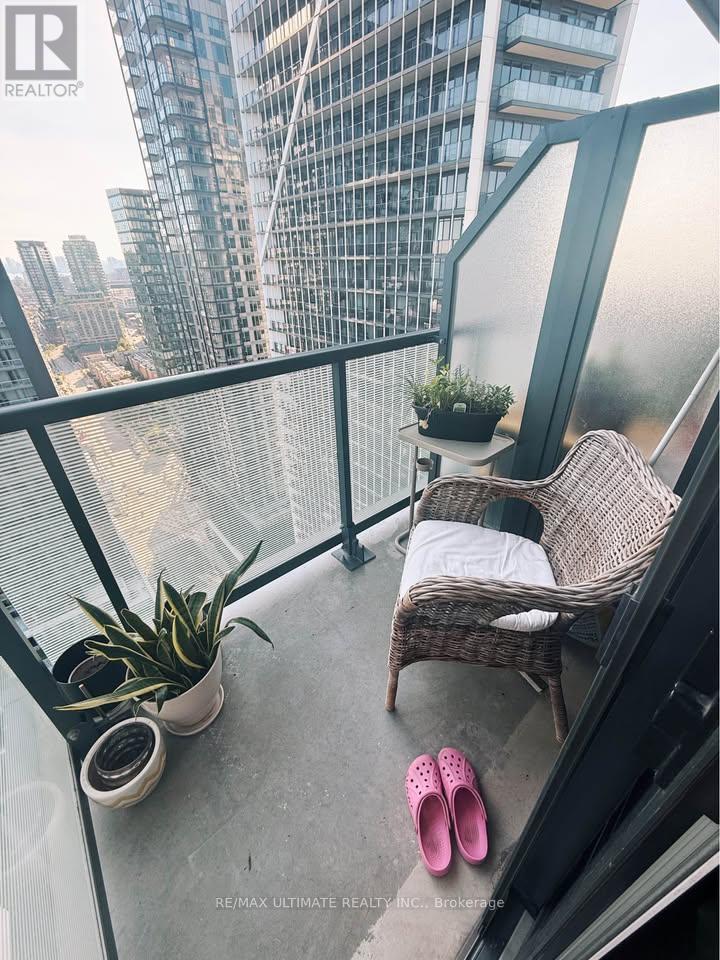
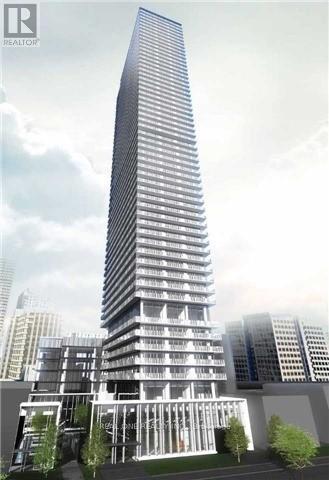
Brand New, Never Lived In! Welcome to Daniels on Parliament South Tower in the heart of Downtown Toronto. This bright and stylish east-facing 1-bedroom suite on the 14th floor offers 512 sq. ft. of thoughtfully designed living space with beautiful open city views and abundant natural light. Features include a modern open-concept layout, contemporary kitchen with built-in appliances, spacious bedroom, elegant bathroom, in-suite laundry, and a Juliette balcony. Enjoy outstanding building amenities and an unbeatable location just steps to TTC, Toronto Metropolitan University (TMU), University of Toronto, George Brown College, hospitals, Eaton Centre, Distillery District, St. Lawrence Market, restaurants, cafés, parks, and more. Perfect for professionals or students seeking luxury downtown living. Move in and enjoy this exceptional brand new home! (id:63050)Details
Details for 10 Oak Street Unit 1402, Toronto Regent Park, Ontario- Property Type
- Single Family
- Building Type
- Apartment
- Storeys
- -
- Neighborhood
- Regent Park
- Land Size
- -
- Year Built
- -
- Annual Property Taxes
- -
- Parking Type
- Underground, No Garage
Inside
- Appliances
- -
- Rooms
- 4
- Bedrooms
- 1
- Bathrooms
- 1
- Fireplace
- -
- Fireplace Total
- -
- Basement
- None
Building
- Architecture Style
- -
- Direction
- Cross Streets: Parliament St and Gerrard St. ** Directions: Oak St & Dreamers Wy.
- Type of Dwelling
- apartment
- Roof
- -
- Exterior
- Brick
- Foundation
- -
- Flooring
- -
Land
- Sewer
- -
- Lot Size
- -
- Zoning
- -
- Zoning Description
- -
Parking
- Features
- Underground, No Garage
- Total Parking
- -
Utilities
- Cooling
- Central air conditioning
- Heating
- Natural gas, Coil Fan
- Water
- -
Feature Highlights
- Community
- Pets not Allowed
- Lot Features
- Balcony, Carpet Free, In suite Laundry
- Security
- -
- Pool
- -
- Waterfront
- -
Rooms
Rooms for 10 Oak Street Unit 1402, Toronto Regent Park, OntarioMap

Listatto.comCopyright 2026