
Mohamed
Learie
Amy
16 Hi View Drive - $1,100,000
16 Hi View Drive - $1,100,000
16 Hi View Drive
$1,100,000
Mt Albert
East Gwillimbury Mt Albert, OntarioL0G1M0
4 beds
3 baths
6 parking
MLS#: N13566528Listed: about 3 hours agoUpdated:about 2 hours ago
Description
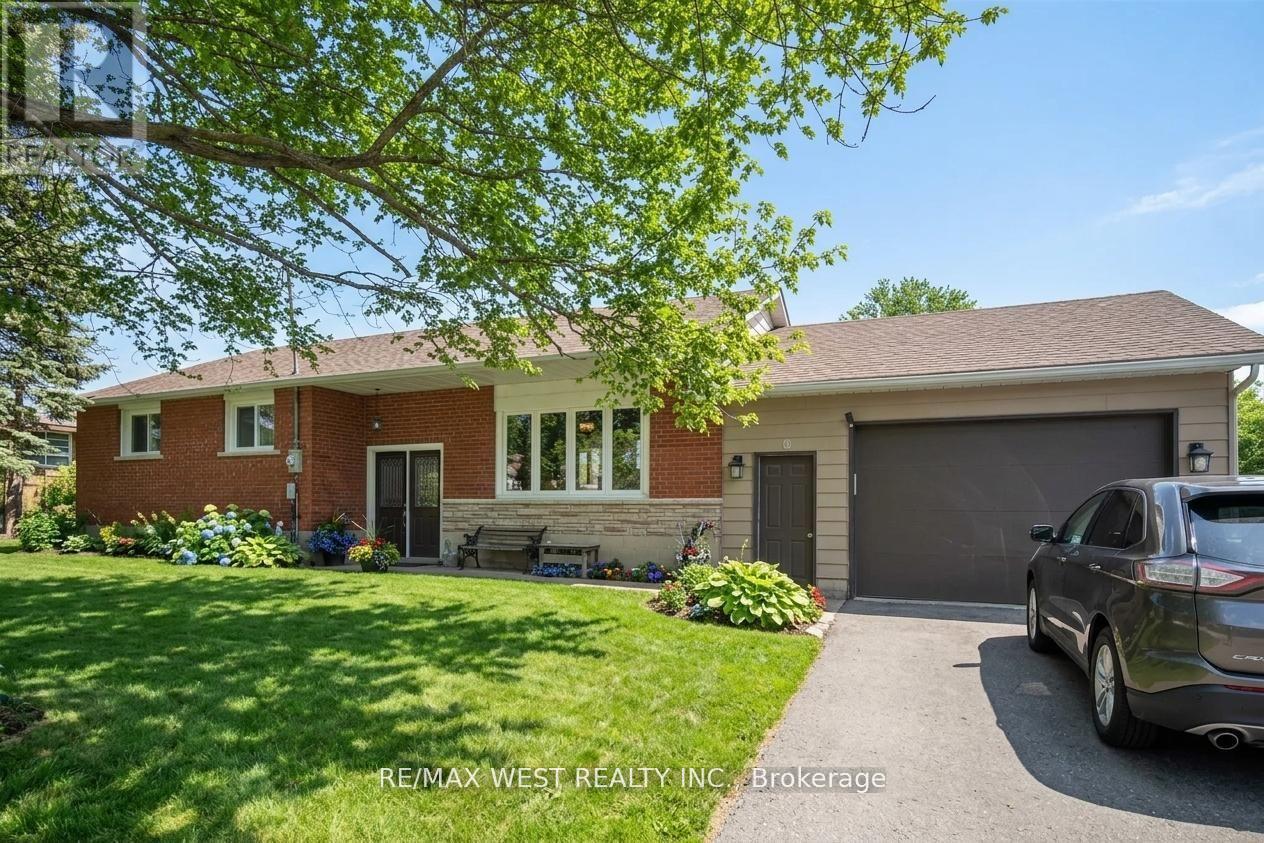
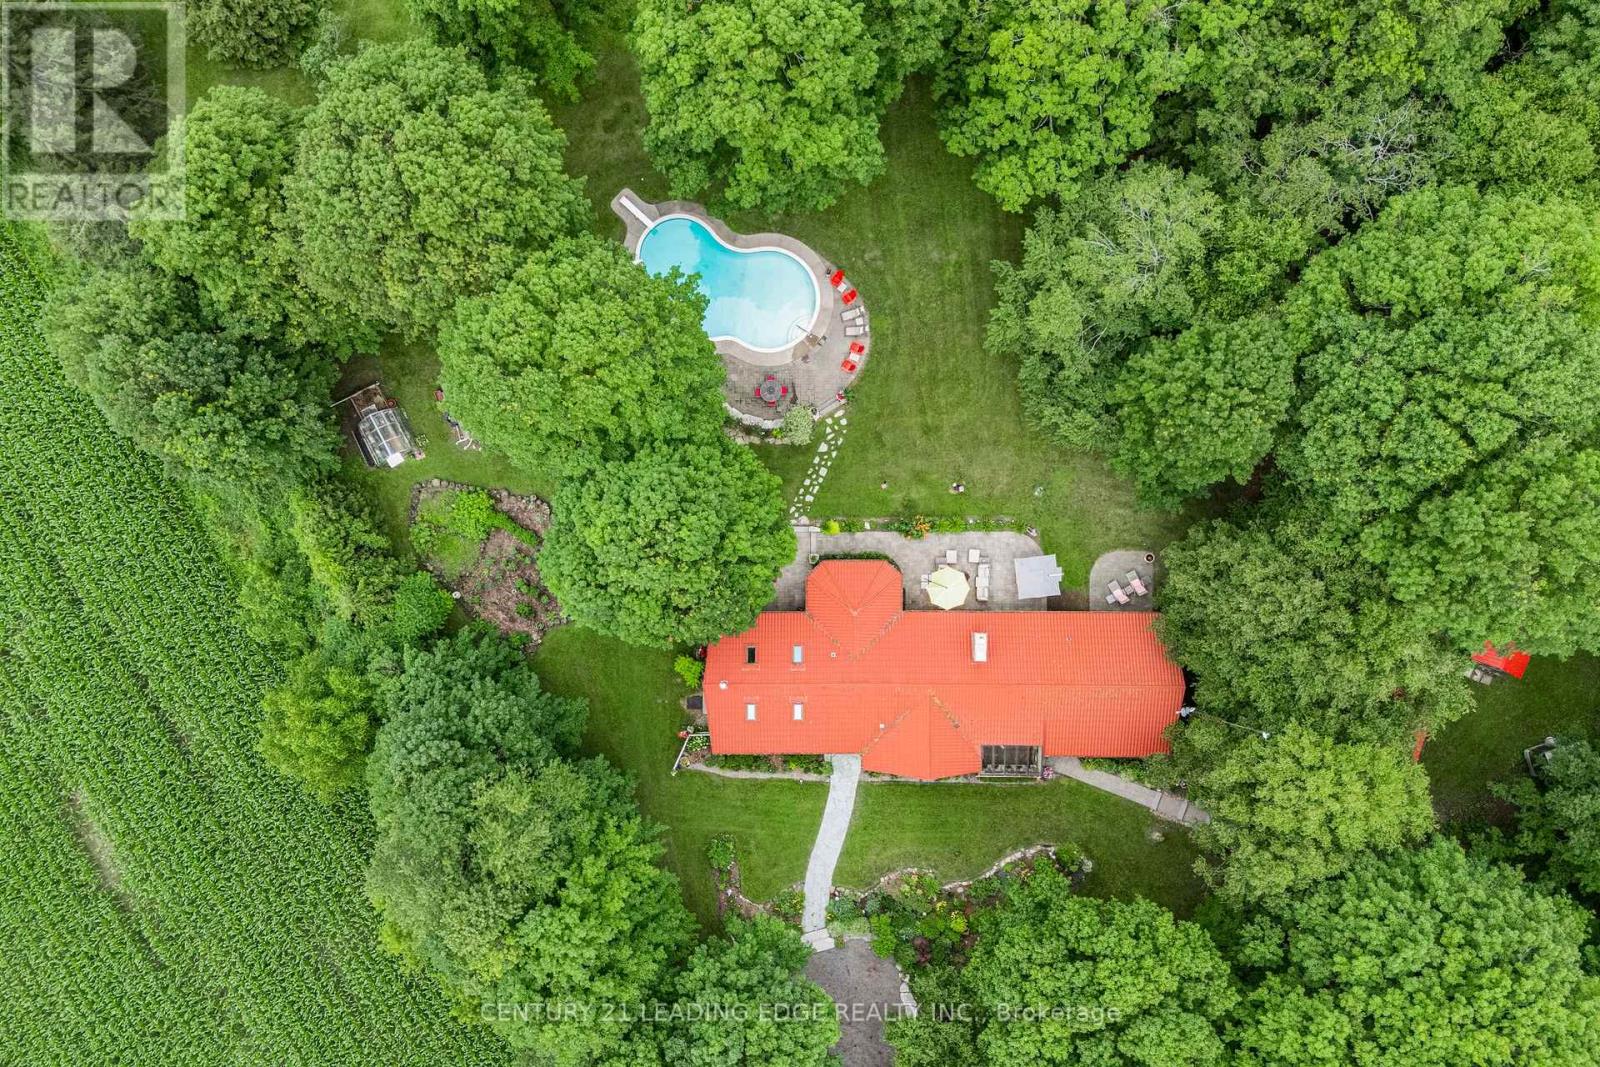
Perched atop a hill on one of Mount Albert's most desirable streets, this 3+1 bedroom bungalow sits on a rare 1.52-acre property - roughly one-third forested with trails cut throughout, offering privacy and space rarely found this close to town, plus panoramic views from the hilltop. The main floor features an updated eat-in kitchen with granite counters, double oven, appliance garage and under-cabinet lighting, flowing into a bright living and dining space. The primary bedroom offers a private walkout and a fully renovated 3-piece ensuite with walk-in shower. Two additional bedrooms complete this level. The finished lower level offers exceptional in-law suite or income potential, or use an a lovely finished basement - with its own entrance, kitchen, a spacious bedroom with extensive built-in cabinetry and 3-piece ensuite, a cozy wood-stove living area, and a stunning sunroom addition with skylights and double walkouts. A workshop, cold cellar and abundant storage round out the space. Outside, enjoy the hot tub, deck and forested grounds - a true four-season retreat. Municipal water, private septic. Approx. 1,390 sq ft above grade (MPAC), built 1986. Don't miss this rare offering! (id:63050)Details
Details for 16 Hi View Drive, East Gwillimbury Mt Albert, Ontario- Property Type
- Single Family
- Building Type
- House
- Storeys
- 1
- Neighborhood
- Mt Albert
- Land Size
- 75.9 x 532 FT ; 210 feet along rear
- Year Built
- -
- Annual Property Taxes
- $6,121
- Parking Type
- Attached Garage, Garage
Inside
- Appliances
- Washer, Refrigerator, Water meter, Dishwasher, Stove, Range, Oven, Dryer, Microwave, Window Coverings, Garage door opener, Water Heater
- Rooms
- 12
- Bedrooms
- 4
- Bathrooms
- 3
- Fireplace
- -
- Fireplace Total
- 2
- Basement
- Full
Building
- Architecture Style
- Bungalow
- Direction
- Cross Streets: Mt. Albert/Centre. ** Directions: South of Mt Albert / West of Centre St.
- Type of Dwelling
- house
- Roof
- -
- Exterior
- Brick, Aluminum siding
- Foundation
- Concrete
- Flooring
- Tile, Laminate, Carpeted
Land
- Sewer
- Septic System
- Lot Size
- 75.9 x 532 FT ; 210 feet along rear
- Zoning
- -
- Zoning Description
- R1
Parking
- Features
- Attached Garage, Garage
- Total Parking
- 6
Utilities
- Cooling
- Central air conditioning
- Heating
- Forced air, Natural gas
- Water
- Municipal water
Feature Highlights
- Community
- School Bus
- Lot Features
- Irregular lot size, Sloping
- Security
- -
- Pool
- -
- Waterfront
- -
Rooms
Rooms for 16 Hi View Drive, East Gwillimbury Mt Albert, OntarioMap

Listatto.comCopyright 2026