
Amy
Jolanda
Mohamed
104 Farley Circle - $399,000
104 Farley Circle - $399,000
104 Farley Circle
$399,000
Historic Lakeshore Communities
Georgina Historic Lakeshore Communities, OntarioL0E1S0
3 beds
1 baths
3 parking
MLS#: N13566714Listed: about 8 hours agoUpdated:about 7 hours ago
Description
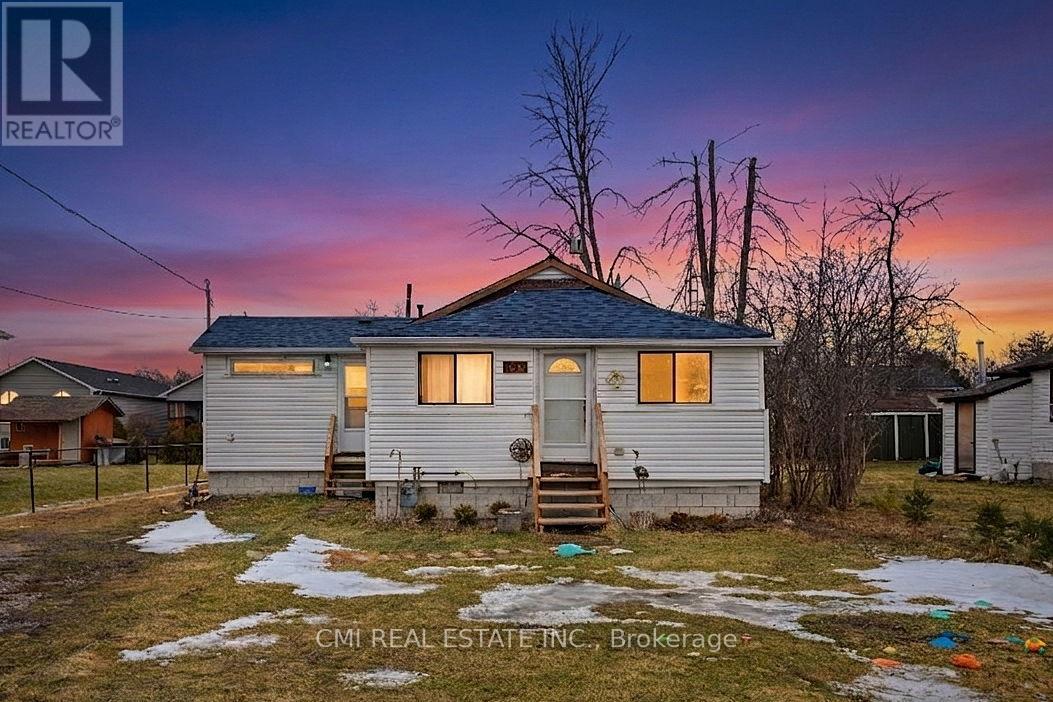
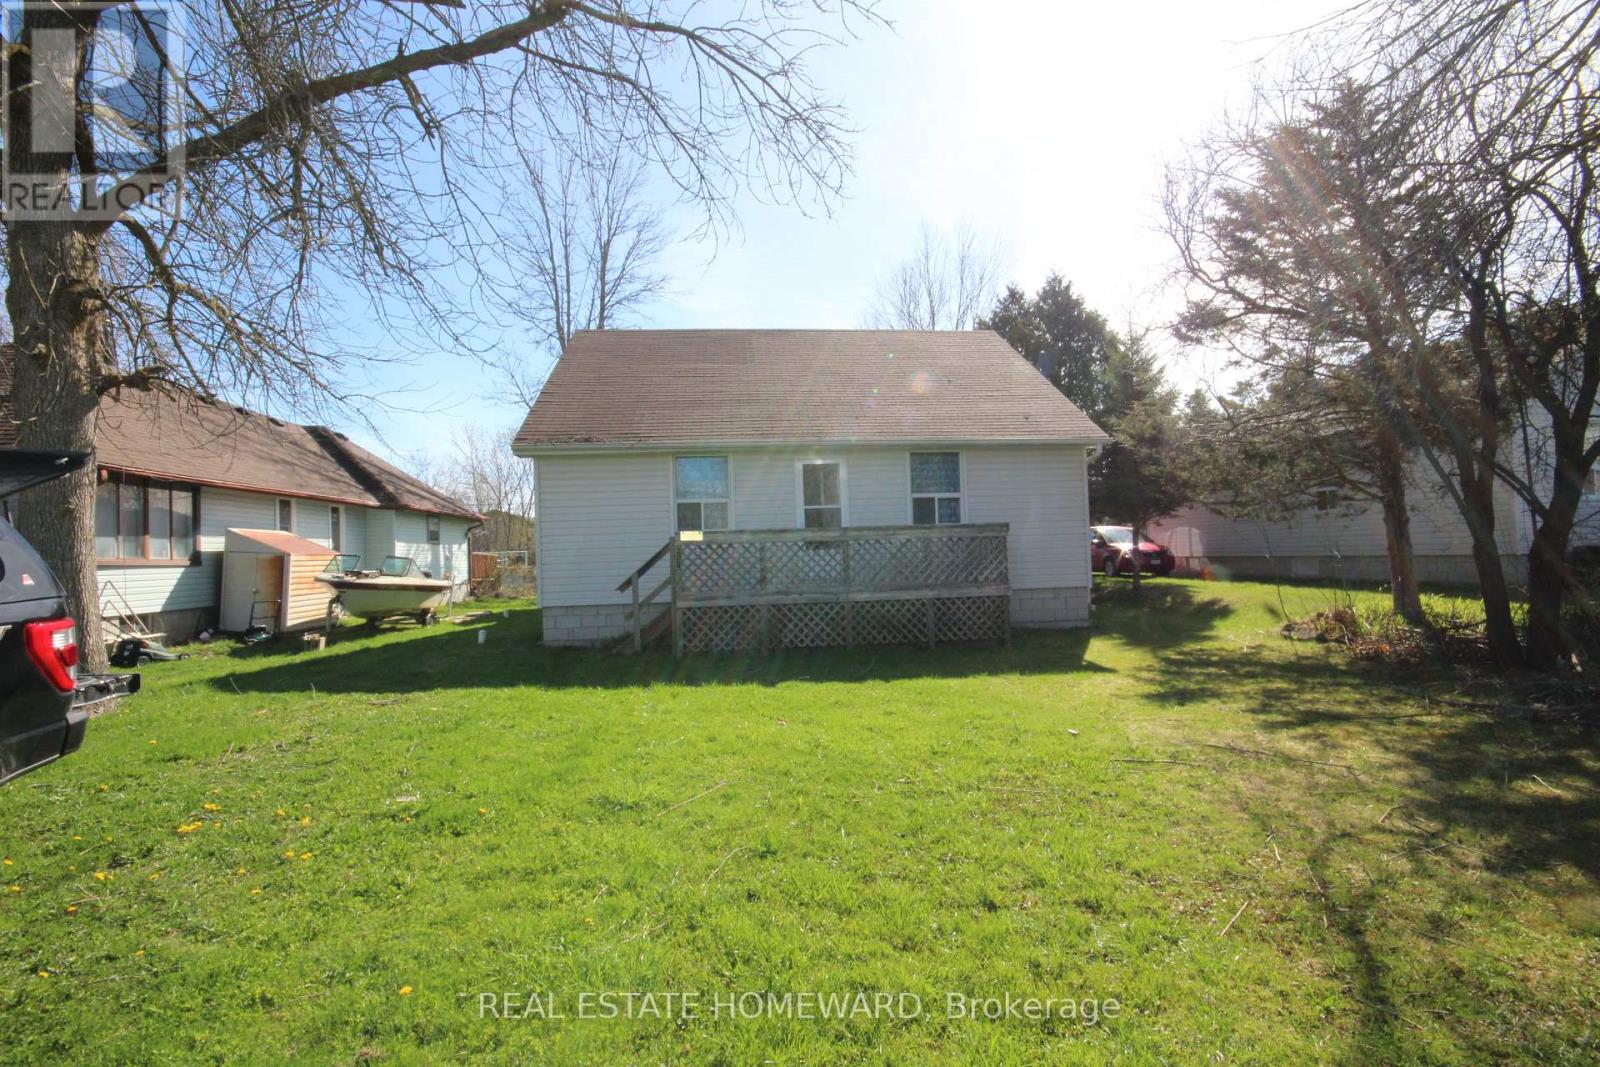
A wonderful opportunity just steps from private beach access and a private dock on Lake Simcoe. This charming two-season cottage offers an easygoing lakeside retreat with the added convenience of municipal water and sewer services. A separate approximately 220 sq. ft. bunkie provides valuable additional space for storage, guest accommodations or extra sleeping quarters. Enjoy the property as a cottage getaway, renovate it to suit your needs, or explore the potential to create a year-round residence, subject to municipal approvals and required improvements. Whether you are looking for a peaceful place to spend summers by the lake or a property you can transform into something uniquely your own, this is an exciting opportunity in a sought-after waterfront community. (id:63050)Details
Details for 104 Farley Circle, Georgina Historic Lakeshore Communities, Ontario- Property Type
- Single Family
- Building Type
- House
- Storeys
- 1
- Neighborhood
- Historic Lakeshore Communities
- Land Size
- 50 x 148.8 FT
- Year Built
- -
- Annual Property Taxes
- $3,051
- Parking Type
- No Garage
Inside
- Appliances
- Furniture
- Rooms
- 8
- Bedrooms
- 3
- Bathrooms
- 1
- Fireplace
- -
- Fireplace Total
- -
- Basement
- None
Building
- Architecture Style
- Bungalow
- Direction
- Cross Streets: Metro Road and Farley Circle. ** Directions: North from Metro Road.
- Type of Dwelling
- house
- Roof
- -
- Exterior
- Aluminum siding
- Foundation
- Block
- Flooring
- -
Land
- Sewer
- Sanitary sewer
- Lot Size
- 50 x 148.8 FT
- Zoning
- -
- Zoning Description
- R2
Parking
- Features
- No Garage
- Total Parking
- 3
Utilities
- Cooling
- None
- Heating
- Other, Other
- Water
- Municipal water
Feature Highlights
- Community
- -
- Lot Features
- -
- Security
- -
- Pool
- -
- Waterfront
- Waterfront
Rooms
Rooms for 104 Farley Circle, Georgina Historic Lakeshore Communities, OntarioMap


Listatto.comCopyright 2026