
Learie
Natasha
Jolanda
133 Cornelius Parkway Unit Main - $3,300
133 Cornelius Parkway Unit Main - $3,300
133 Cornelius Parkway Unit Main
$3,300
Maple Leaf
Toronto Maple Leaf, OntarioM6L2K7
4 beds
2 baths
6 parking
MLS#: W13566562Listed: 6 days agoUpdated:6 days ago
Description
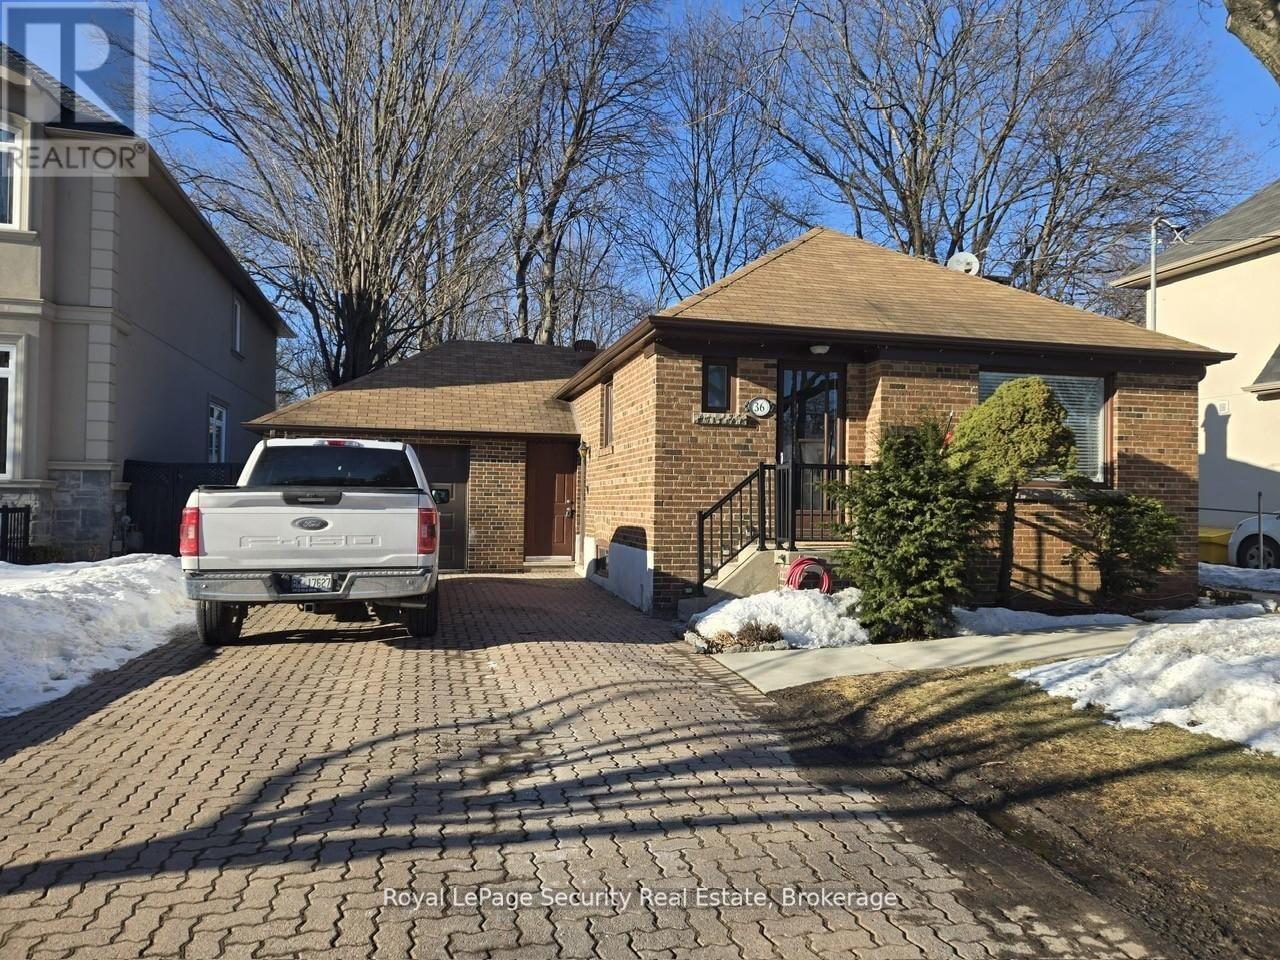
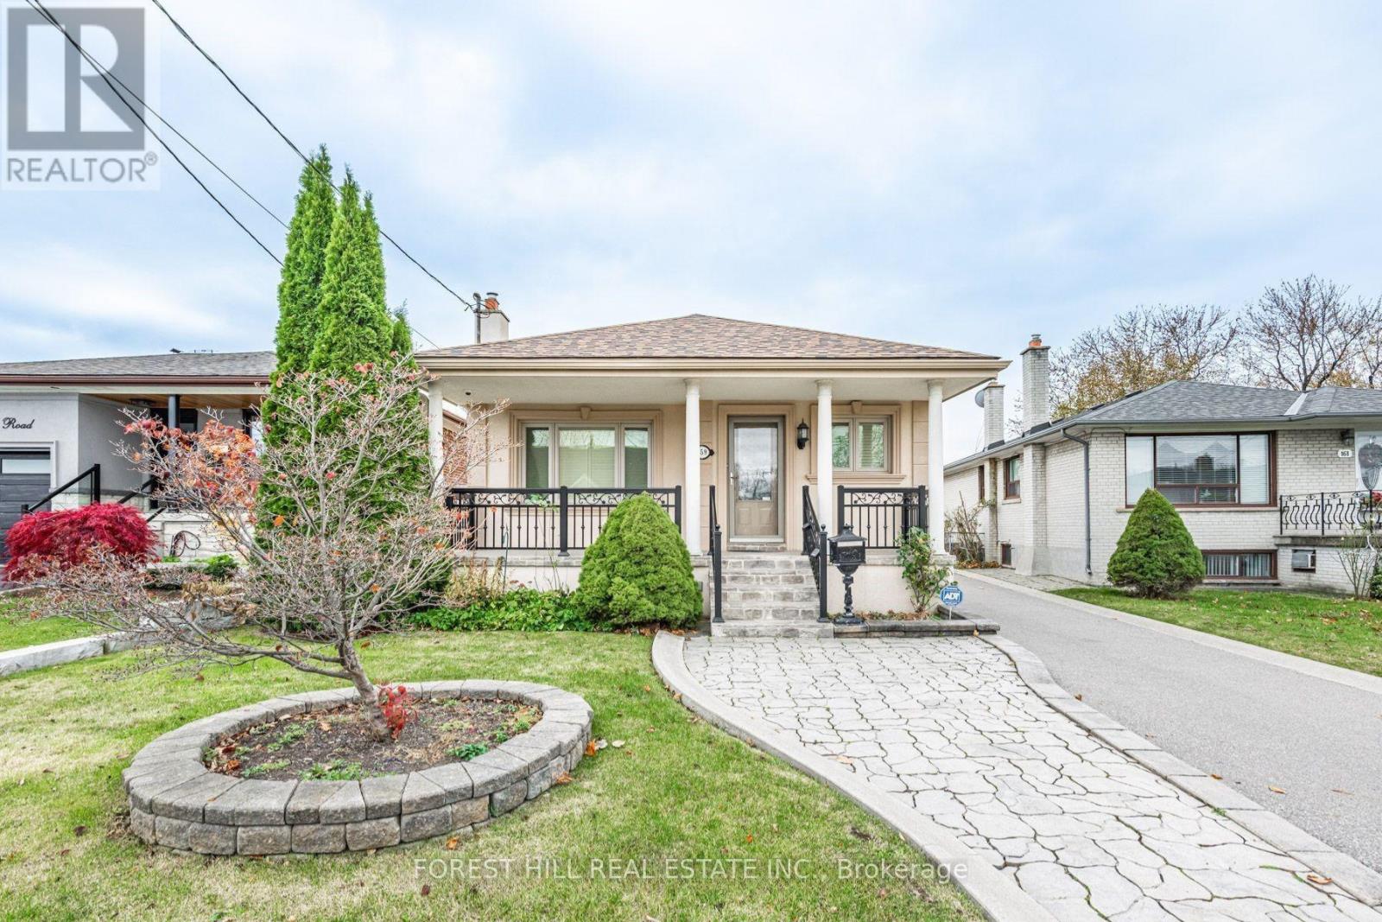
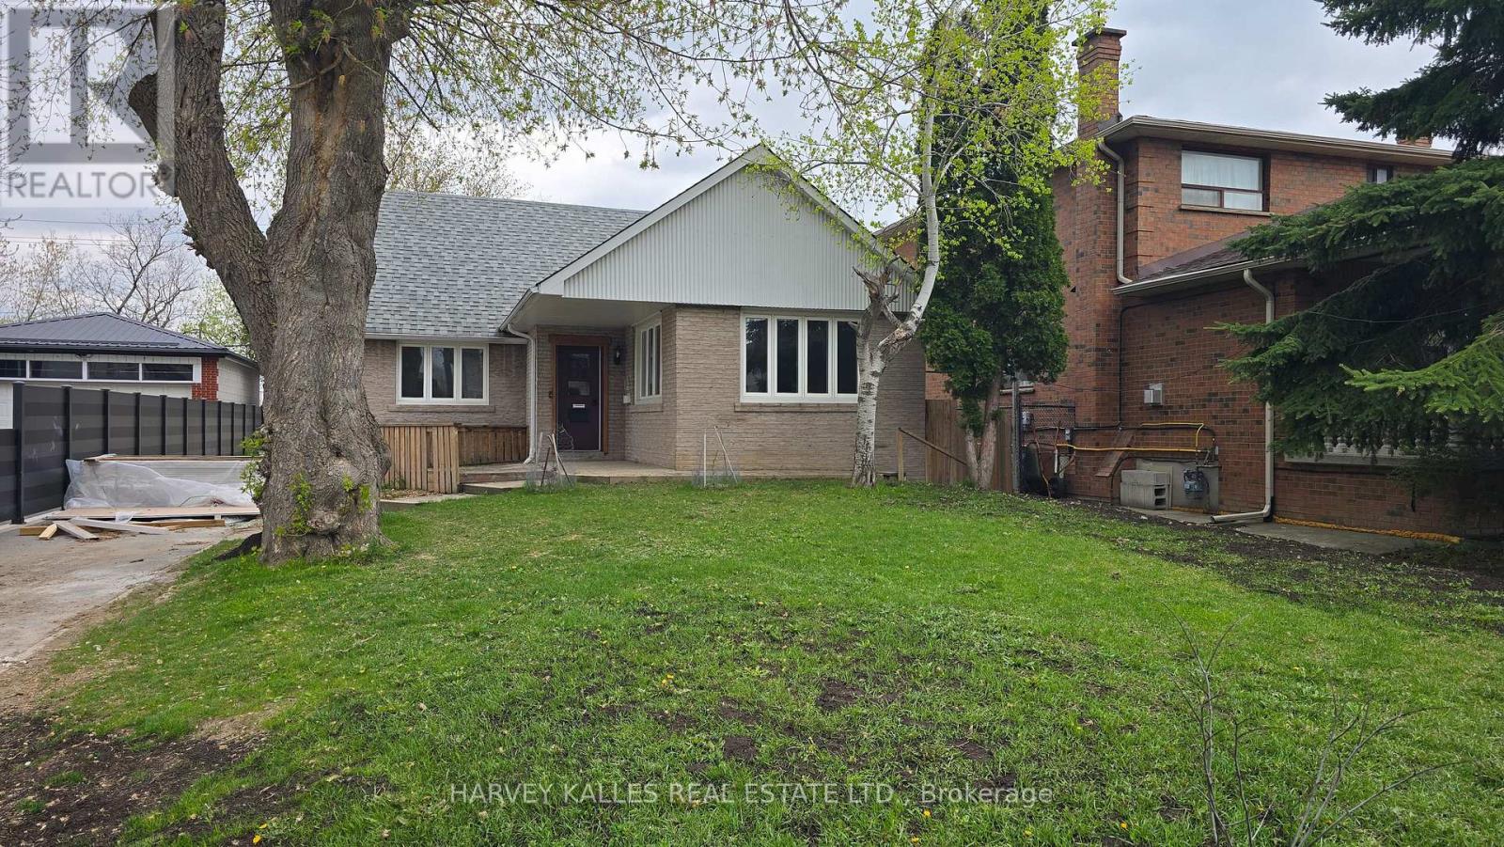
Rare and impressive 265-foot-deep lot backing onto a picturesque ravine, meandering stream, trails, and the greenspace of North Park. Enjoy a gently rolling landscape with a combination of open space, gardens, and mature trees. The property features a detached garage, interlock driveway with ample parking, and a well-maintained 2+2 bedroom, 2-bath bungalow with multiple walkouts, a bright functional layout, and a covered front porch with glass panels. The spacious den areas may also be suitable for additional bedroom use. Conveniently located near a neighbourhood elementary school, Yorkdale Shopping Centre, Highway 401, and excellent city-wide access. Tenant responsible for setting up and paying utilities. (id:63050)Details
Details for 133 Cornelius Parkway Unit Main, Toronto Maple Leaf, Ontario- Property Type
- Single Family
- Building Type
- House
- Storeys
- 1
- Neighborhood
- Maple Leaf
- Land Size
- 40 x 265 FT
- Year Built
- -
- Annual Property Taxes
- -
- Parking Type
- Detached Garage, Garage
Inside
- Appliances
- -
- Rooms
- 6
- Bedrooms
- 4
- Bathrooms
- 2
- Fireplace
- -
- Fireplace Total
- -
- Basement
- Finished, Apartment in basement, Walk out, N/A, N/A, N/A
Building
- Architecture Style
- Bungalow
- Direction
- Cross Streets: Keele Street / Rustic Road. ** Directions: South of 401 on Keele, East on Rustic Road to Cornelius Parkway.
- Type of Dwelling
- house
- Roof
- -
- Exterior
- Stone, Stucco
- Foundation
- Concrete
- Flooring
- -
Land
- Sewer
- Sanitary sewer
- Lot Size
- 40 x 265 FT
- Zoning
- -
- Zoning Description
- -
Parking
- Features
- Detached Garage, Garage
- Total Parking
- 6
Utilities
- Cooling
- Wall unit
- Heating
- Forced air, Natural gas
- Water
- Municipal water
Feature Highlights
- Community
- -
- Lot Features
- In suite Laundry
- Security
- -
- Pool
- -
- Waterfront
- -
Rooms
Rooms for 133 Cornelius Parkway Unit Main, Toronto Maple Leaf, OntarioMap

Listatto.comCopyright 2026