
Learie
Natasha
Travis
107 Turner Court - $2,779,000
107 Turner Court - $2,779,000
107 Turner Court
$2,779,000
Rural Erin
Erin, OntarioN0B1H0
4 beds
5 baths
14 parking
MLS#: X13566668Listed: about 3 hours agoUpdated:about 3 hours ago
Description
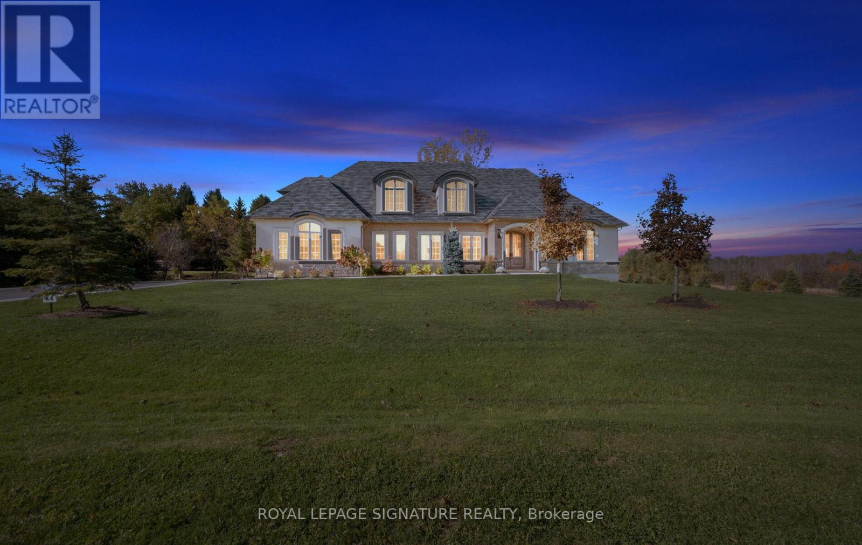
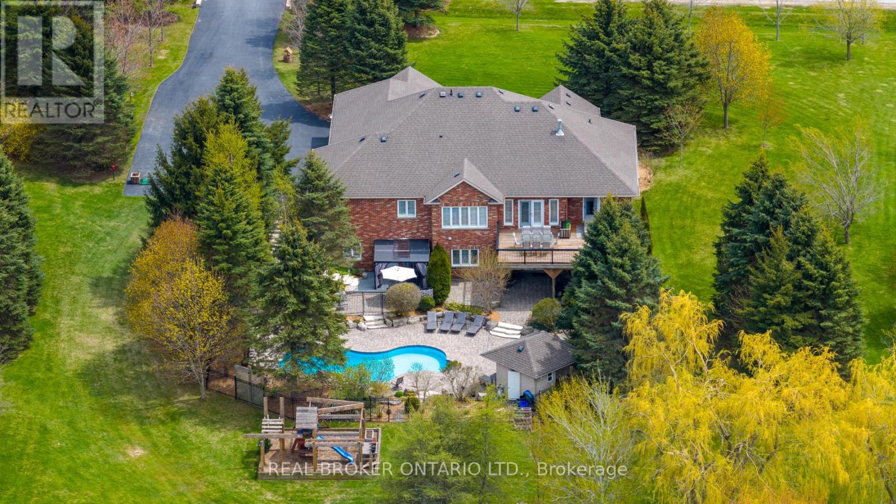
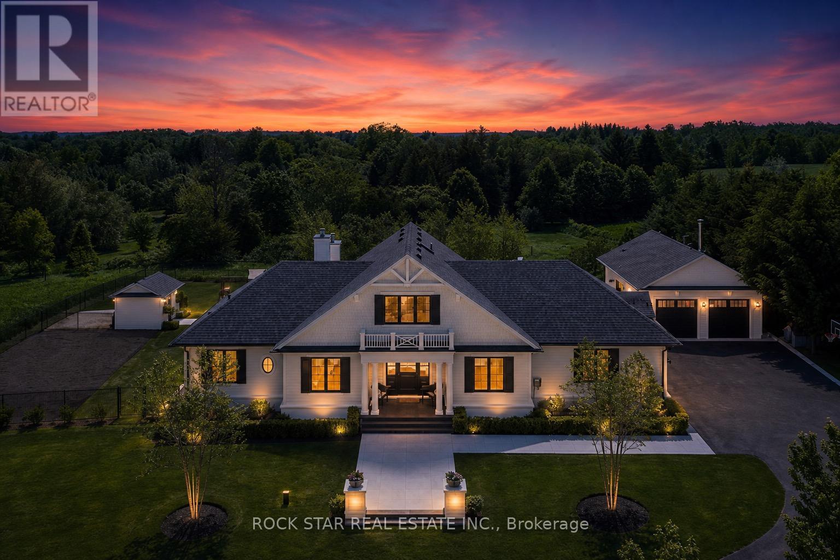
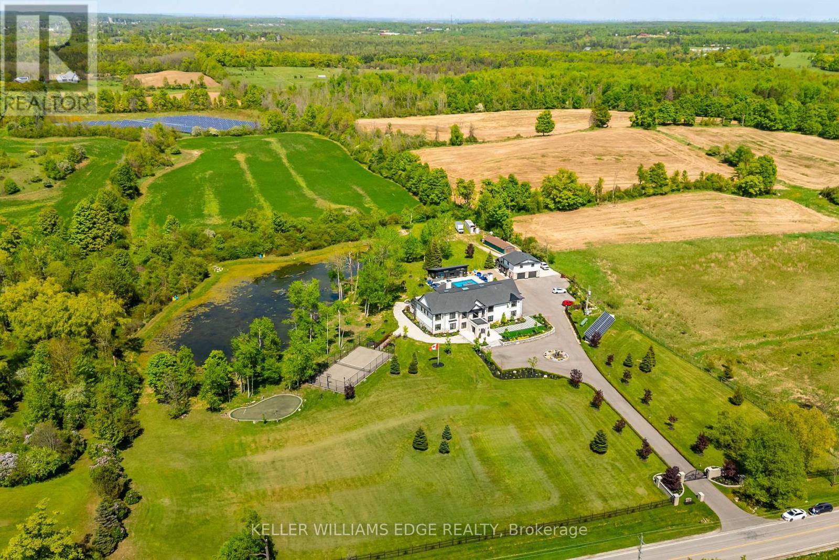
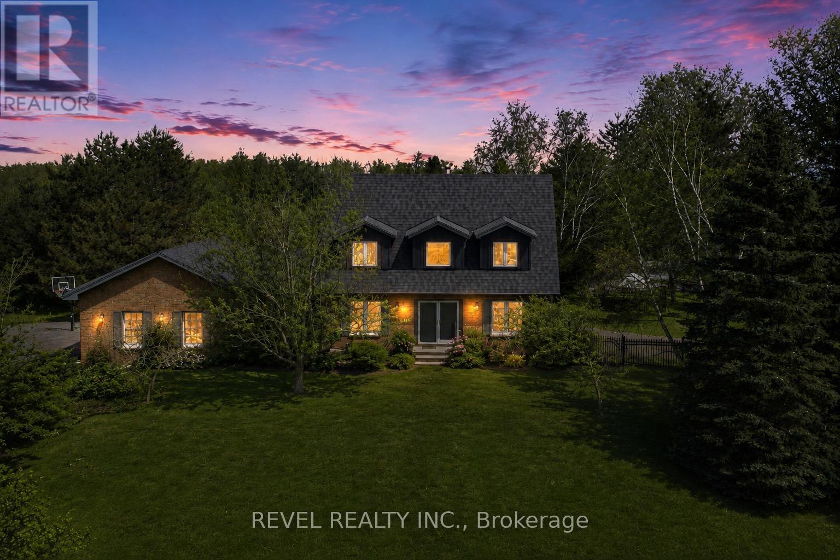
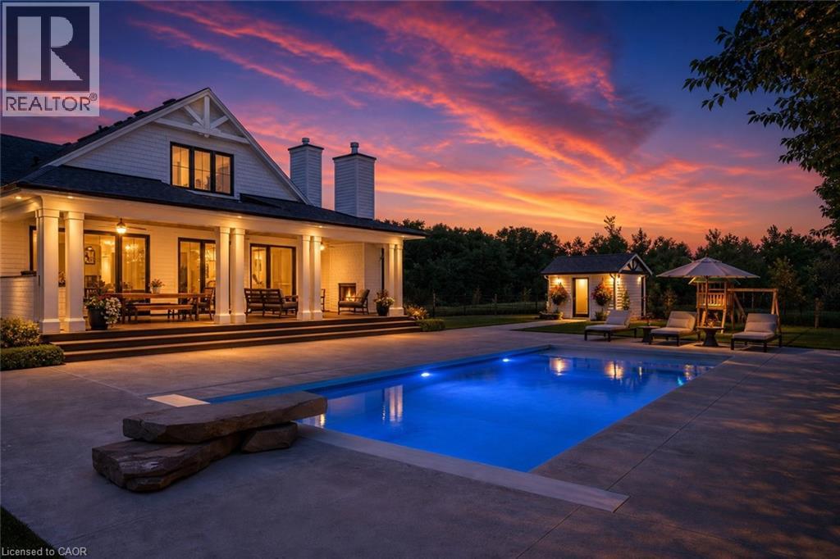
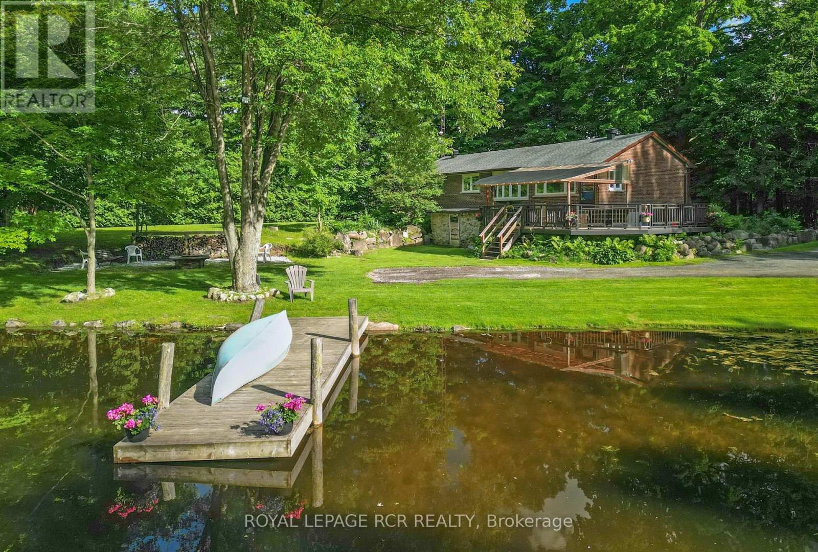
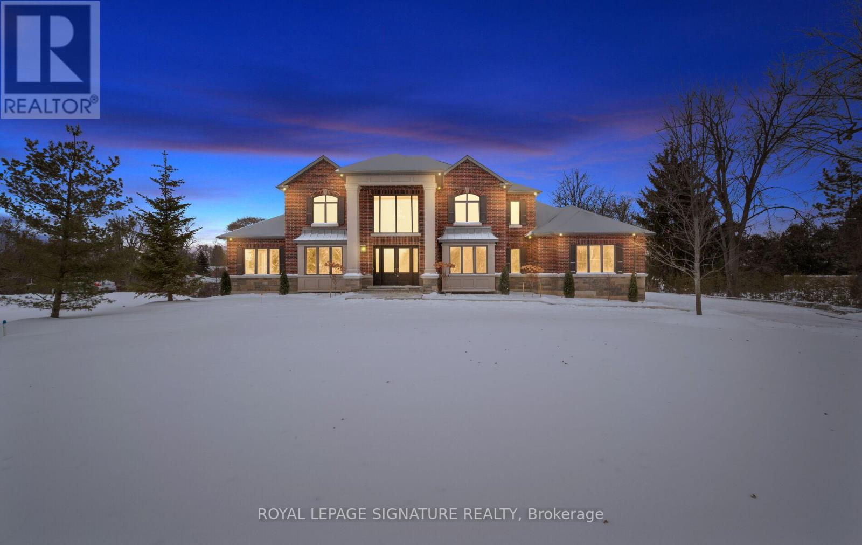
Discover luxury living in an exclusive enclave of estate homes, set on a beautifully landscaped one-acre, resort-inspired lot just minutes to Erin, Georgetown, and Acton. Designed for the most discerning buyer, this exceptional home offers outstanding craftsmanship, premium finishes, and a four-car garage for all your vehicles and toys. Impressive curb appeal welcomes you with a charming front porch and perennial gardens. Inside, the elegant foyer opens to formal living and dining rooms featuring hardwood floors and soaring 10-foot ceilings. A private main-floor office overlooks the stunning backyard pool. The designer kitchen is a chef's dream, showcasing premium appliances including a Wolf range, Sub-Zero refrigerator, Panasonic microwave, ASKO dishwasher, JennAir warming drawer, a massive centre island, abundant cabinetry, and a walk-in pantry. Upstairs, you'll find four spacious bedrooms, three with their own private ensuites, providing exceptional comfort and privacy. The walkout lower level is ideal for entertaining or multi-generational living, complete with a second kitchen and flexible in-law suite potential. Step outside to your private backyard oasis featuring a spectacular saltwater Pioneer pool, perfect for relaxing or entertaining. Additional features include energy-efficient geothermal heating and cooling, heated floors in the kitchen, bathrooms, laundry room, and radiant in-floor heating throughout the basement. Granite and quartz countertops, a gas BBQ hookup, and countless quality upgrades complete this exceptional offering. Monthly POTL fee: $318.96. Luxury living at its finest! (id:63050)Details
Details for 107 Turner Court, Erin, Ontario- Property Type
- Single Family
- Building Type
- House
- Storeys
- 2
- Neighborhood
- Rural Erin
- Land Size
- 211.8 FT
- Year Built
- -
- Annual Property Taxes
- $14,752
- Parking Type
- Attached Garage, Garage
Inside
- Appliances
- Washer, Refrigerator, Central Vacuum, Dishwasher, Stove, Dryer, Microwave, Blinds, Garage door opener
- Rooms
- 12
- Bedrooms
- 4
- Bathrooms
- 5
- Fireplace
- -
- Fireplace Total
- -
- Basement
- Finished, Walk out, N/A
Building
- Architecture Style
- -
- Direction
- Cross Streets: Trafalgar to 32nd SdRd. ** Directions: Trafalgar Road to Turner Court.
- Type of Dwelling
- house
- Roof
- -
- Exterior
- Brick
- Foundation
- Poured Concrete
- Flooring
- Tile, Hardwood
Land
- Sewer
- Septic System
- Lot Size
- 211.8 FT
- Zoning
- -
- Zoning Description
- R3-114
Parking
- Features
- Attached Garage, Garage
- Total Parking
- 14
Utilities
- Cooling
- Central air conditioning
- Heating
- Forced air, Geo Thermal
- Water
- -
Feature Highlights
- Community
- -
- Lot Features
- Cul-de-sac, Wooded area, Irregular lot size, Rolling, Sump Pump
- Security
- -
- Pool
- Inground pool
- Waterfront
- -
Rooms
Rooms for 107 Turner Court, Erin, OntarioMap

Listatto.comCopyright 2026