
Amy
Jolanda
Mohamed
395 Bloor Street Unit 4203 - $719,999
395 Bloor Street Unit 4203 - $719,999
395 Bloor Street Unit 4203
$719,999
North St. James Town
Toronto North St James Town, OntarioM4W0B4
2 beds
2 baths
0 parking
MLS#: C13566896Listed: about 12 hours agoUpdated:about 12 hours ago
Description
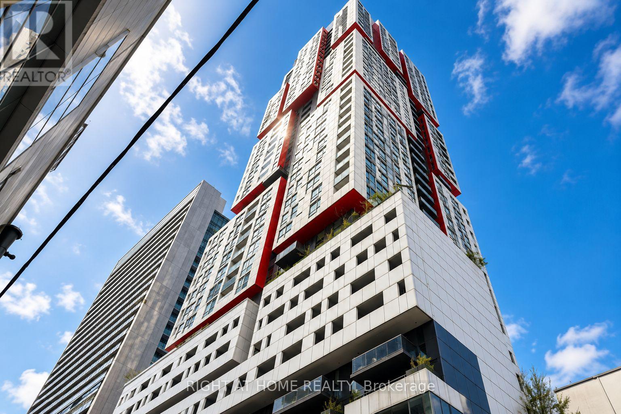
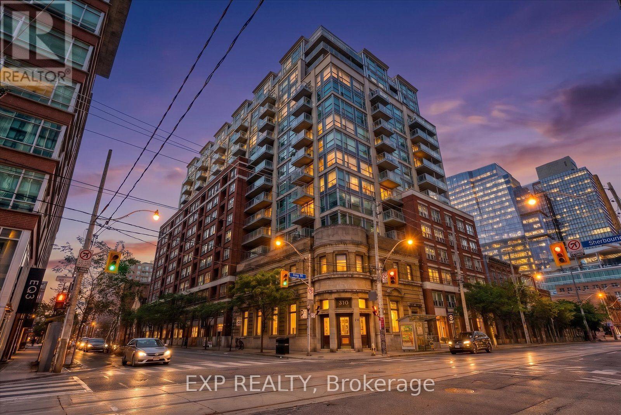
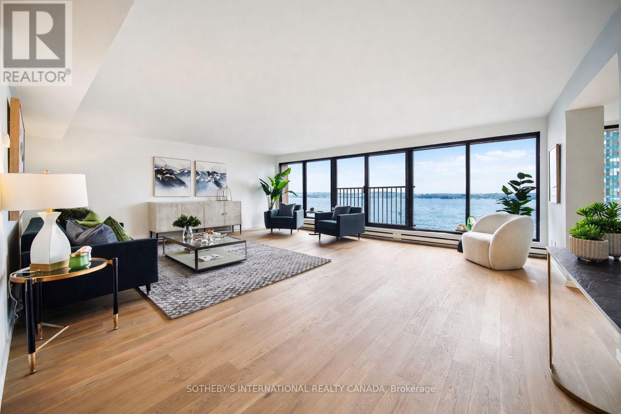
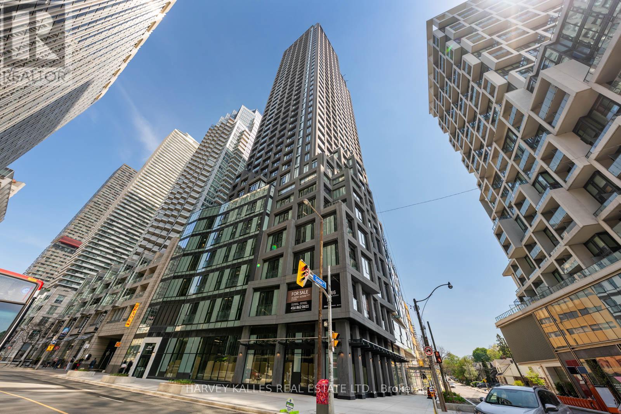
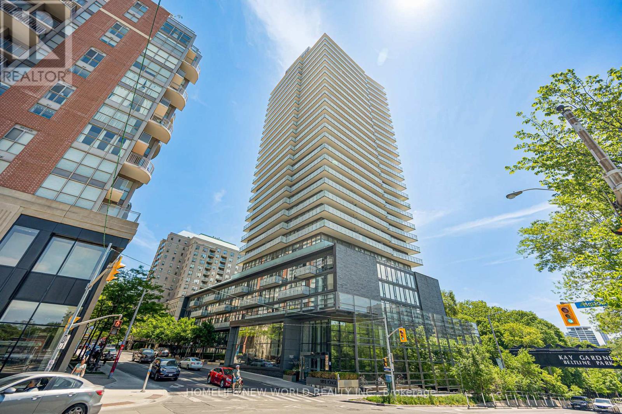
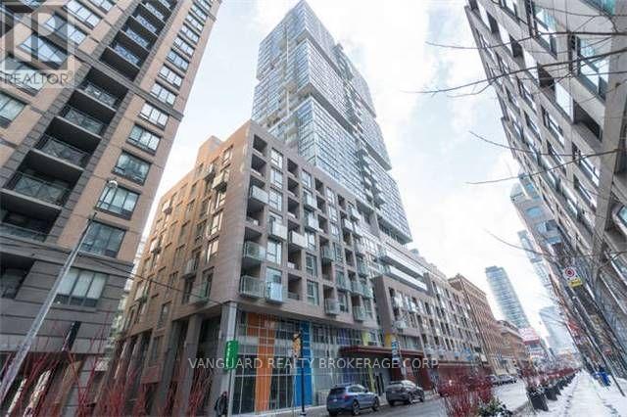
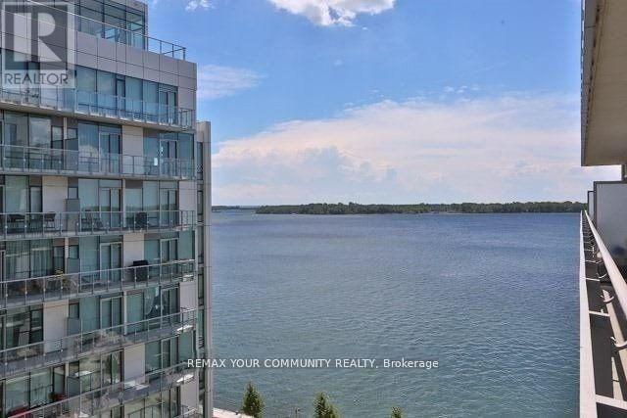
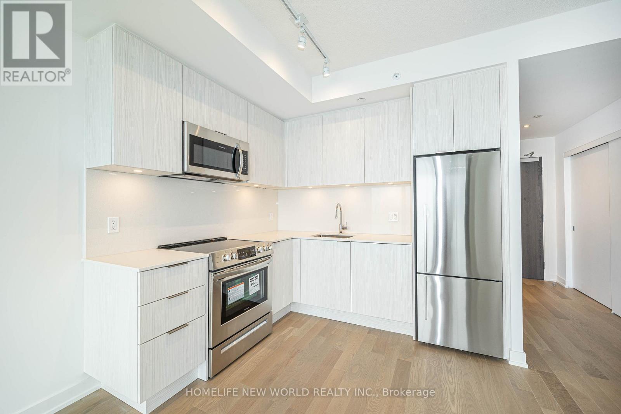
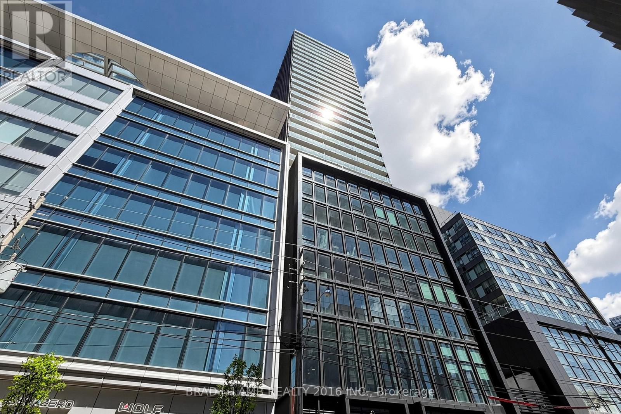
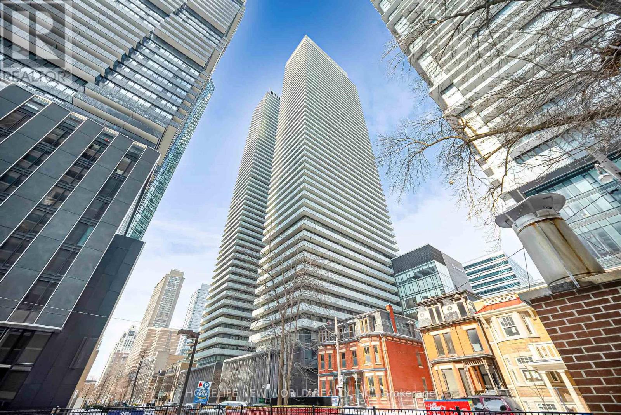
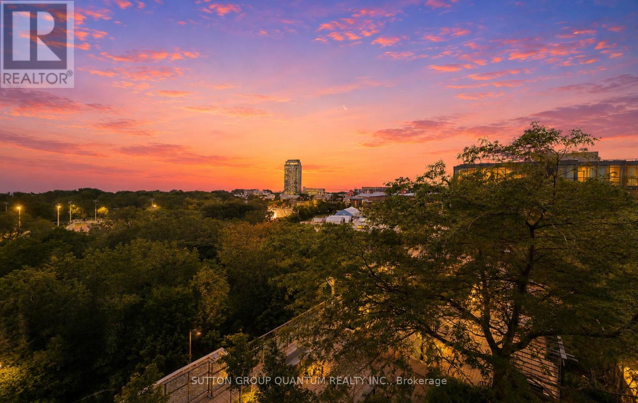
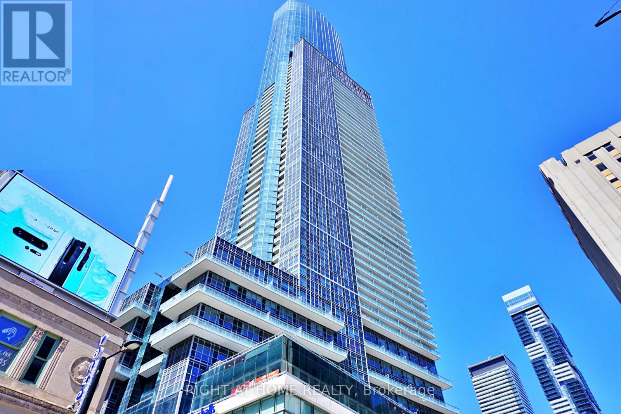
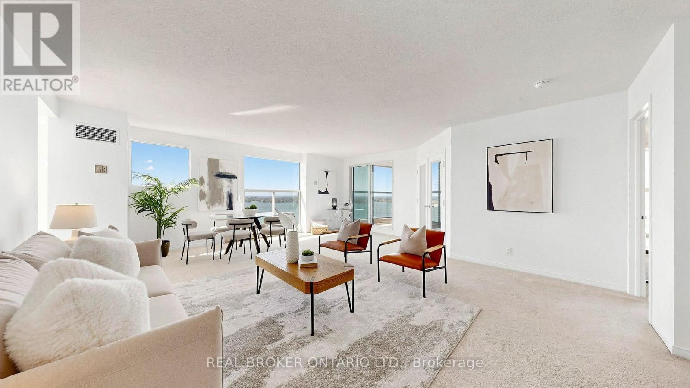
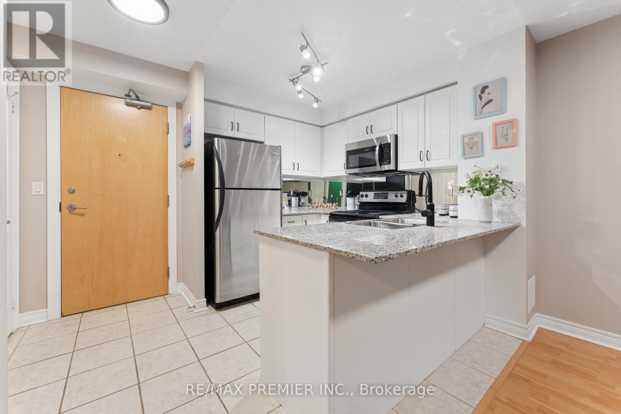
Experience luxury urban living at The Rosedale on Bloor in this bright and spacious 2-bedroom, 2-bathroom suite featuring a highly desirable open-concept layout, floor-to-ceiling windows, and an oversized balcony with breathtaking city views. The modern kitchen is equipped with quartz countertops and premium stainless steel appliances, while the thoughtfully designed floor plan maximizes both comfort and functionality. Enjoy exceptional building amenities, including a 24-hour concierge, fitness centre, indoor pool, and rooftop terrace. Steps to Sherbourne Subway Station and minutes from Yonge & Bloor, Yorkville, the University of Toronto, shopping, dining, and everyday conveniences, this is an outstanding opportunity for both homeowners and investors. (id:63050)Details
Details for 395 Bloor Street Unit 4203, Toronto North St James Town, Ontario- Property Type
- Single Family
- Building Type
- Apartment
- Storeys
- -
- Neighborhood
- North St. James Town
- Land Size
- -
- Year Built
- -
- Annual Property Taxes
- $5,394
- Parking Type
- No Garage
Inside
- Appliances
- -
- Rooms
- 5
- Bedrooms
- 2
- Bathrooms
- 2
- Fireplace
- -
- Fireplace Total
- -
- Basement
- None
Building
- Architecture Style
- -
- Direction
- Cross Streets: Bloor St E & Sherborne St. ** Directions: Bloor st E& Sherborne St.
- Type of Dwelling
- apartment
- Roof
- -
- Exterior
- Brick
- Foundation
- -
- Flooring
- Laminate
Land
- Sewer
- -
- Lot Size
- -
- Zoning
- -
- Zoning Description
- -
Parking
- Features
- No Garage
- Total Parking
- -
Utilities
- Cooling
- Central air conditioning
- Heating
- Forced air, Natural gas
- Water
- -
Feature Highlights
- Community
- Pets Allowed With Restrictions
- Lot Features
- Balcony, In suite Laundry
- Security
- -
- Pool
- -
- Waterfront
- -
Rooms
Rooms for 395 Bloor Street Unit 4203, Toronto North St James Town, OntarioMap

Listatto.comCopyright 2026