
Amy
Travis
Learie
15 Merchants Wharf Unit 201 - $818,000
15 Merchants Wharf Unit 201 - $818,000
15 Merchants Wharf Unit 201
$818,000
Waterfront Communities C8
Toronto Waterfront Communities, OntarioM5A0N8
2 beds
2 baths
1 parking
MLS#: C13566944Listed: about 12 hours agoUpdated:about 12 hours ago
Description
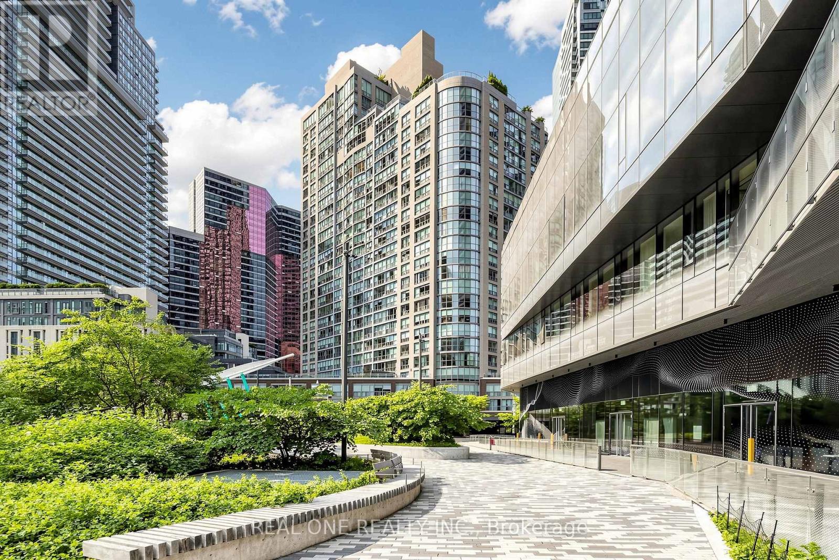
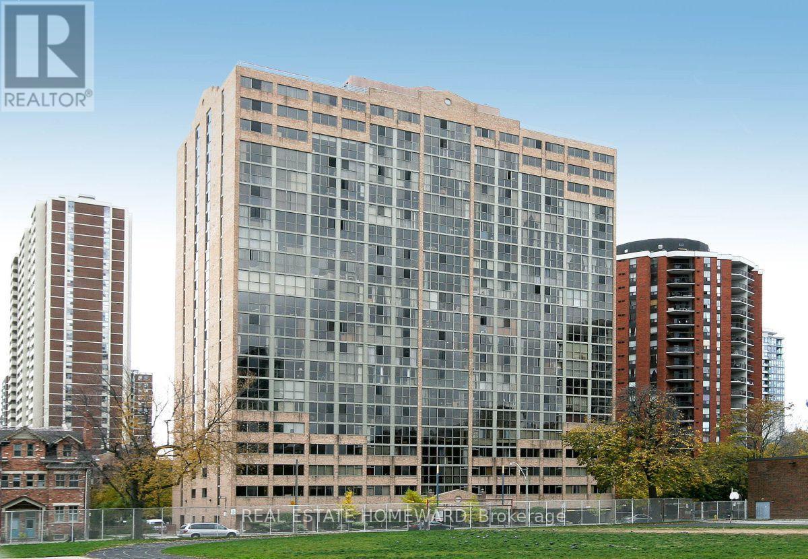
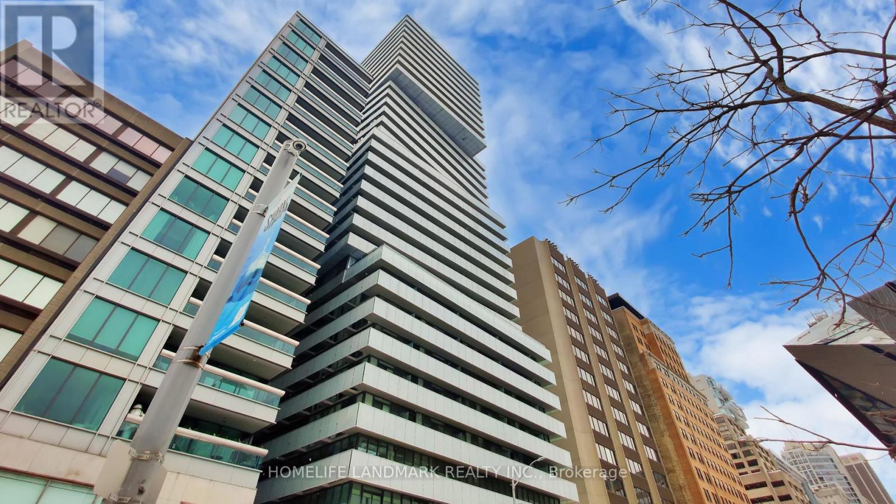
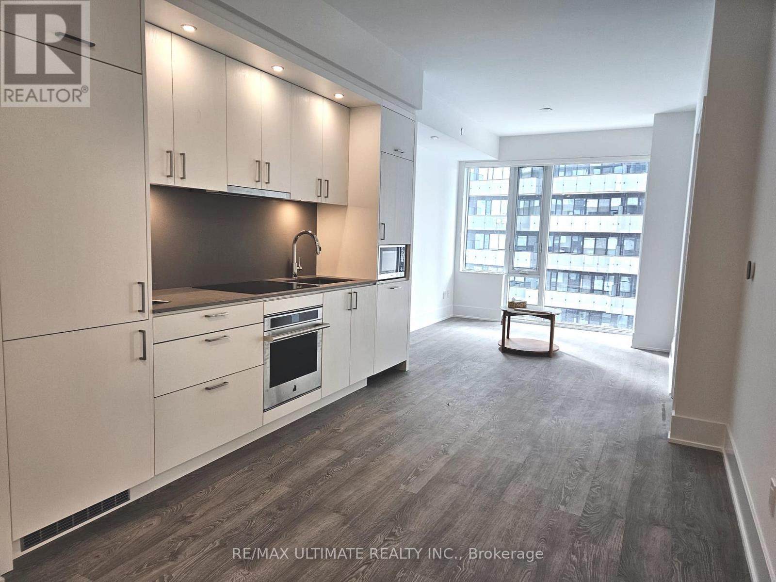
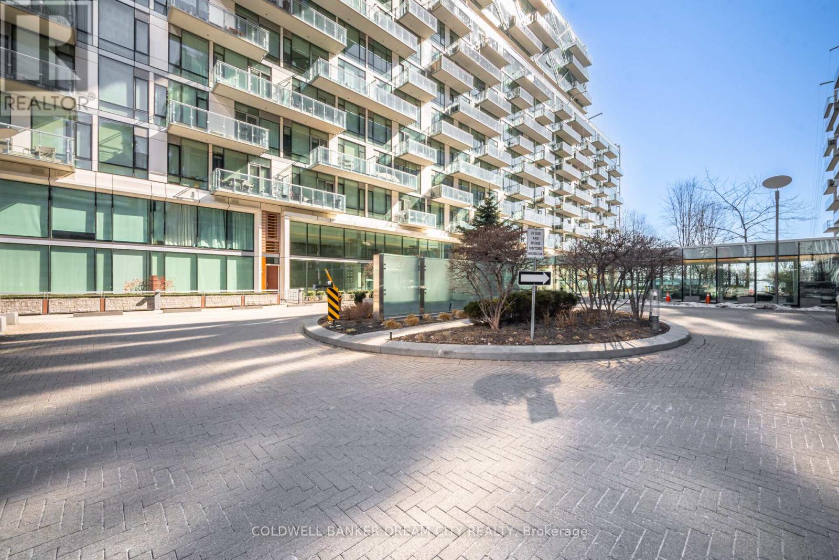
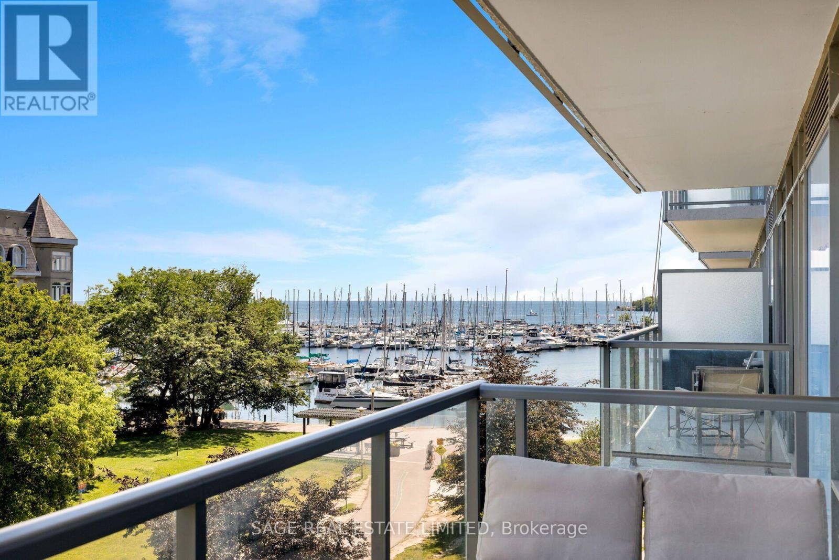
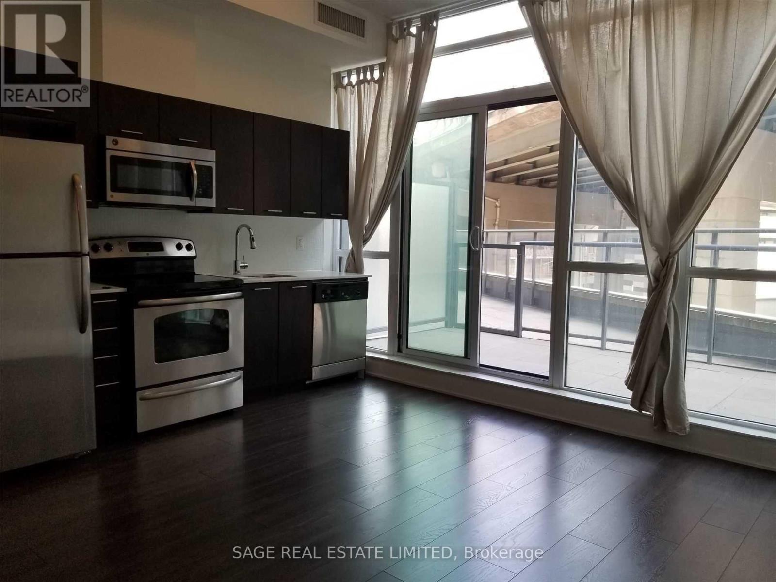
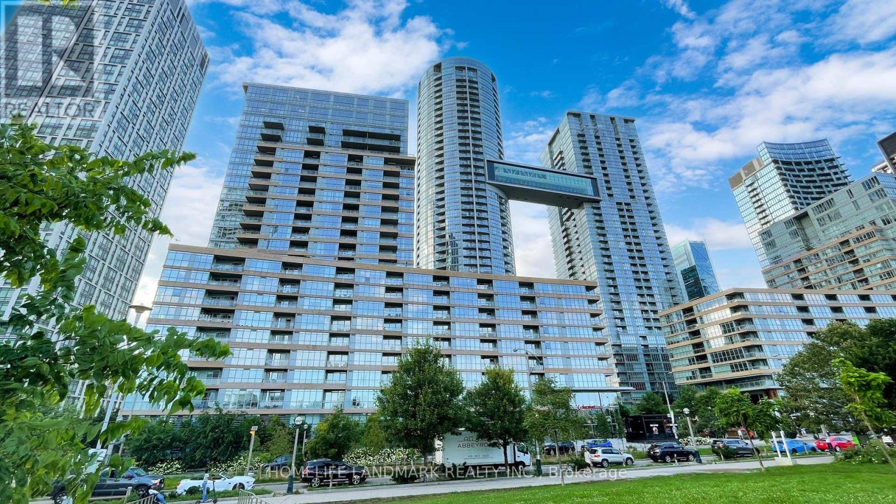
Two bedrooms, two bathrooms, parking and a locker, all included at $818,000 in one of the most awarded buildings on the waterfront. Unit 201 at Aqualina at Bayside is just under 900 square feet and built for actual living. The primary bedroom has a walk-in closet and a 3 piece ensuite. The second bedroom is a real bedroom with its own closet, not a windowless den you have to call one. Aqualina is Tridel's Bayside project, designed by the same architects behind some of New York's most recognizable towers. It comes with a lake-facing infinity pool, gym, and full-time concierge. Sugar Beach, the Distillery District, and St. Lawrence Market are all a walk away. (id:63050)Details
Details for 15 Merchants Wharf Unit 201, Toronto Waterfront Communities, Ontario- Property Type
- Single Family
- Building Type
- Apartment
- Storeys
- -
- Neighborhood
- Waterfront Communities C8
- Land Size
- -
- Year Built
- -
- Annual Property Taxes
- $4,713
- Parking Type
- Garage, Underground
Inside
- Appliances
- Washer, Refrigerator, Dishwasher, Stove, Dryer, Microwave, Hood Fan, Window Coverings
- Rooms
- 5
- Bedrooms
- 2
- Bathrooms
- 2
- Fireplace
- -
- Fireplace Total
- -
- Basement
- None
Building
- Architecture Style
- -
- Direction
- Cross Streets: Queens Quay/Sherbourne. ** Directions: Parking access on Merchants' Wharf.
- Type of Dwelling
- apartment
- Roof
- -
- Exterior
- Concrete
- Foundation
- -
- Flooring
- Laminate
Land
- Sewer
- -
- Lot Size
- -
- Zoning
- -
- Zoning Description
- -
Parking
- Features
- Garage, Underground
- Total Parking
- 1
Utilities
- Cooling
- Central air conditioning
- Heating
- Forced air, Natural gas
- Water
- -
Feature Highlights
- Community
- Pets Allowed With Restrictions
- Lot Features
- Balcony
- Security
- Security guard
- Pool
- -
- Waterfront
- -
Rooms
Rooms for 15 Merchants Wharf Unit 201, Toronto Waterfront Communities, OntarioMap

Listatto.comCopyright 2026