
Natasha
Amy
Travis
38 Deerglen Drive - $1,049,000
38 Deerglen Drive - $1,049,000
38 Deerglen Drive
$1,049,000
Sandringham-Wellington
Brampton Sandringham Wellington, OntarioL6R1M3
6 beds
4 baths
6 parking
MLS#: W13567022Listed: 3 days agoUpdated:3 days ago
Description
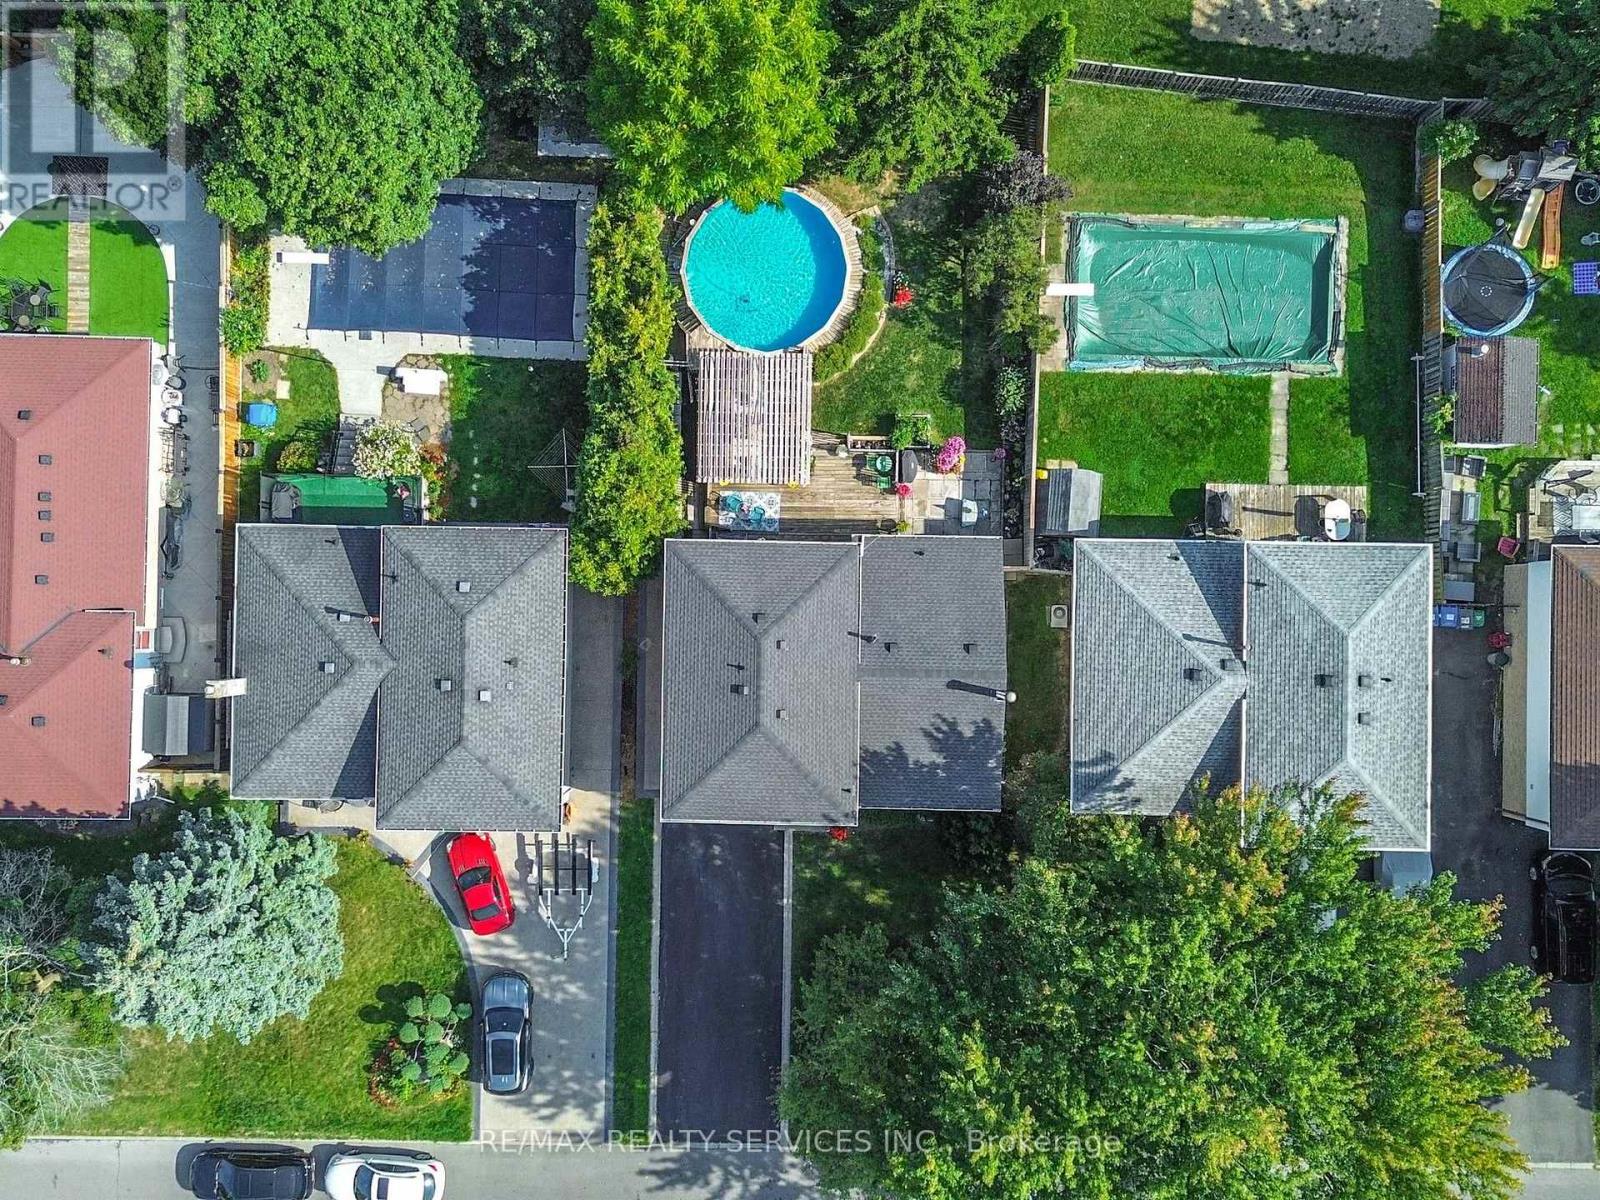
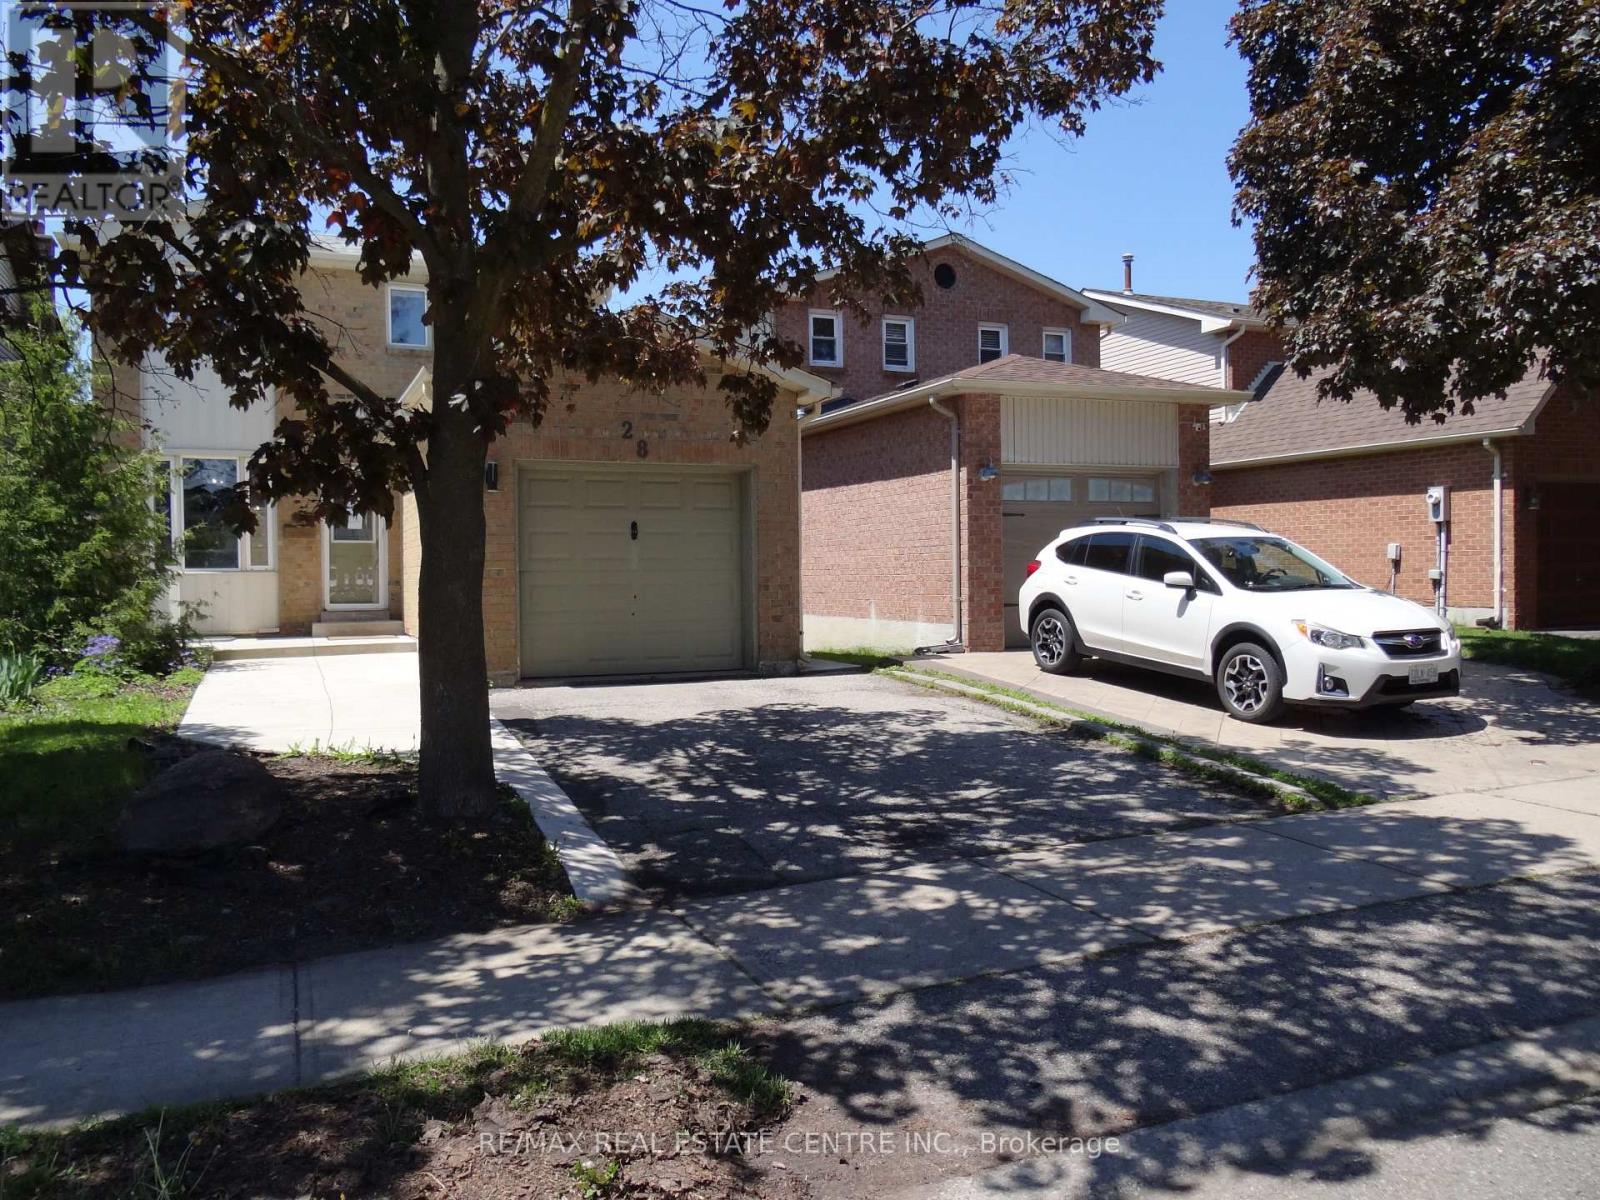
Welcome to this beautiful family home offering exceptional privacy with no homes behind! Freshly painted throughout the main and second floors, this maintained home features a spacious kitchen with Stainless steel appliances, granite countertops, a pantry, and a walkout to a gorgeous deck overlooking the fully fenced backyard. Enjoy a cozy family room with a gas fireplace, crown moulding, and the convenience of main floor laundry with inside access to the garage. The spacious primary bedroom includes a walk-in closet and a 4-piece ensuite. The finished basement offers a large recreation room and two additional bedrooms, Large Windows providing plenty of space for extended family or guests. Ideally located close to schools, the hospital, highways, and public transportation. A must-see home! (id:63050)Details
Details for 38 Deerglen Drive, Brampton Sandringham Wellington, Ontario- Property Type
- Single Family
- Building Type
- House
- Storeys
- 2
- Neighborhood
- Sandringham-Wellington
- Land Size
- 41 x 129 FT
- Year Built
- -
- Annual Property Taxes
- $7,633
- Parking Type
- Garage
Inside
- Appliances
- Washer, Refrigerator, Stove, Dryer
- Rooms
- 11
- Bedrooms
- 6
- Bathrooms
- 4
- Fireplace
- -
- Fireplace Total
- -
- Basement
- Finished, Separate entrance, N/A, N/A
Building
- Architecture Style
- -
- Direction
- Sandalwood /Fernforest
- Type of Dwelling
- house
- Roof
- -
- Exterior
- Brick
- Foundation
- Poured Concrete
- Flooring
- Carpeted, Ceramic
Land
- Sewer
- Sanitary sewer
- Lot Size
- 41 x 129 FT
- Zoning
- -
- Zoning Description
- -
Parking
- Features
- Garage
- Total Parking
- 6
Utilities
- Cooling
- Central air conditioning
- Heating
- Forced air, Natural gas
- Water
- Municipal water
Feature Highlights
- Community
- -
- Lot Features
- -
- Security
- -
- Pool
- -
- Waterfront
- -
Rooms
Rooms for 38 Deerglen Drive, Brampton Sandringham Wellington, OntarioMap


Listatto.comCopyright 2026