
Mohamed
Learie
Natasha
568 Dufferin Street - $1,199,000
568 Dufferin Street - $1,199,000
568 Dufferin Street
$1,199,000
Little Portugal
Toronto Little Portugal, OntarioM6K2A9
5 beds
3 baths
2 parking
MLS#: C13567082Listed: 1 day agoUpdated:about 1 hour ago
Description
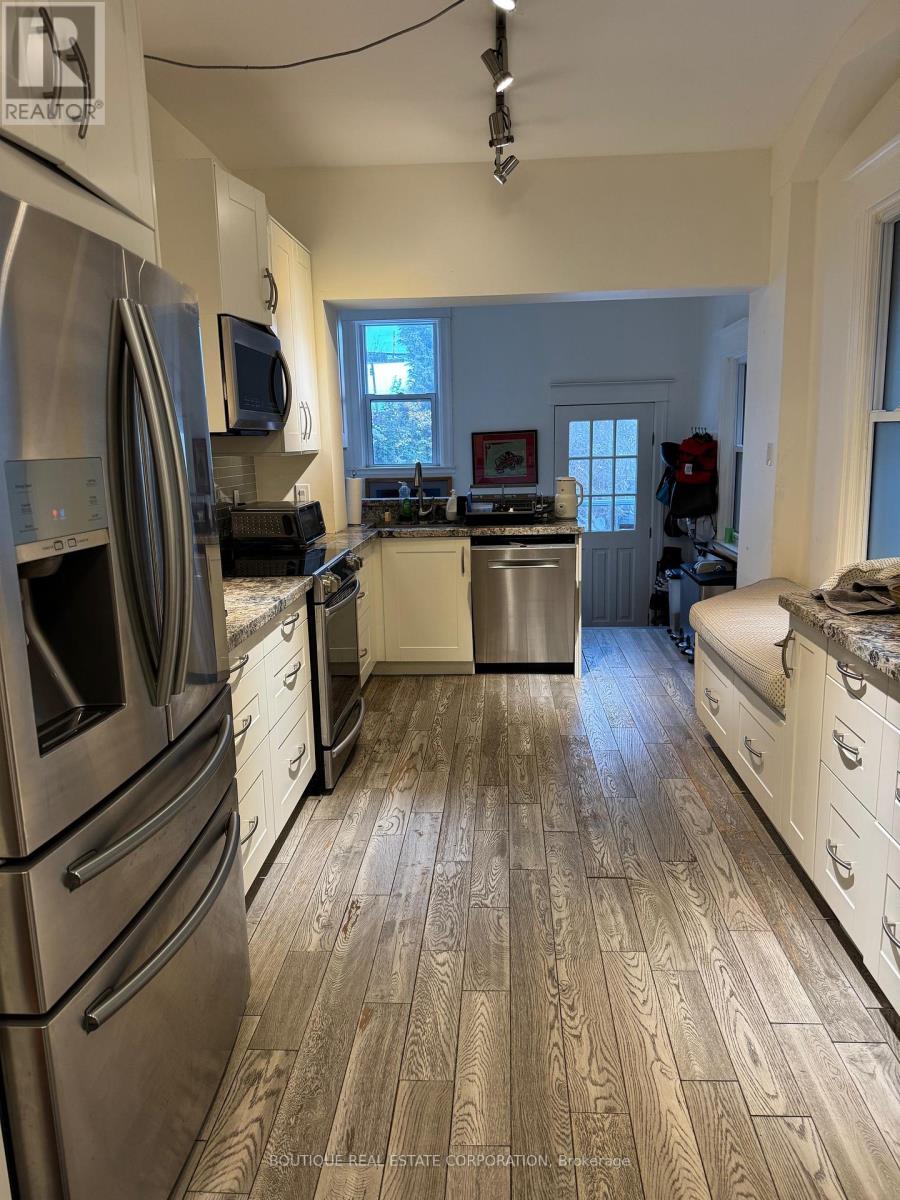
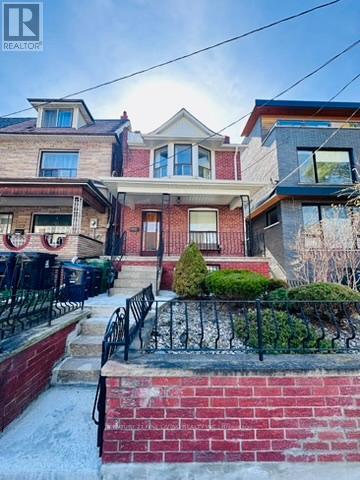
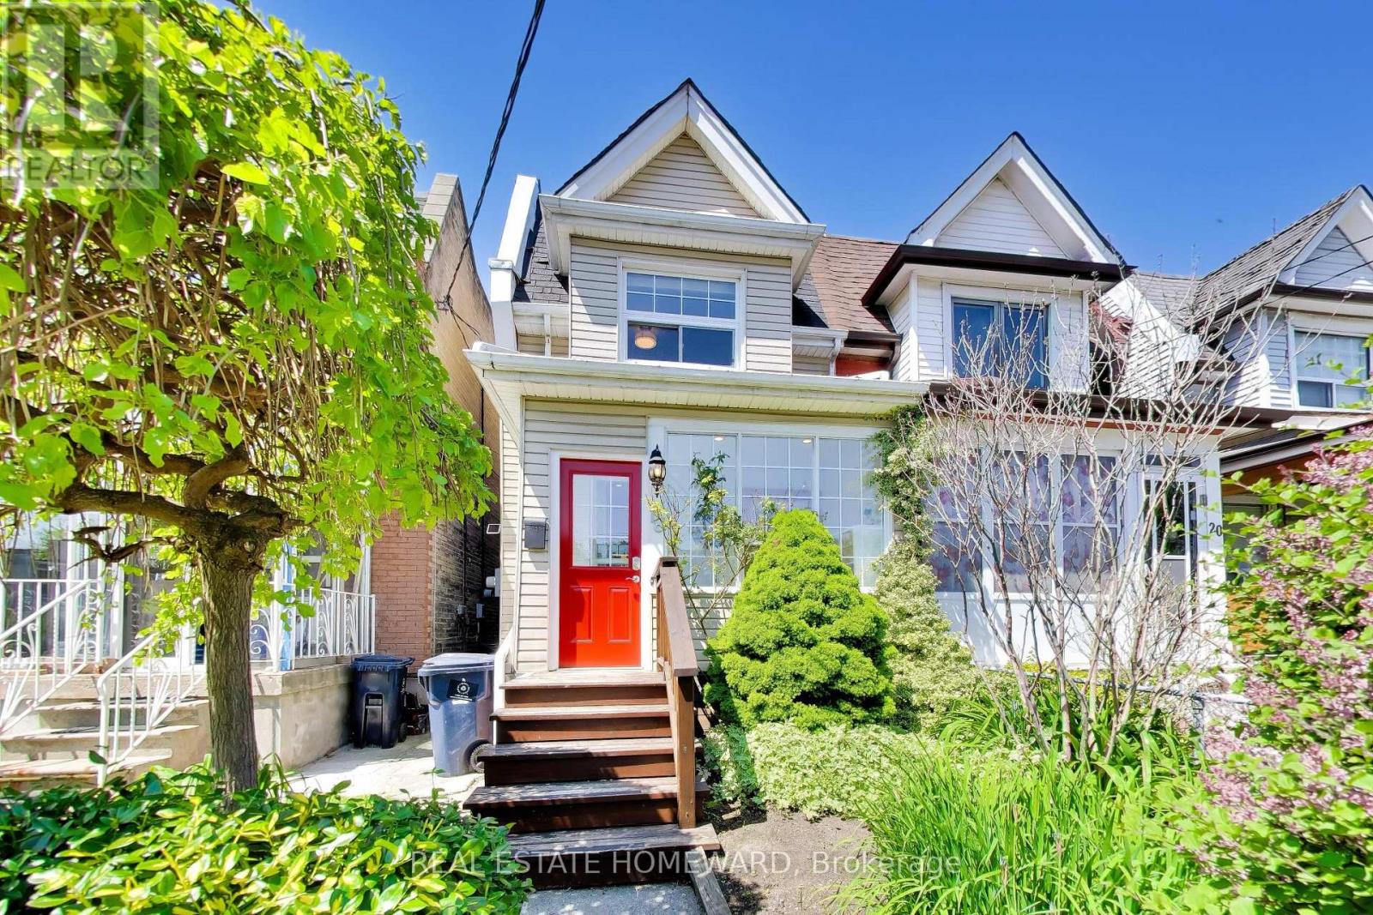
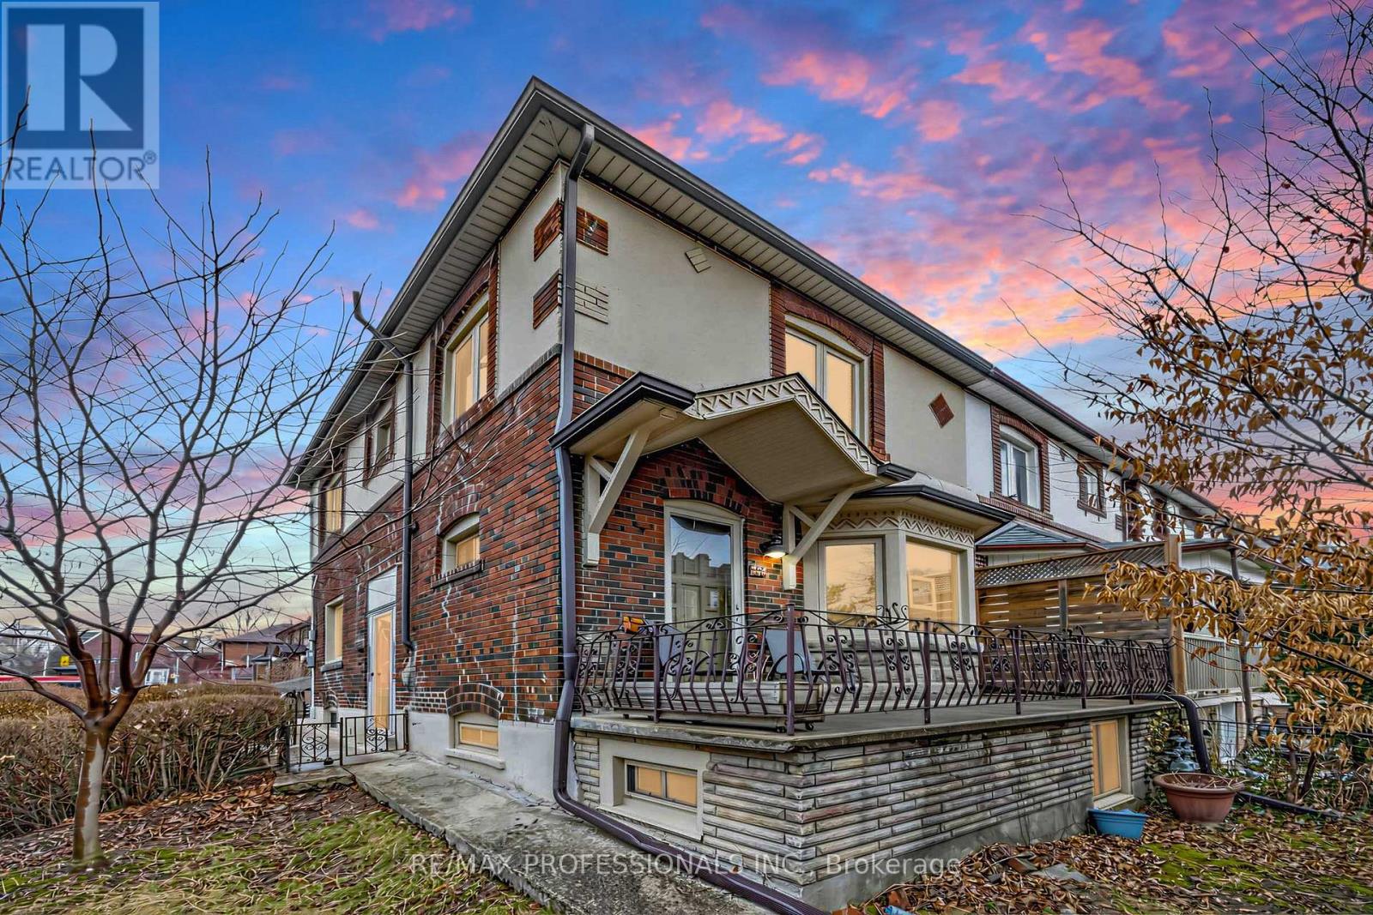
Welcome to Little Portugal! This spacious semi-detached on a huge 18.5 x 132 ft lot offers incredible potential. Main floor boasts open living/dining, eat-in kitchen w/ walk-out to yard, home office, and full bathroom. Upstairs: 4 bright bedrooms with great closet space + full bath. Finished basement w/ separate side entrance features full kitchen, rec room, 2-pc bath, laundry & cold room. Solid, well-maintained home with built-in garage & private drive. Steps to Dundas/Ossington shops, restaurants, transit & parks. Ideal for families or investors seeking income potential! (id:63050)Details
Details for 568 Dufferin Street, Toronto Little Portugal, Ontario- Property Type
- Single Family
- Building Type
- House
- Storeys
- 2
- Neighborhood
- Little Portugal
- Land Size
- 19.9 x 132.3 FT
- Year Built
- -
- Annual Property Taxes
- $6,369
- Parking Type
- Garage
Inside
- Appliances
- All, Washer, Dishwasher, Dryer, Two stoves, Window Coverings, Garage door opener, Water Heater, Two Refrigerators
- Rooms
- 11
- Bedrooms
- 5
- Bathrooms
- 3
- Fireplace
- -
- Fireplace Total
- -
- Basement
- Finished, Separate entrance, N/A, N/A
Building
- Architecture Style
- -
- Direction
- Cross Streets: Dufferin St. & Dundas St. ** Directions: Dufferin St. & Dundas St.
- Type of Dwelling
- house
- Roof
- -
- Exterior
- Brick
- Foundation
- Block
- Flooring
- Hardwood, Carpeted, Ceramic
Land
- Sewer
- Sanitary sewer
- Lot Size
- 19.9 x 132.3 FT
- Zoning
- -
- Zoning Description
- -
Parking
- Features
- Garage
- Total Parking
- 2
Utilities
- Cooling
- Central air conditioning
- Heating
- Forced air, Natural gas
- Water
- Municipal water
Feature Highlights
- Community
- -
- Lot Features
- -
- Security
- -
- Pool
- -
- Waterfront
- -
Rooms
Rooms for 568 Dufferin Street, Toronto Little Portugal, OntarioMap


Listatto.comCopyright 2026