
Jolanda
Travis
Learie
785 Browns Line Unit 1 - $258,000
785 Browns Line Unit 1 - $258,000
785 Browns Line Unit 1
$258,000
Alderwood
Toronto Alderwood, OntarioM8W3V8
1 beds
1 baths
1 parking
MLS#: W13567192Listed: about 12 hours agoUpdated:about 12 hours ago
Description
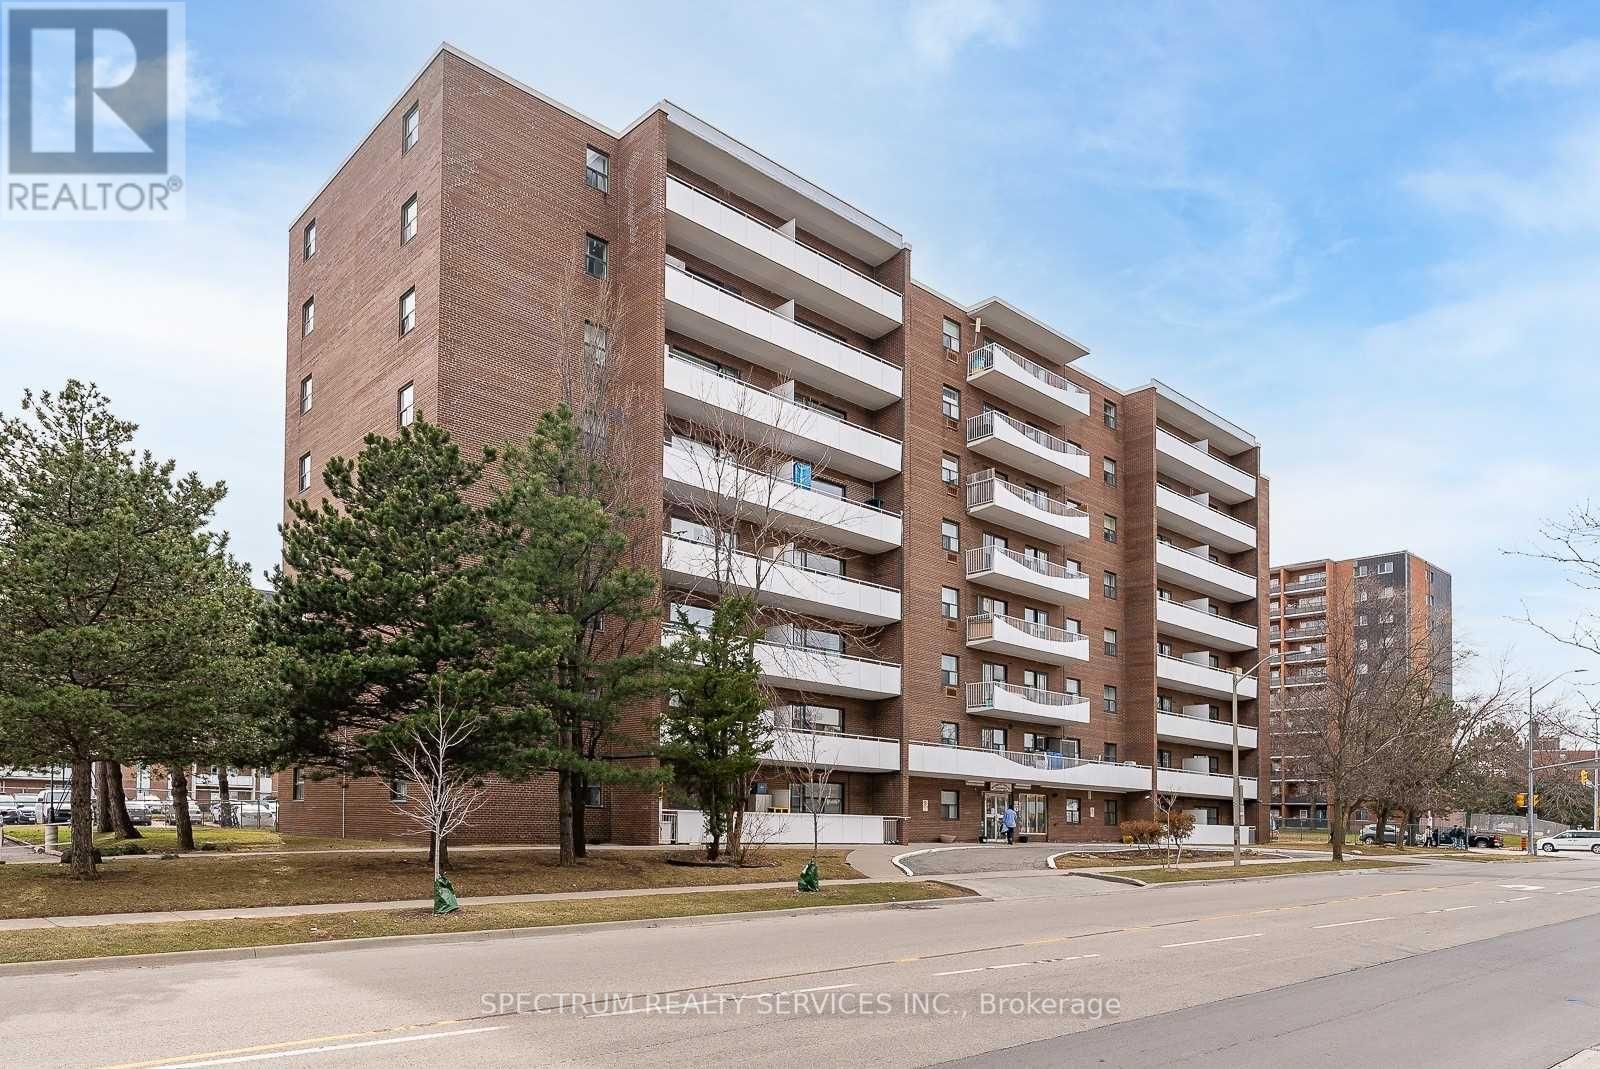
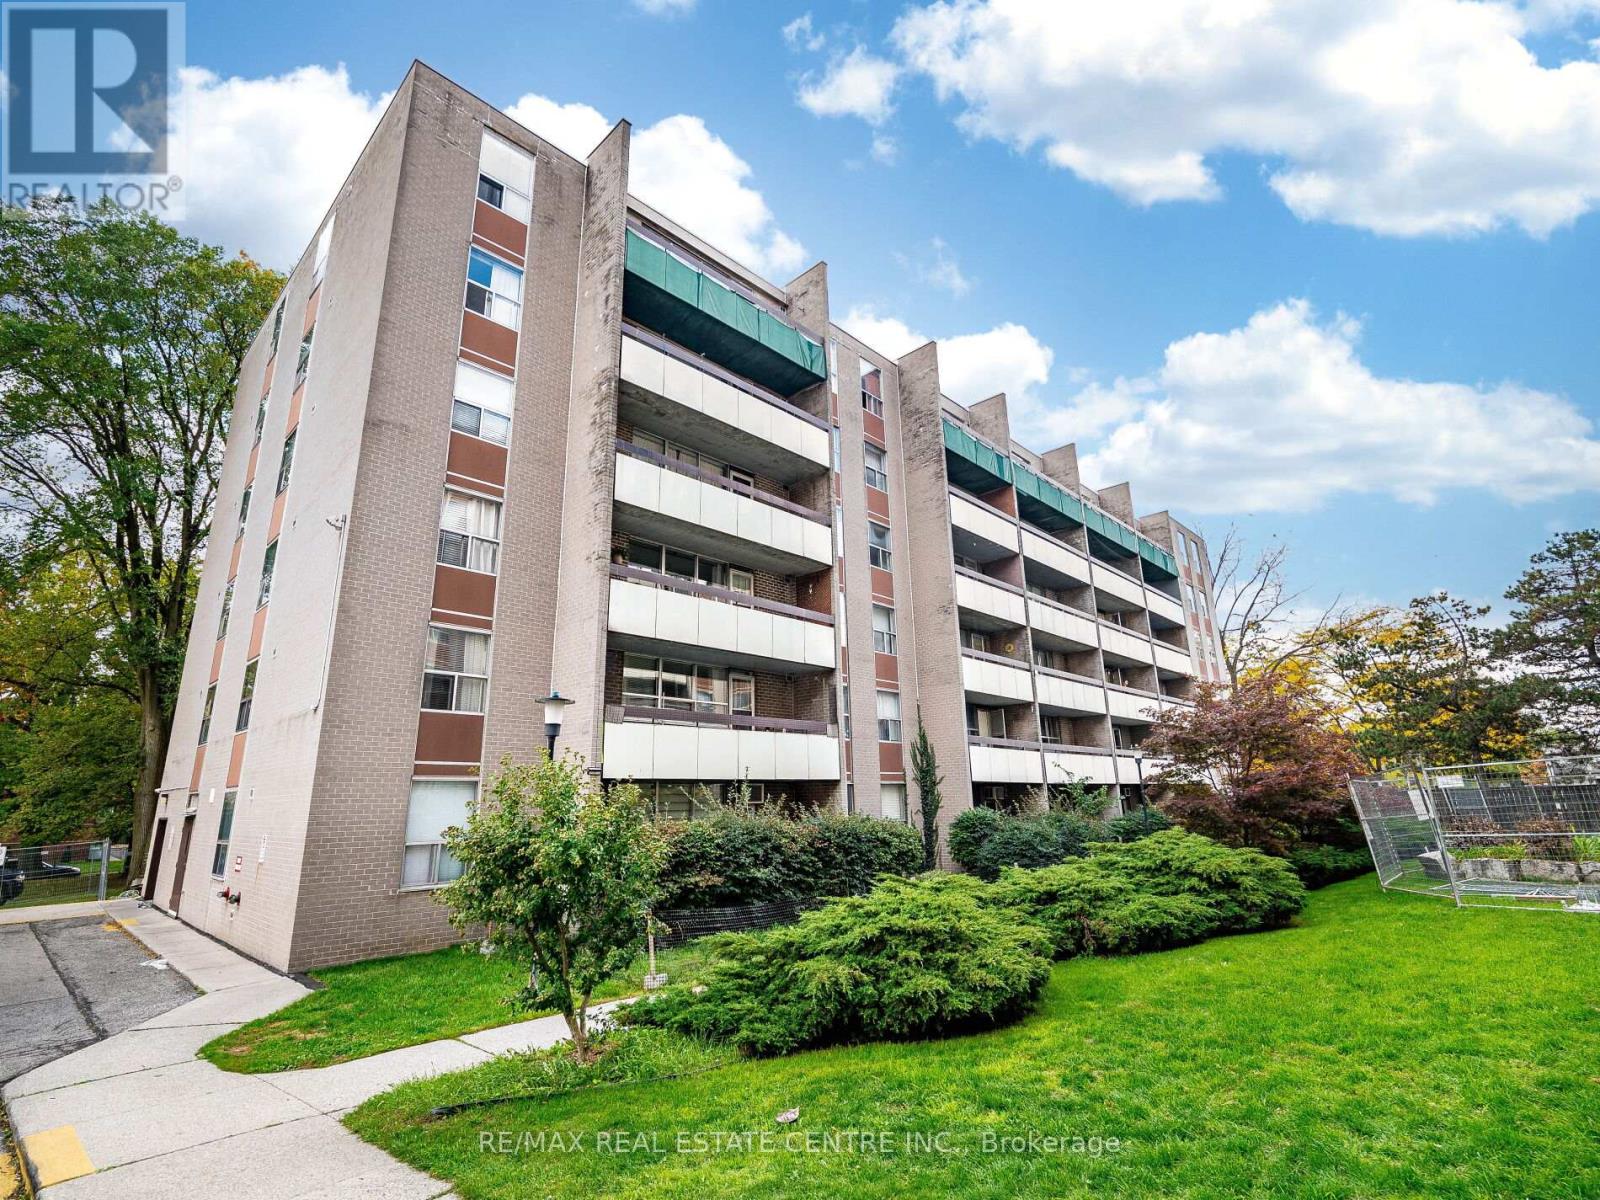
Spacious 1-bedroom co-op apartment in a prime Alderwood location! This east-facing lower-level unit features large, above-grade windows, lots of natural light, and plenty of closet space. The suite needs some updating and offers an excellent opportunity to renovate, reimagine, and create a comfortable home tailored to your style. One outdoor parking space is included, and a coin-operated laundry room is conveniently located on the same level. Enjoy access to an outdoor pool, along with the convenience of the Farm Boy and Dollarama plaza next door, and easy access to Sherway Gardens, parks, the lake, Highway 427, Long Branch GO, and the Gardiner Expressway. Low monthly maintenance fees, which include property taxes, offer an attractive and affordable ownership opportunity. Owner-occupied only; rentals are not permitted. Purchase is subject to approval by the Board of Directors. (id:63050)Details
Details for 785 Browns Line Unit 1, Toronto Alderwood, Ontario- Property Type
- Single Family
- Building Type
- Apartment
- Storeys
- -
- Neighborhood
- Alderwood
- Land Size
- -
- Year Built
- -
- Annual Property Taxes
- $0
- Parking Type
- No Garage
Inside
- Appliances
- Refrigerator, Stove, Hood Fan, Window Coverings
- Rooms
- 5
- Bedrooms
- 1
- Bathrooms
- 1
- Fireplace
- -
- Fireplace Total
- -
- Basement
- None
Building
- Architecture Style
- -
- Direction
- Evans Ave/Brown's Line
- Type of Dwelling
- apartment
- Roof
- -
- Exterior
- Brick
- Foundation
- -
- Flooring
- -
Land
- Sewer
- -
- Lot Size
- -
- Zoning
- -
- Zoning Description
- -
Parking
- Features
- No Garage
- Total Parking
- 1
Utilities
- Cooling
- None
- Heating
- Radiant heat, Natural gas
- Water
- -
Feature Highlights
- Community
- Pets Allowed With Restrictions
- Lot Features
- Laundry- Coin operated
- Security
- -
- Pool
- Outdoor pool
- Waterfront
- -
Rooms
Rooms for 785 Browns Line Unit 1, Toronto Alderwood, OntarioMap

Listatto.comCopyright 2026