
Amy
Learie
Natasha
17 Zorra Street Unit 2407 - $2,350
17 Zorra Street Unit 2407 - $2,350
17 Zorra Street Unit 2407
$2,350
Toronto, OntarioM8Z4Z6
2 beds
1 baths
1 parking
MLS#: 40847943Listed: 6 days agoUpdated:4 days ago
Description
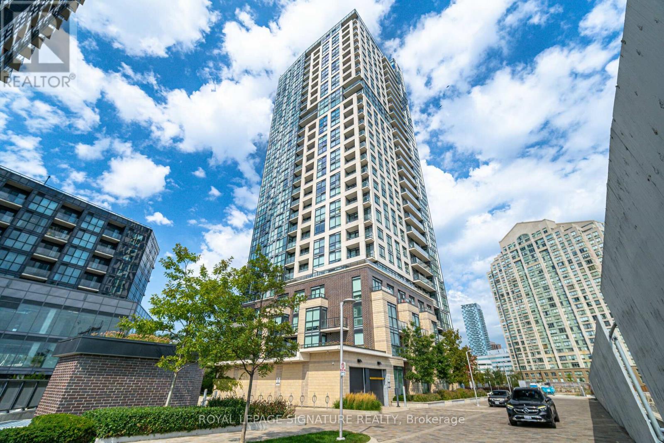
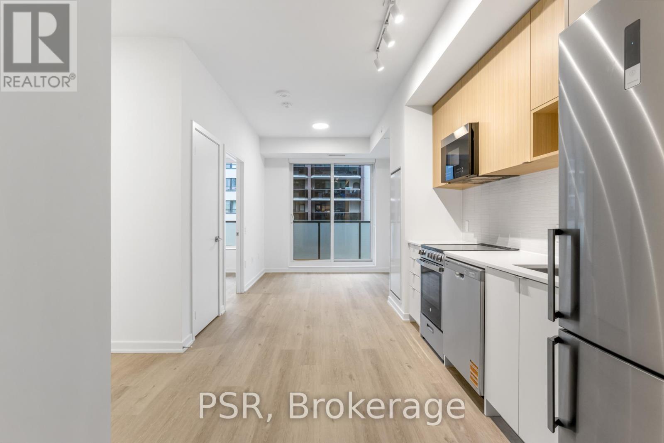
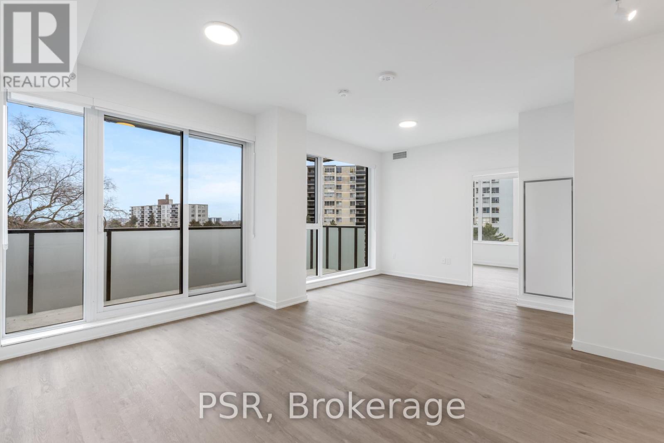
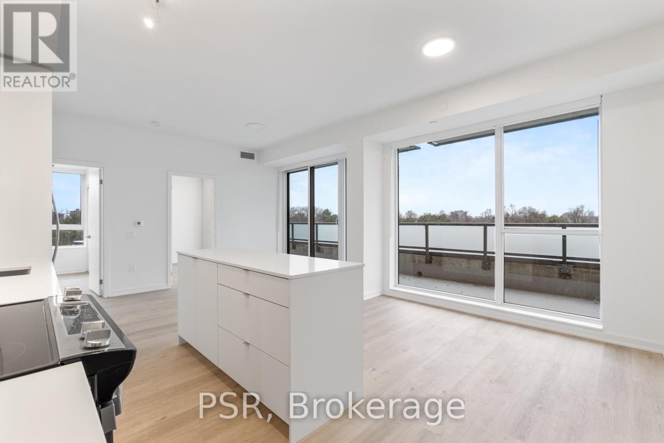
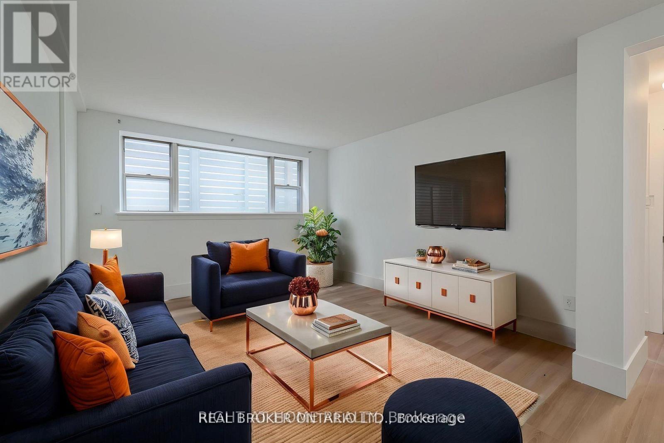
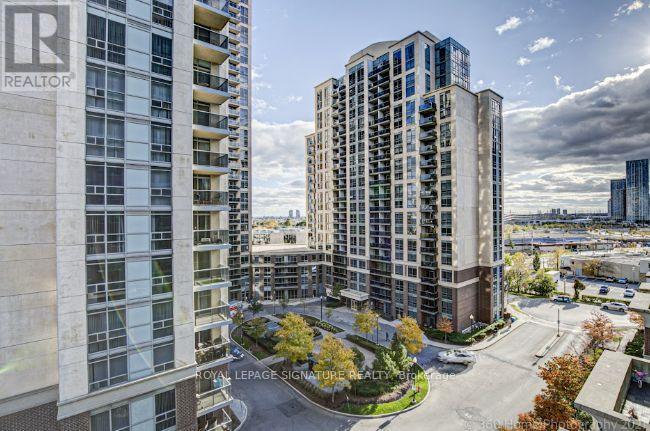
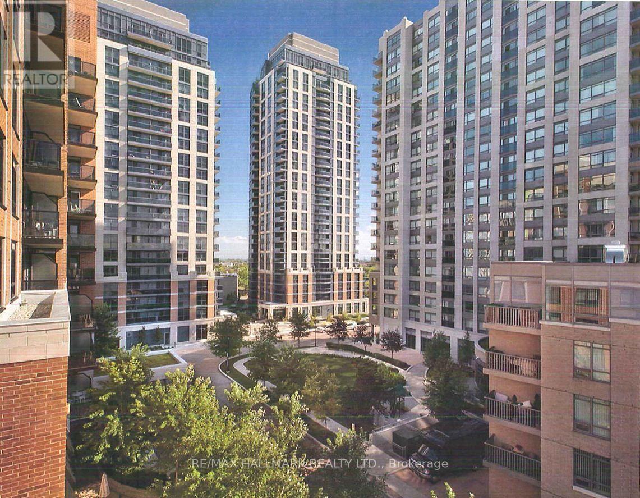
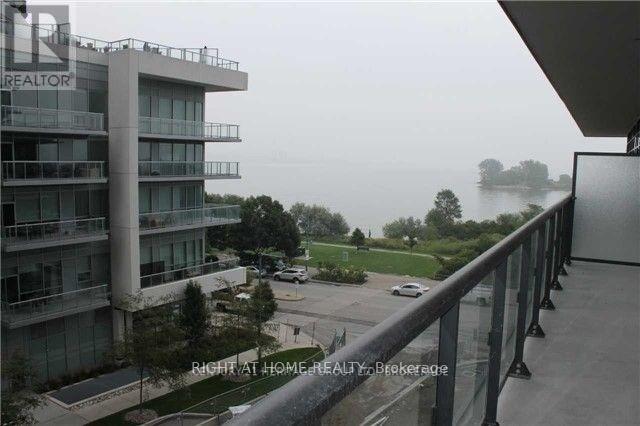
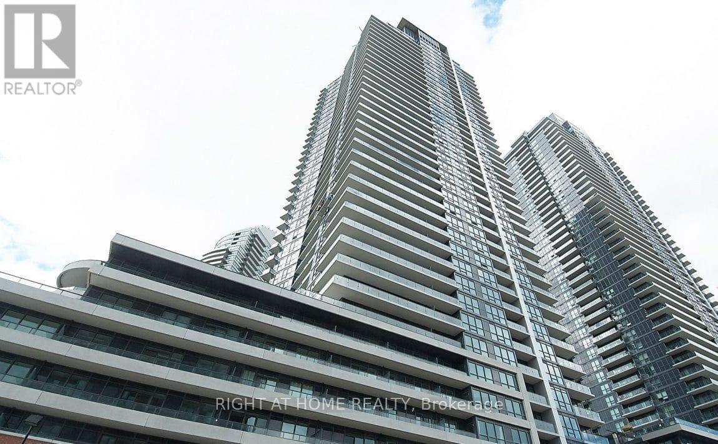
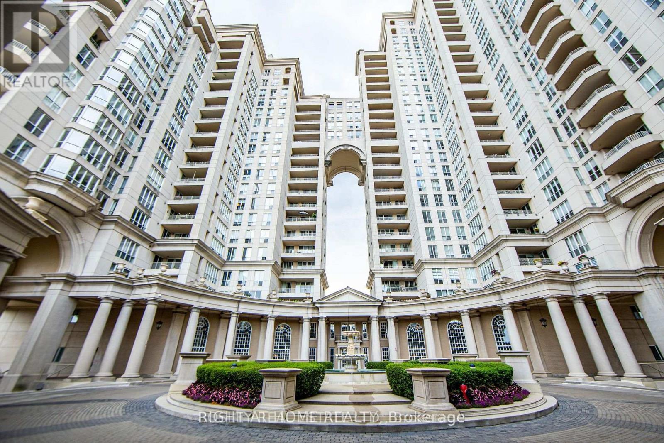
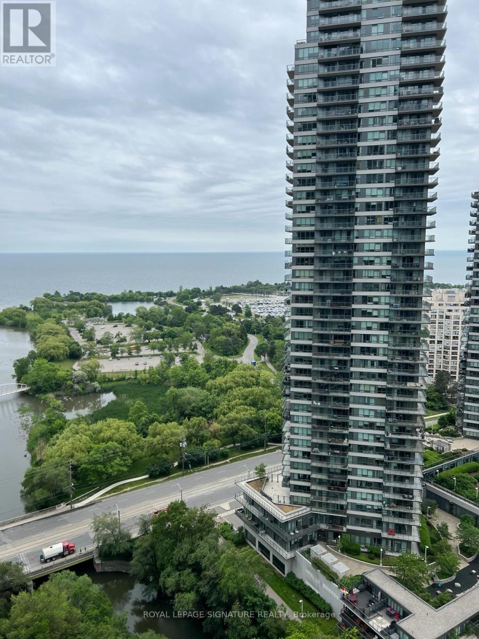
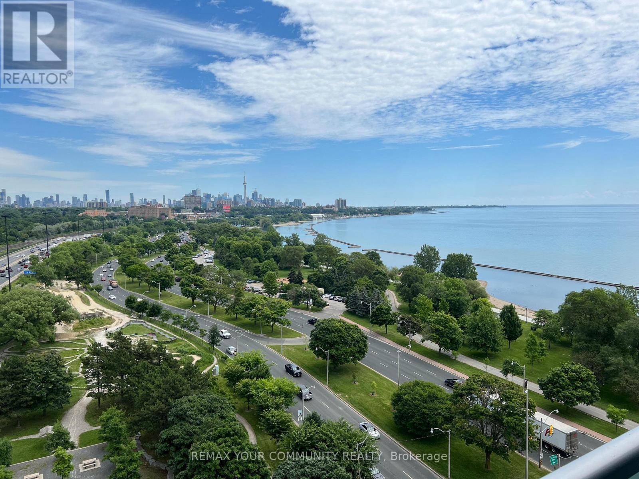
Open-concept penthouse with laminate floors throughout and a kitchen finished in stainless steel appliances. The den comes with a custom built-in closet — use it as-is for extra storage. The real draw is the balcony: unobstructed views of Lake Ontario, big enough to actually use for entertaining, not just stand on. Building amenities include a fitness centre, pool, and guest suites — plus easy access to transit and shopping, so you're not relying on a car for day-to-day. If you want penthouse views without penthouse compromises on layout, this one's worth a look. Please note: photos were taken prior to the current tenancy and some minor cosmetic updates. (id:63050)Details
Details for 17 Zorra Street Unit 2407, Toronto, Ontario- Property Type
- Single Family
- Building Type
- Apartment
- Storeys
- 1
- Neighborhood
- TWIC - Islington-City Centre West
- Land Size
- -
- Year Built
- 2018
- Annual Property Taxes
- -
- Parking Type
- Underground, None
Inside
- Appliances
- Washer, Refrigerator, Dishwasher, Stove, Dryer, Microwave Built-in
- Rooms
- 6
- Bedrooms
- 2
- Bathrooms
- 1
- Fireplace
- -
- Fireplace Total
- -
- Basement
- None
Building
- Architecture Style
- -
- Direction
- THE QUEENSWAY BETWEEN KIPLING AVE AND ISLINGTON AVE TURN SOUTH ON ZORRA ST. PARK ON THE ZORRA ST OR CAVEN ST
- Type of Dwelling
- apartment
- Roof
- -
- Exterior
- Other
- Foundation
- Poured Concrete
- Flooring
- -
Land
- Sewer
- Municipal sewage system
- Lot Size
- -
- Zoning
- -
- Zoning Description
- CL
Parking
- Features
- Underground, None
- Total Parking
- 1
Utilities
- Cooling
- Central air conditioning
- Heating
- Forced air, Electric
- Water
- Municipal water
Feature Highlights
- Community
- -
- Lot Features
- Southern exposure, Balcony, Automatic Garage Door Opener
- Security
- -
- Pool
- Inground pool
- Waterfront
- -
Rooms
Rooms for 17 Zorra Street Unit 2407, Toronto, OntarioMap

Listatto.comCopyright 2026