
Learie
Mohamed
Natasha
210 Dyer Drive - $599,900
210 Dyer Drive - $599,900
210 Dyer Drive
$599,900
Wasaga Beach
Wasaga Beach, OntarioL9Z1E5
3 beds
2 baths
3 parking
MLS#: S13567536Listed: about 16 hours agoUpdated:about 10 hours ago
Description
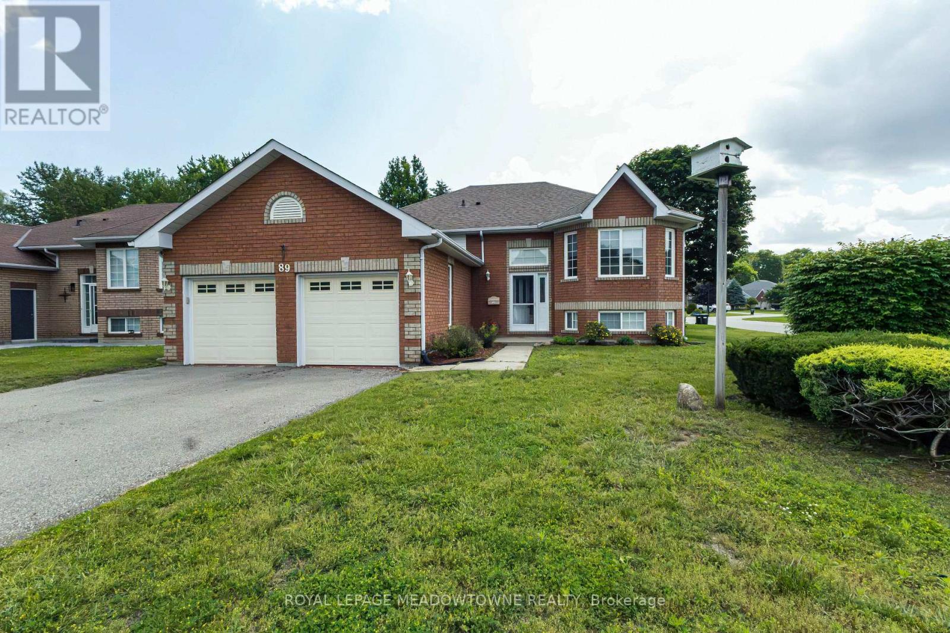
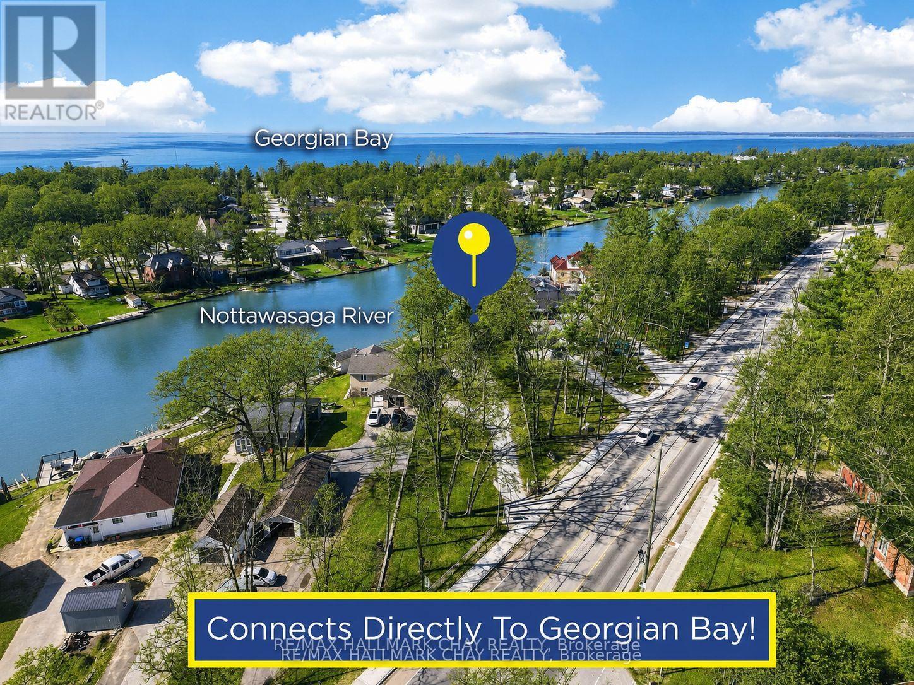
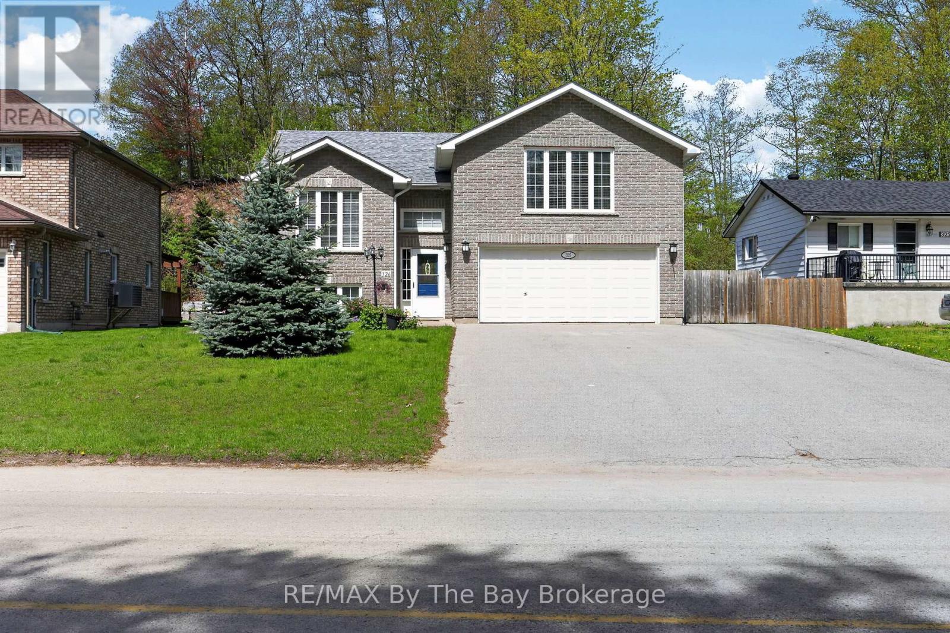
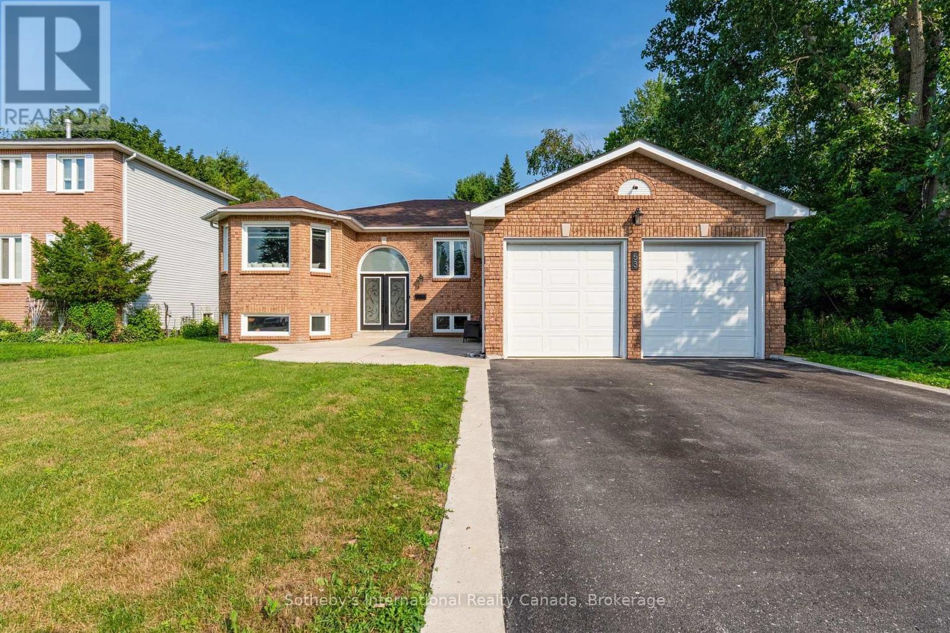
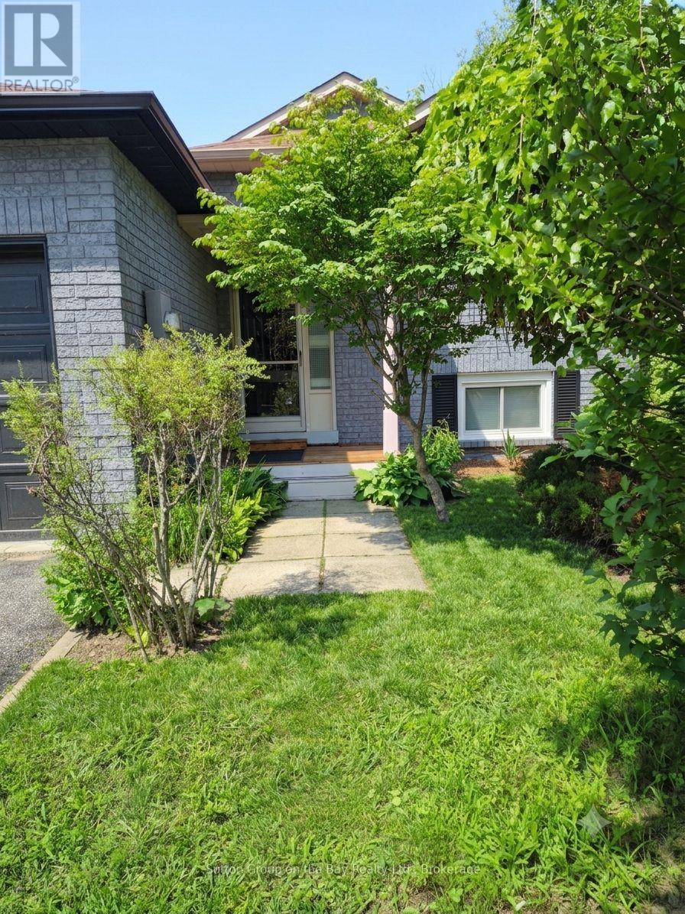
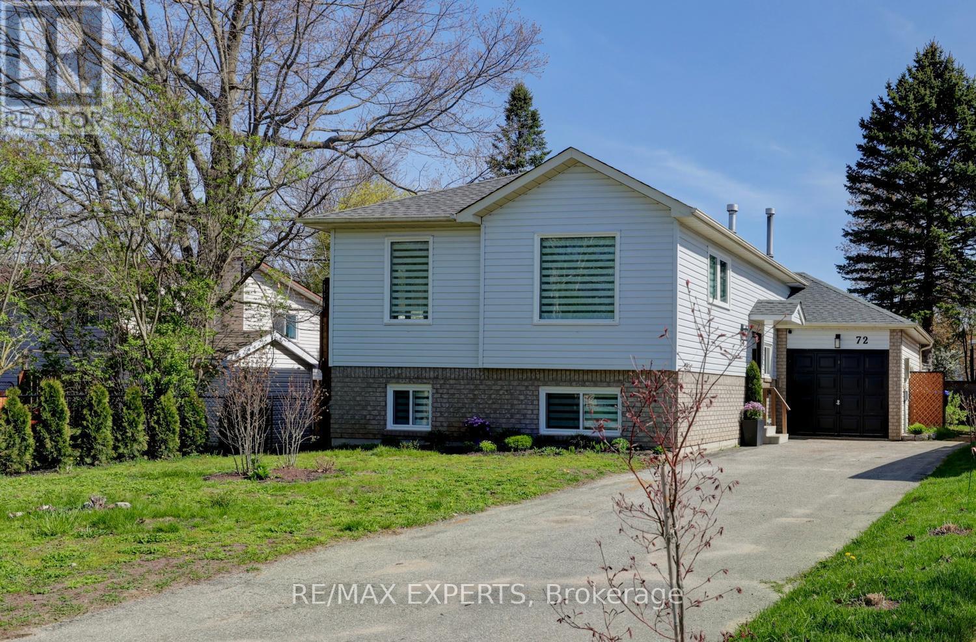
Welcome to 210 Dyer Drive, nestled in the heart of beautiful Wasaga Beach. This inviting home offers a functional layout designed for comfortable everyday living. The bright living room features a sun-filled alcove that's perfect for a home office, reading nook, or play area. A spacious dining room provides the ideal setting for family meals and entertaining, while the bright kitchen offers plenty of workspace and storage. Generous-sized bedrooms provide comfort for the whole family, and the finished lower level adds valuable living space with an additional bedroom that's perfect for guests, a teenager, or a home office. Enjoy the incredible lifestyle that comes with living just minutes from the sandy shores of Georgian Bay. Surrounded by scenic trails and endless year-round recreational opportunities, this home is also conveniently located close to schools, shopping, restaurants, parks, and all the amenities Wasaga Beach has to offer. Whether you're looking for your first home, a family home, or a place to enjoy retirement, this is a wonderful opportunity to become part of this welcoming, family-friendly community. (id:63050)Details
Details for 210 Dyer Drive, Wasaga Beach, Ontario- Property Type
- Single Family
- Building Type
- House
- Storeys
- 1
- Neighborhood
- Wasaga Beach
- Land Size
- 35.2 x 115.5 FT ; 35.23 x 116.83 x 35.76 x 113.83 ft
- Year Built
- -
- Annual Property Taxes
- $2,707
- Parking Type
- Attached Garage, Garage
Inside
- Appliances
- Refrigerator, Dishwasher, Stove, Water Heater
- Rooms
- 8
- Bedrooms
- 3
- Bathrooms
- 2
- Fireplace
- -
- Fireplace Total
- 1
- Basement
- Finished, Full
Building
- Architecture Style
- Raised bungalow
- Direction
- Cross Streets: River Rd W/Blueberry Trail. ** Directions: River Rd W to O'dell Gate to Dyer Dr.
- Type of Dwelling
- house
- Roof
- -
- Exterior
- Vinyl siding, Brick Facing
- Foundation
- Poured Concrete
- Flooring
- -
Land
- Sewer
- Sanitary sewer
- Lot Size
- 35.2 x 115.5 FT ; 35.23 x 116.83 x 35.76 x 113.83 ft
- Zoning
- -
- Zoning Description
- R2
Parking
- Features
- Attached Garage, Garage
- Total Parking
- 3
Utilities
- Cooling
- Central air conditioning
- Heating
- Forced air, Natural gas
- Water
- Municipal water
Feature Highlights
- Community
- -
- Lot Features
- Flat site, Dry
- Security
- Smoke Detectors
- Pool
- -
- Waterfront
- -
Rooms
Rooms for 210 Dyer Drive, Wasaga Beach, OntarioMap

Listatto.comCopyright 2026