
Mohamed
Learie
Jolanda
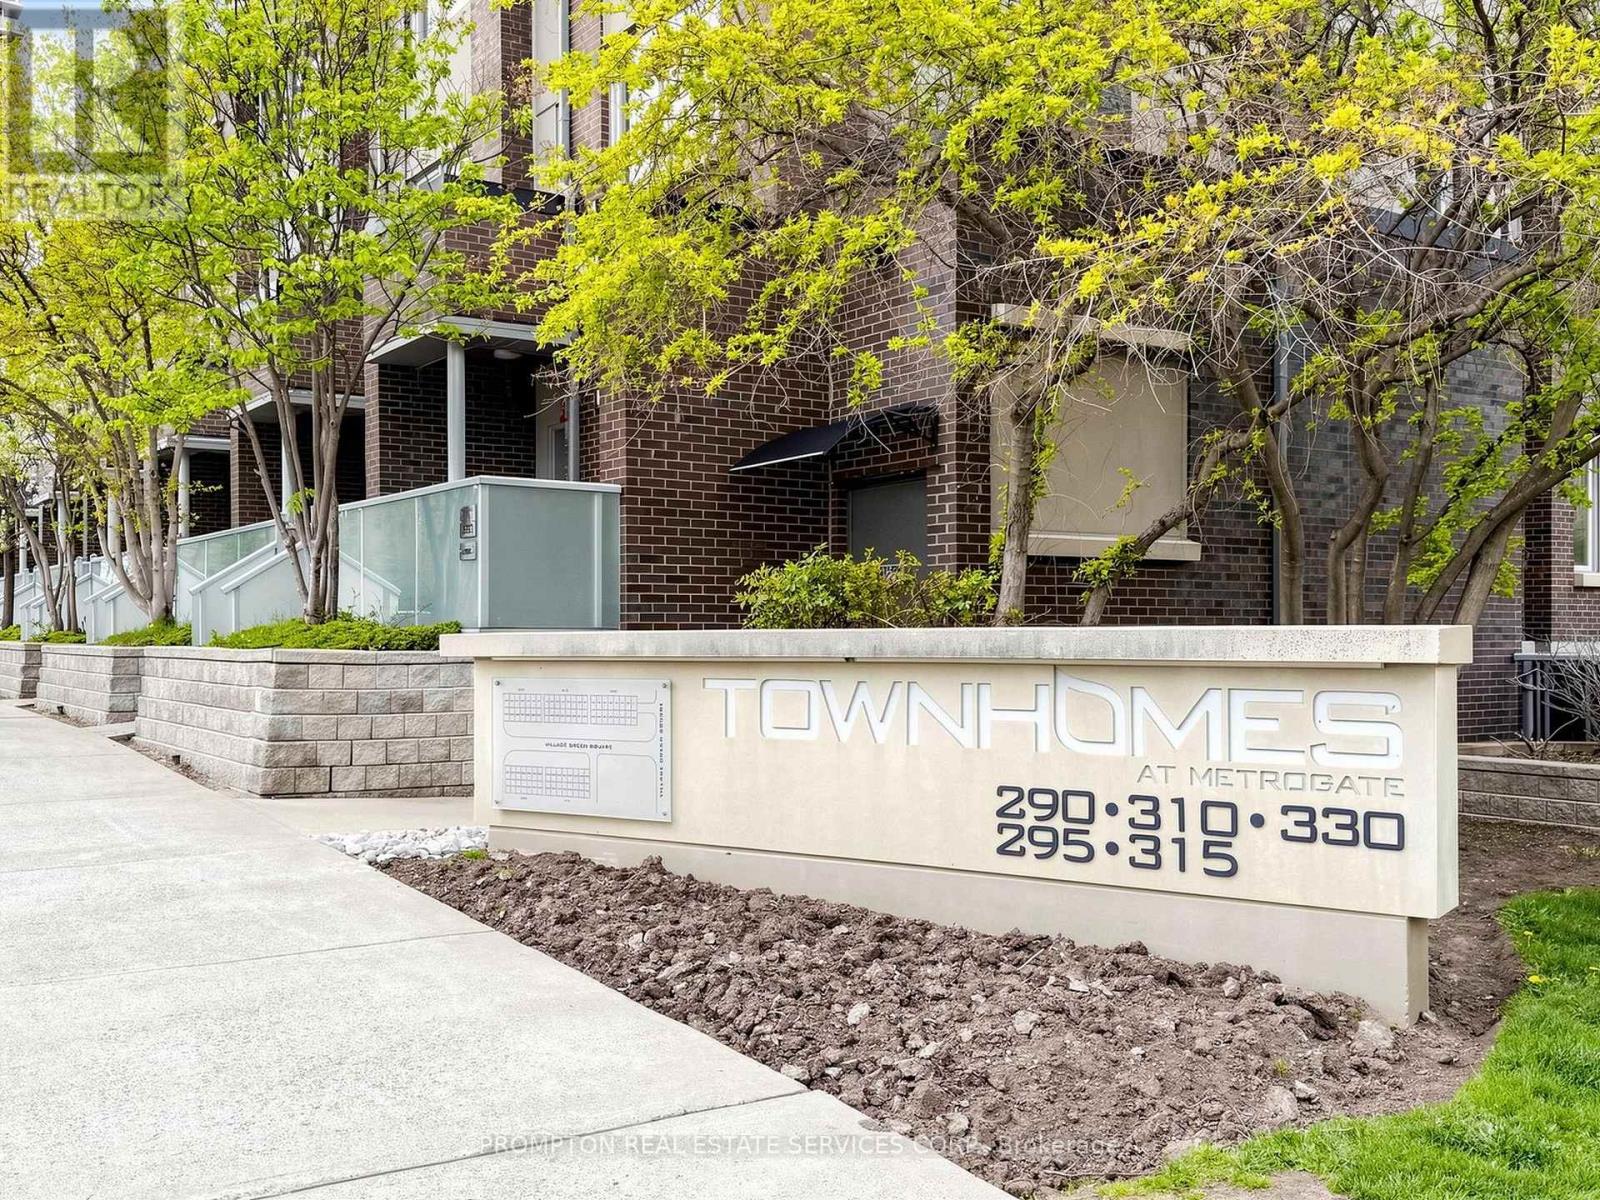
315 Village Green Square Unit Th 69 - $740,000
315 Village Green Square Unit Th 69 - $740,000
315 Village Green Square Unit Th 69
$740,000
Agincourt South-Malvern West
Toronto Agincourt South Malvern West, OntarioM1S0L2
4 beds
3 baths
2 parking
MLS#: E13567802Listed: about 7 hours agoUpdated:about 6 hours ago
Description
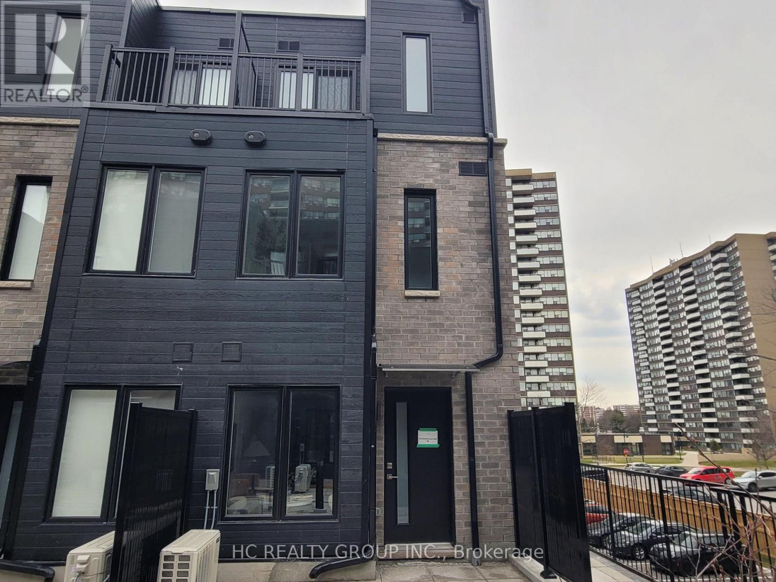
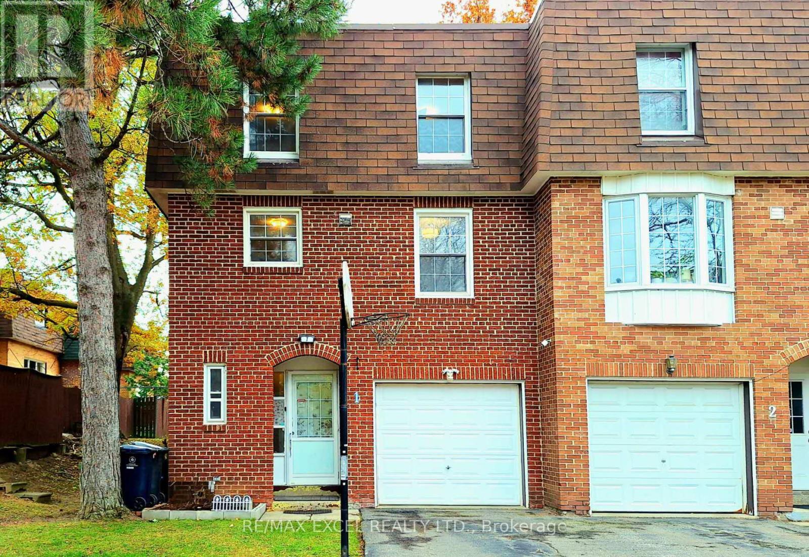
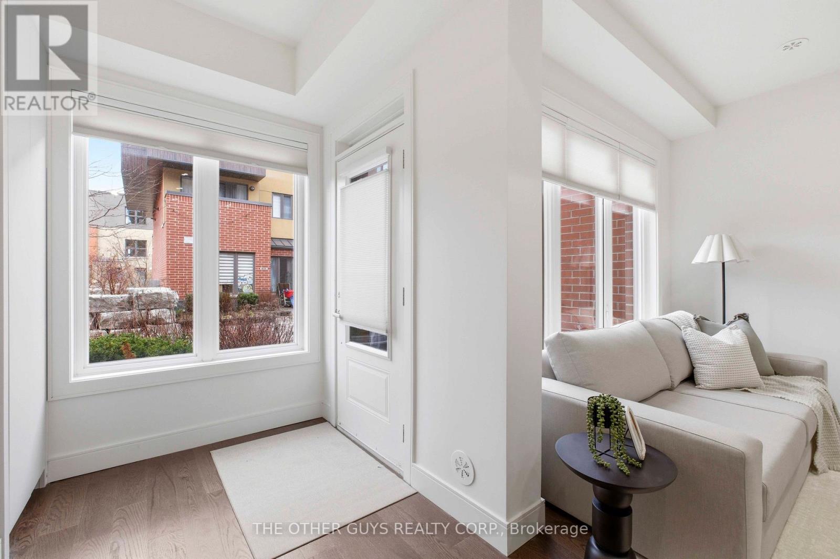
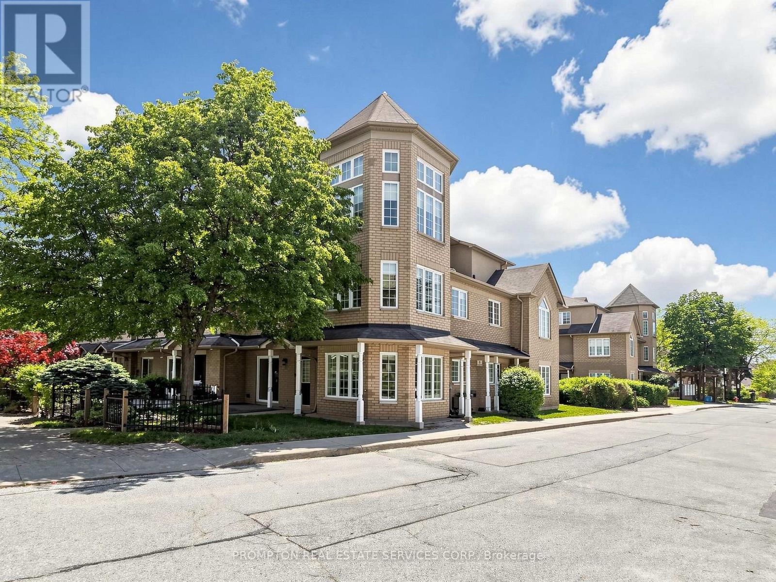
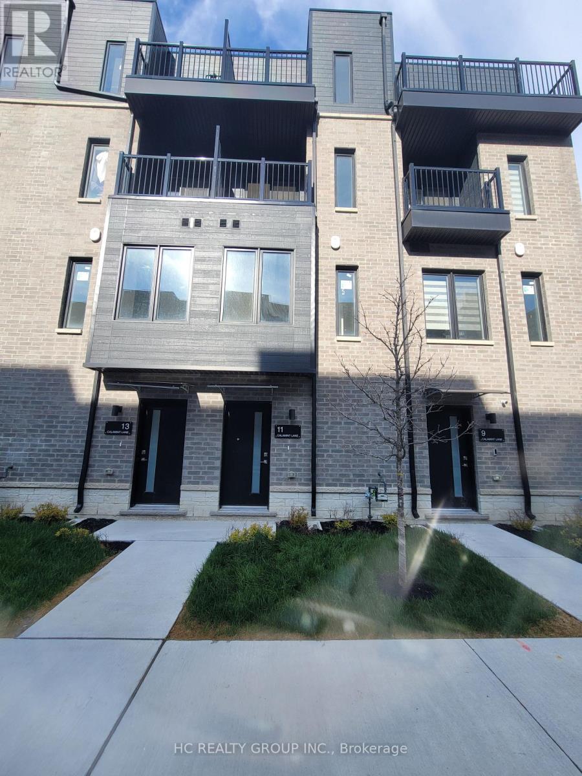
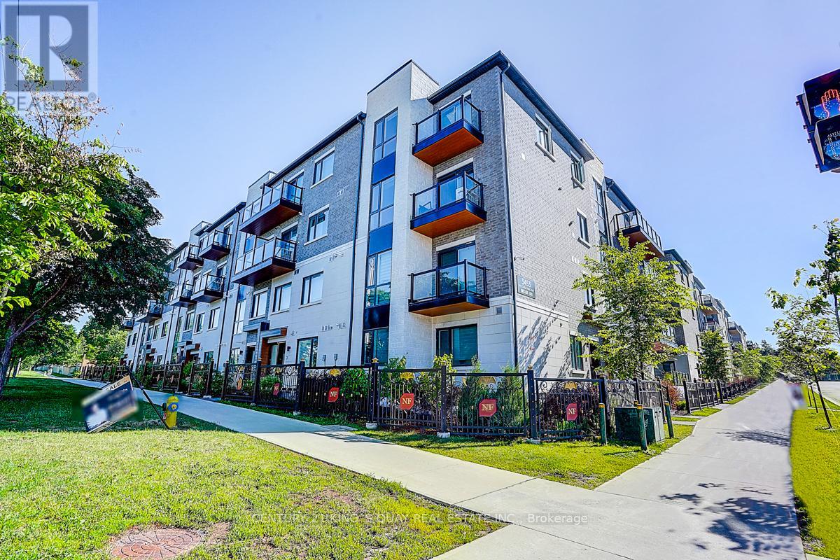
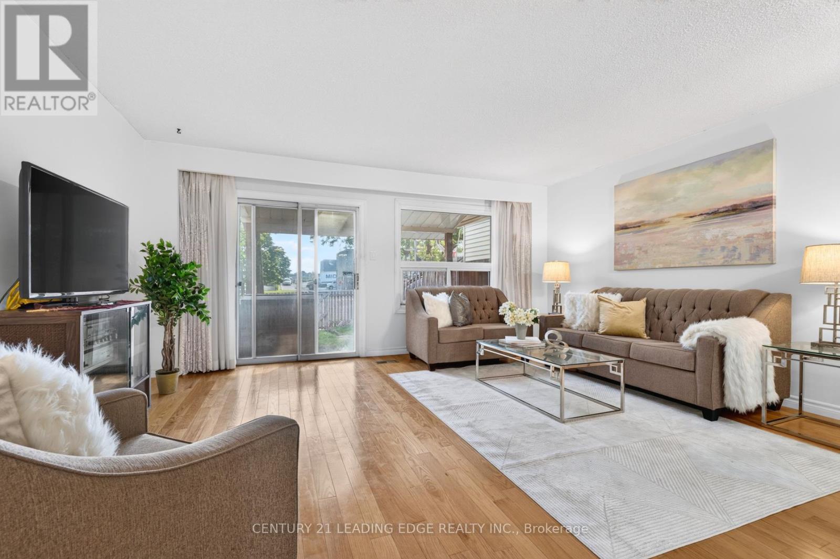
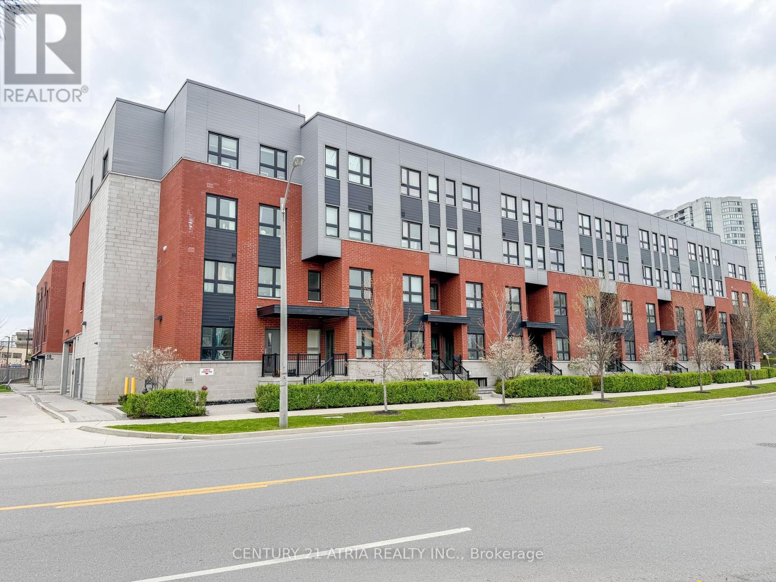
** Newly Renovated ** Rare 4 Bedrooms End Unit @ Luxury Tridel Metrogate Townhouse ! **The Private & Quite Inner Facing. Spacious & Sun Filled. Main Floor 9' Ceiling. Open Concept Kitchen W/Granite Counter & Eat-In Area. Windows In All 4 Good Size Bdrms. Newly Painting. Steps Away From Hwy401 & Ttc. Easy Access To Stc, Mall, Supermarkets, Lcbo & Much More. Underground 2 Side By Side Parking Included. (id:63050)Details
Details for 315 Village Green Square Unit Th 69, Toronto Agincourt South Malvern West, Ontario- Property Type
- Single Family
- Building Type
- Row Townhouse
- Storeys
- 3
- Neighborhood
- Agincourt South-Malvern West
- Land Size
- -
- Year Built
- -
- Annual Property Taxes
- $3,695
- Parking Type
- Garage, Underground
Inside
- Appliances
- Washer, Refrigerator, Dishwasher, Stove, Dryer, Microwave, Window Coverings
- Rooms
- 8
- Bedrooms
- 4
- Bathrooms
- 3
- Fireplace
- -
- Fireplace Total
- -
- Basement
- None
Building
- Architecture Style
- -
- Direction
- Cross Streets: Kennedy / Hwy 401. ** Directions: West Exposure.
- Type of Dwelling
- row_townhouse
- Roof
- -
- Exterior
- Brick
- Foundation
- -
- Flooring
- Laminate, Carpeted, Ceramic
Land
- Sewer
- -
- Lot Size
- -
- Zoning
- -
- Zoning Description
- -
Parking
- Features
- Garage, Underground
- Total Parking
- 2
Utilities
- Cooling
- Central air conditioning
- Heating
- Forced air, Natural gas
- Water
- -
Feature Highlights
- Community
- Pets Allowed With Restrictions
- Lot Features
- Carpet Free
- Security
- -
- Pool
- -
- Waterfront
- -
Rooms
Rooms for 315 Village Green Square Unit Th 69, Toronto Agincourt South Malvern West, OntarioMap

Listatto.comCopyright 2026