
Travis
Jolanda
Natasha
48 Burkwood Crescent - $2,500
48 Burkwood Crescent - $2,500
48 Burkwood Crescent
$2,500
Malvern
Toronto Malvern, OntarioM1B1N8
4 beds
2 baths
3 parking
MLS#: E13567826Listed: 6 days agoUpdated:4 days ago
Description
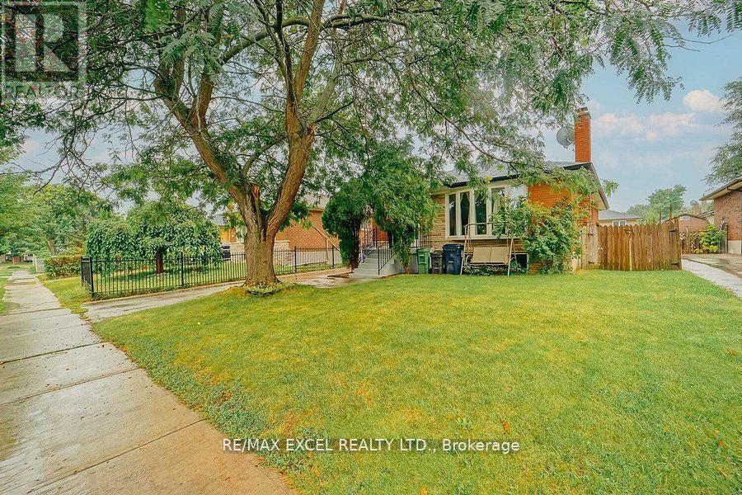
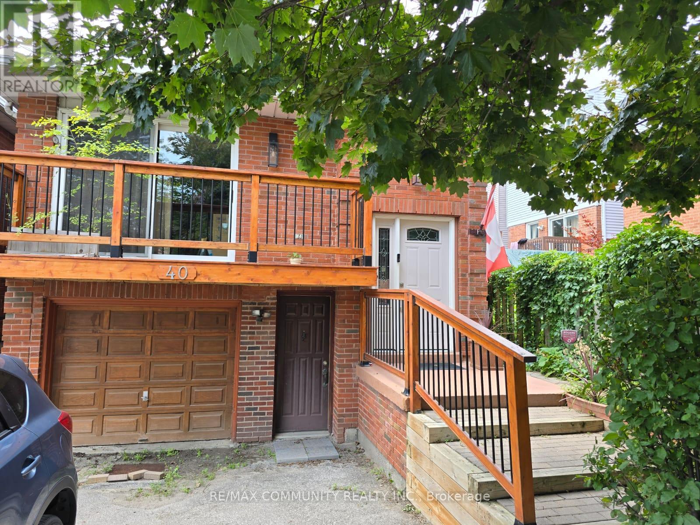
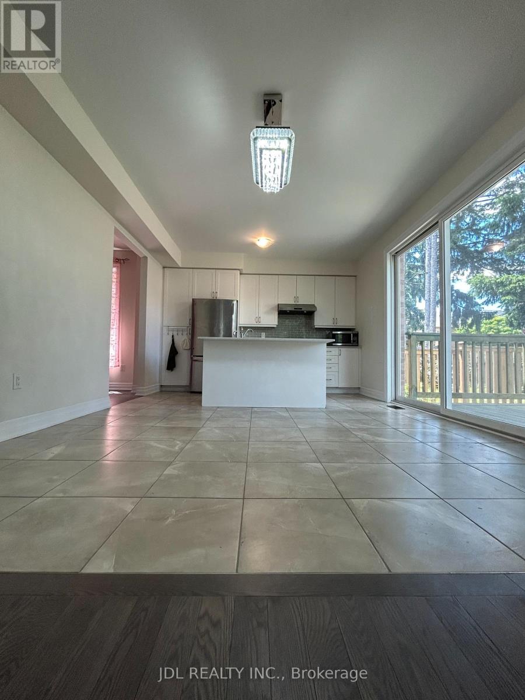
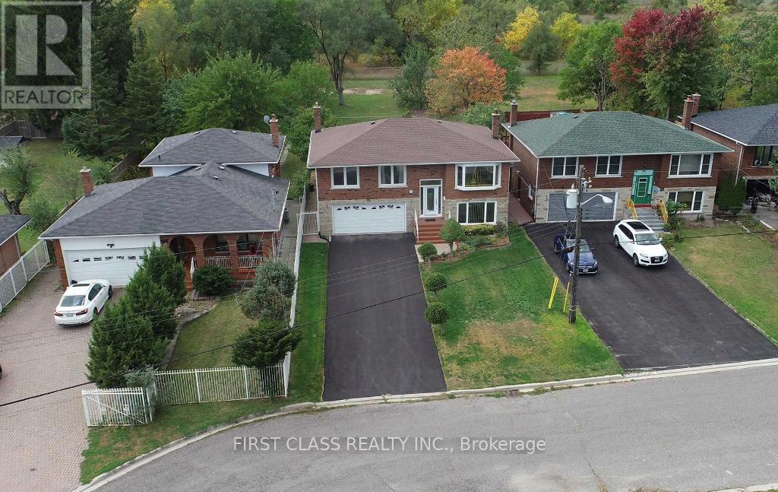
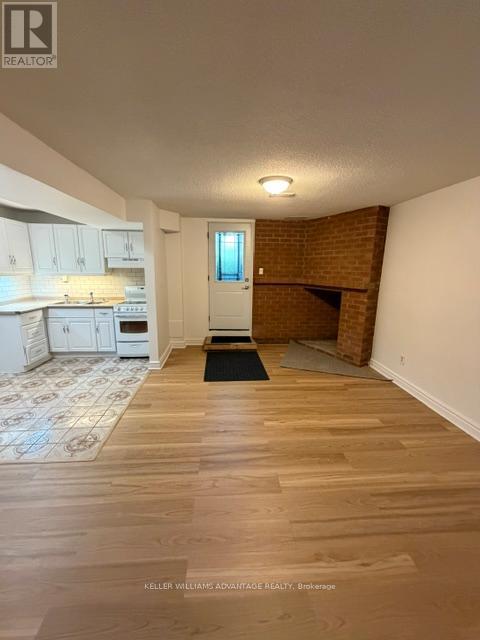
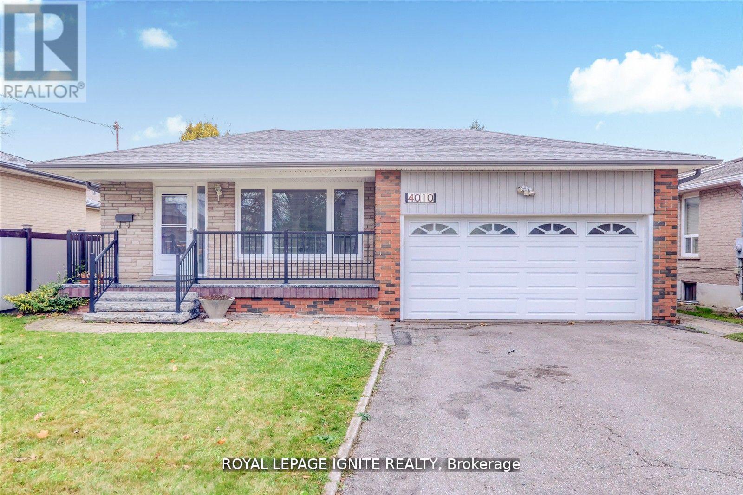
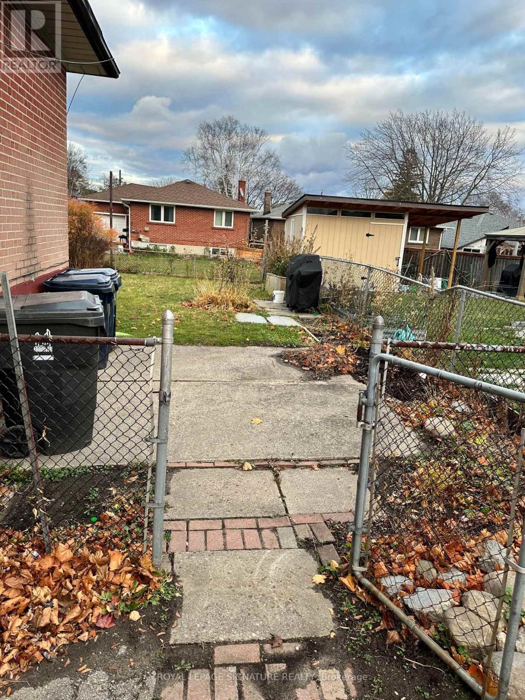
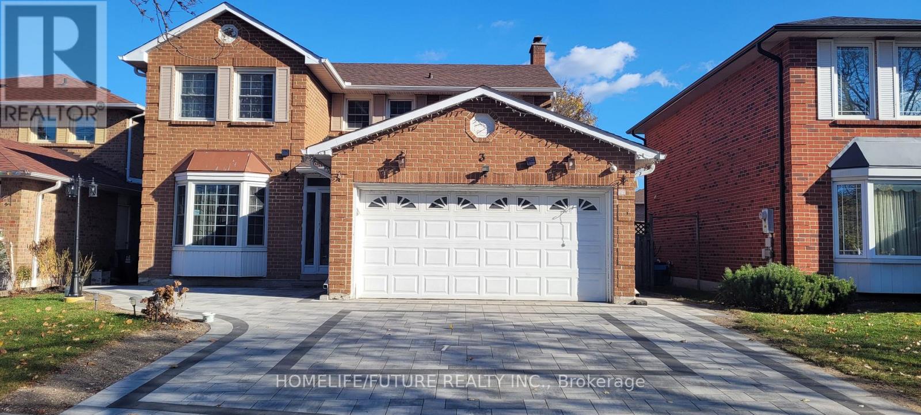
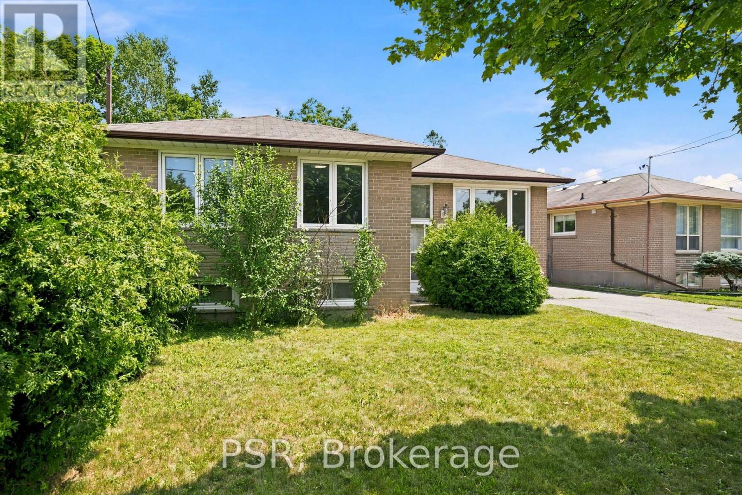
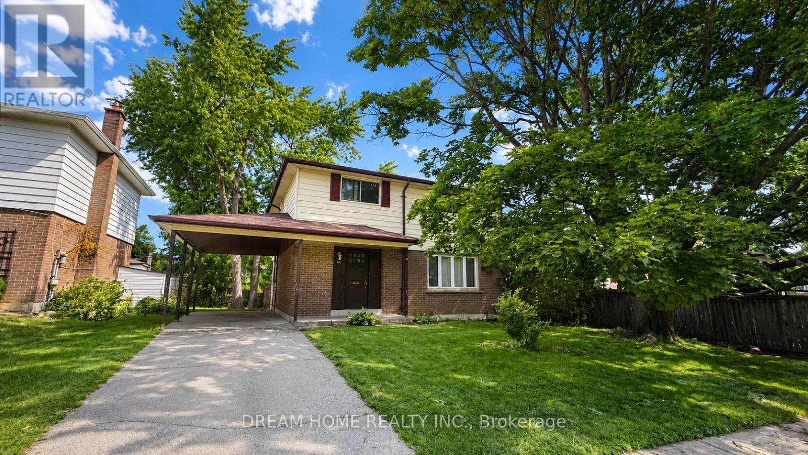
This rental includes the main and second floors only. Spacious Scarborough home for lease featuring a good-sized fenced backyard in a convenient family-friendly neighborhood. Ideally located close to Highway 401, parks, schools, shopping plazas, a community center, and the university. The basement is not included. The tenant is responsible for 70% of the utilities (hydro, heat, water, and hot water tank rental) tenant Insurance. The laundry and driveway are shared with the basement tenant. Please note that the property is currently tenanted. Once the current tenant vacates, the home will be professionally cleaned, and any necessary repairs or touch-ups will be completed before the lease commencement date. The mls photos were taken before Tenancy. (id:63050)Details
Details for 48 Burkwood Crescent, Toronto Malvern, Ontario- Property Type
- Single Family
- Building Type
- House
- Storeys
- 2
- Neighborhood
- Malvern
- Land Size
- 30 x 112.3 FT
- Year Built
- -
- Annual Property Taxes
- -
- Parking Type
- No Garage
Inside
- Appliances
- -
- Rooms
- 8
- Bedrooms
- 4
- Bathrooms
- 2
- Fireplace
- -
- Fireplace Total
- -
- Basement
- None
Building
- Architecture Style
- -
- Direction
- Cross Streets: Sheppard And Neilson. ** Directions: As per brokerage remarks.
- Type of Dwelling
- house
- Roof
- -
- Exterior
- Brick
- Foundation
- Concrete
- Flooring
- Laminate, Ceramic
Land
- Sewer
- Sanitary sewer
- Lot Size
- 30 x 112.3 FT
- Zoning
- -
- Zoning Description
- -
Parking
- Features
- No Garage
- Total Parking
- 3
Utilities
- Cooling
- Central air conditioning
- Heating
- Forced air, Natural gas
- Water
- Municipal water
Feature Highlights
- Community
- -
- Lot Features
- In suite Laundry
- Security
- -
- Pool
- -
- Waterfront
- -
Rooms
Rooms for 48 Burkwood Crescent, Toronto Malvern, OntarioMap

Listatto.comCopyright 2026