
Mohamed
Jolanda
Natasha
2 Rangemore Road - $1,019,900
2 Rangemore Road - $1,019,900
2 Rangemore Road
$1,019,900
Northwest Brampton
Brampton Northwest Brampton, OntarioL7A4V8
5 beds
4 baths
3 parking
MLS#: W13567928Listed: 1 day agoUpdated:1 day ago
Description
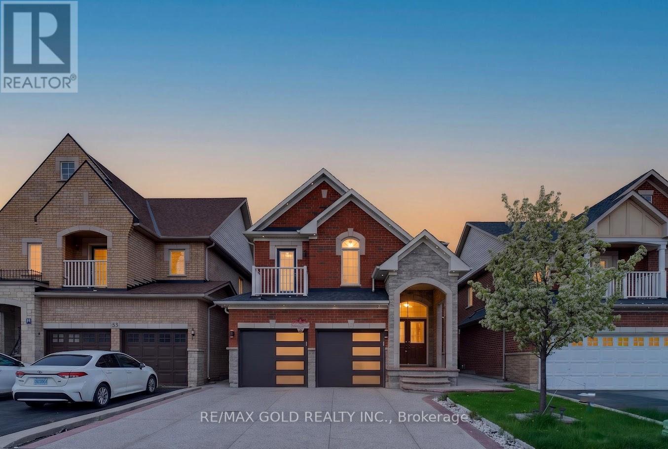
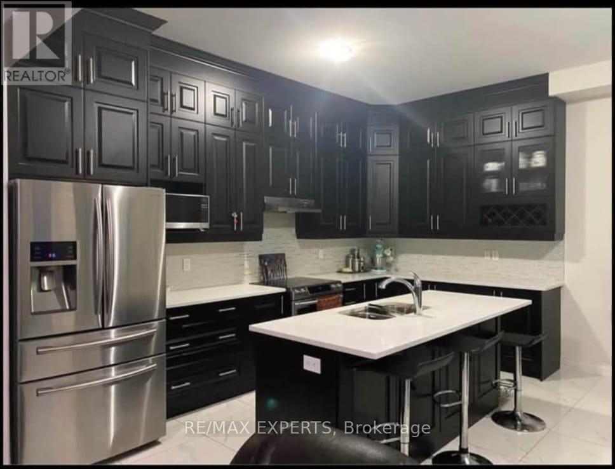
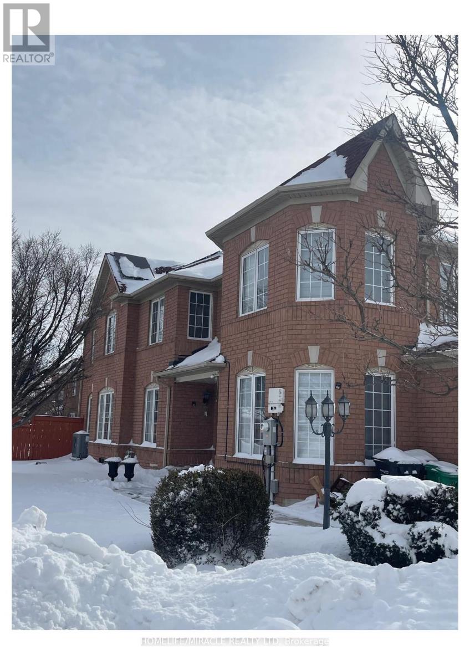
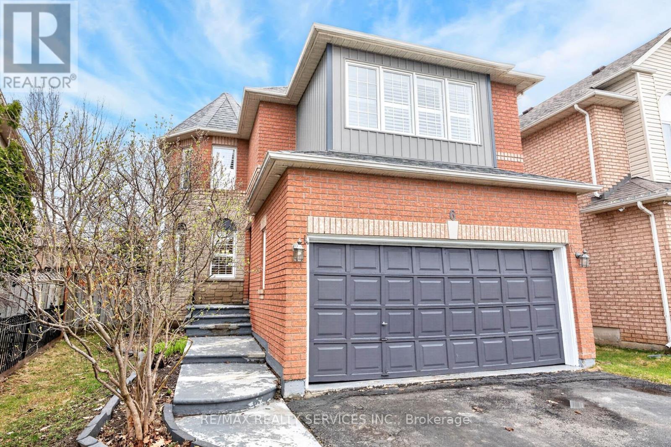
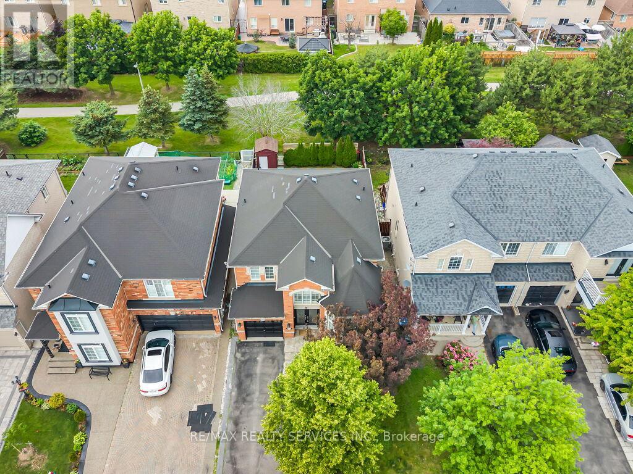
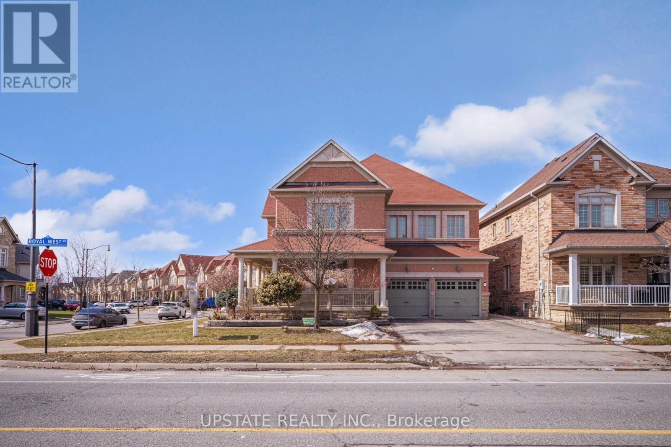
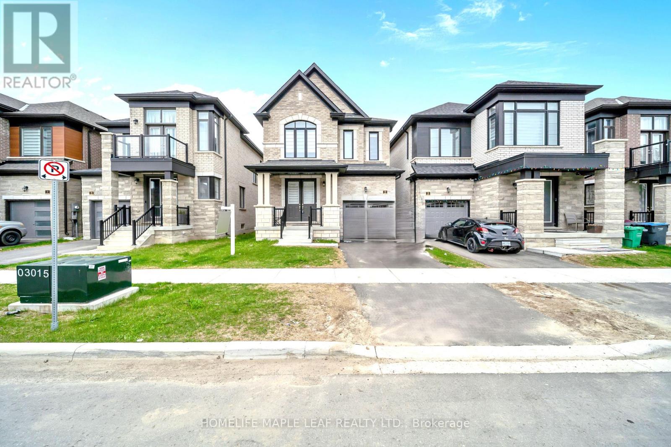
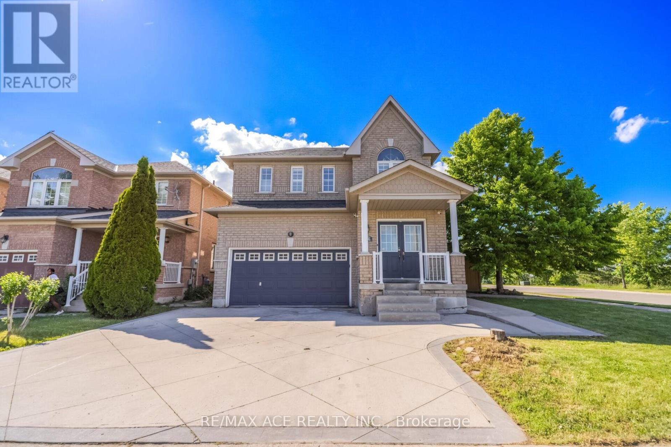
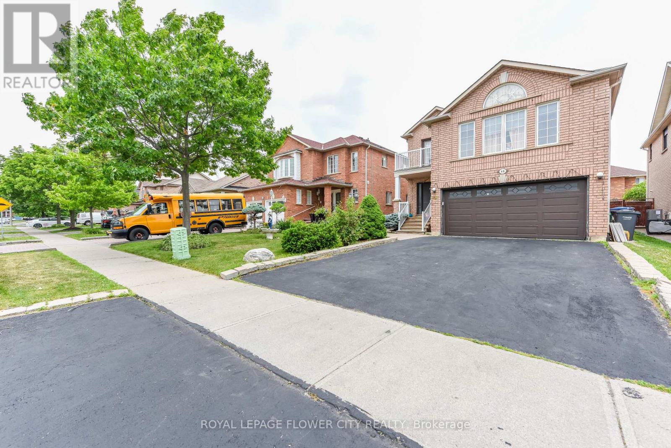
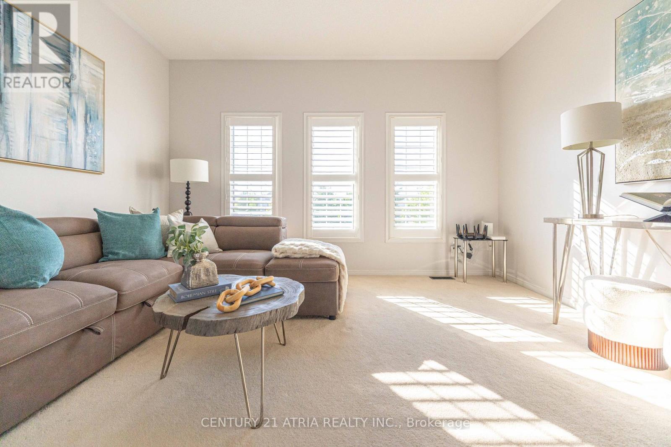
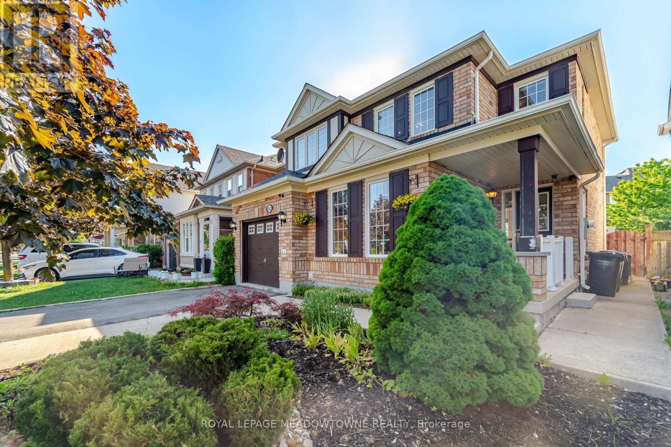
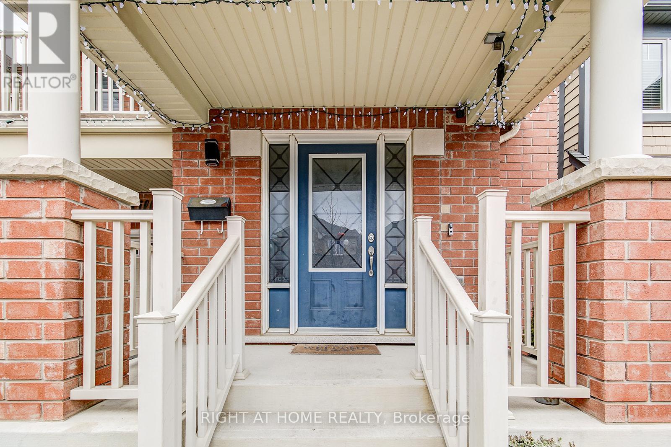
Luxurious !! Upgraded Property, Kept Like New House,1.5 Car Garage On A Huge Corner Lot!!Approx. 2135 Sqft Above Grade + Finished Basement Apartment With Separate Entrance & SepLaundry!! Great Curb Appeal With Brick & Stone Elevation, Well Maintained Frontyard, AmpleParking & Exterior Potlights. Tasteful Interior Upgrades Incl Potlights, Hardwood Floors, GasFireplace, Stunning Chef Delight Kitchen W/High-End S/S Appliances, Quartz Counter, Gas Range &Backsplash.Location - Location - Location. Close to Mount Pleasant Station.2 Entrances To The House & 2 ToThe Basement By The Builder, High Demand Neighbourhood Close To Mt. Pleasant Go Station,Library, Plazas And & All Leading Amenities! Includes All Window Coverings, Existing Elf's &Appliances. (id:63050)Details
Details for 2 Rangemore Road, Brampton Northwest Brampton, Ontario- Property Type
- Single Family
- Building Type
- House
- Storeys
- 2
- Neighborhood
- Northwest Brampton
- Land Size
- 36.8 x 90 FT ; Premium Corner Lot
- Year Built
- -
- Annual Property Taxes
- $7,396
- Parking Type
- Attached Garage, Garage
Inside
- Appliances
- -
- Rooms
- 9
- Bedrooms
- 5
- Bathrooms
- 4
- Fireplace
- -
- Fireplace Total
- -
- Basement
- Apartment in basement, Separate entrance, N/A, N/A
Building
- Architecture Style
- -
- Direction
- Mississauga / Wanless
- Type of Dwelling
- house
- Roof
- -
- Exterior
- Brick, Stone
- Foundation
- Concrete
- Flooring
- Hardwood, Laminate, Carpeted, Ceramic
Land
- Sewer
- Sanitary sewer
- Lot Size
- 36.8 x 90 FT ; Premium Corner Lot
- Zoning
- -
- Zoning Description
- -
Parking
- Features
- Attached Garage, Garage
- Total Parking
- 3
Utilities
- Cooling
- Central air conditioning
- Heating
- Forced air, Natural gas
- Water
- Municipal water
Feature Highlights
- Community
- -
- Lot Features
- Irregular lot size
- Security
- -
- Pool
- -
- Waterfront
- -
Rooms
Rooms for 2 Rangemore Road, Brampton Northwest Brampton, OntarioMap

Listatto.comCopyright 2026