
Amy
Travis
Learie
41 Greybeaver Trail - $2,100
41 Greybeaver Trail - $2,100
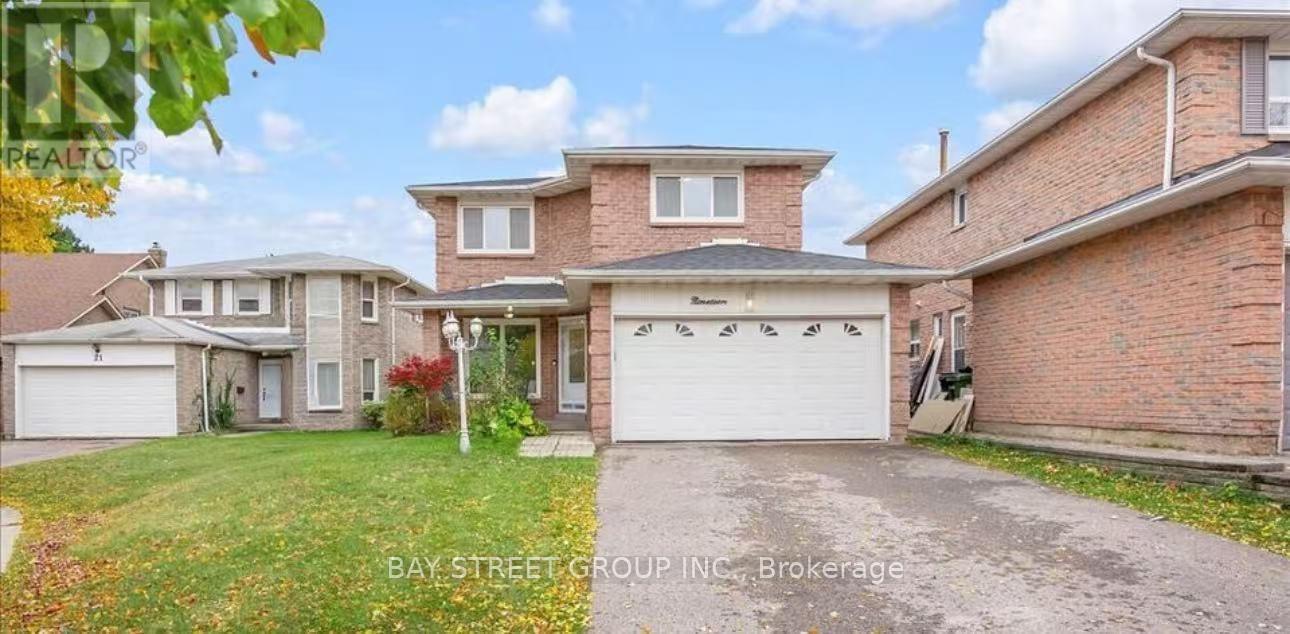
41 Greybeaver Trail
$2,100
Rouge E10
Toronto Rouge, OntarioM1C4N6
2 beds
1 baths
1 parking
MLS#: E13568338Listed: 7 days agoUpdated:7 days ago
Description
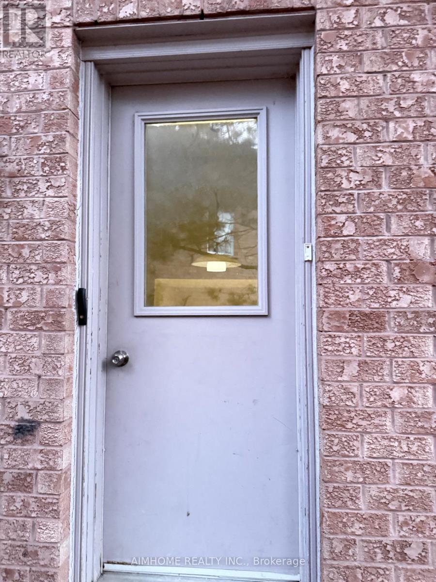
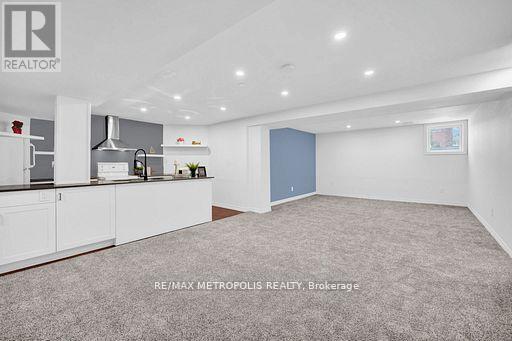
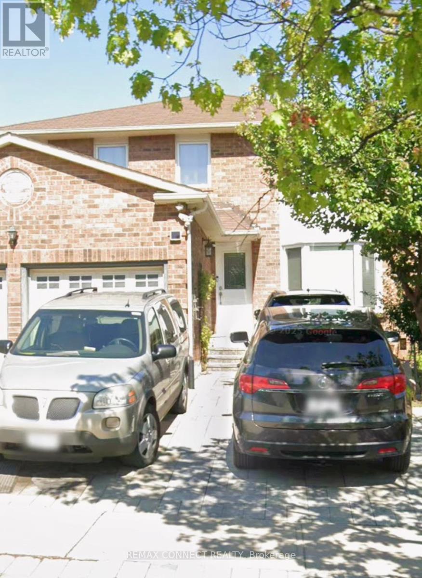
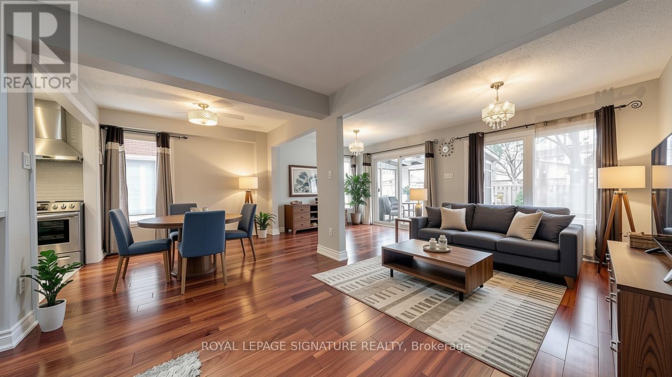
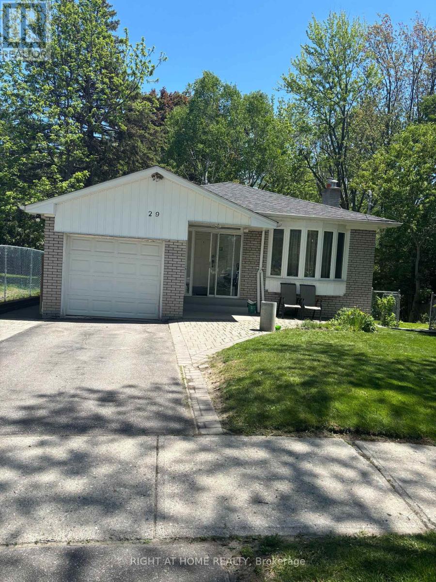
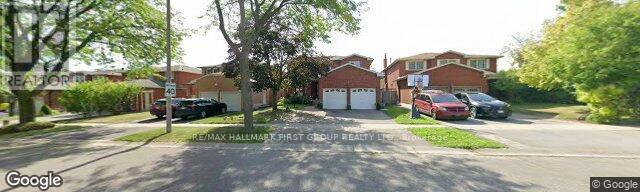
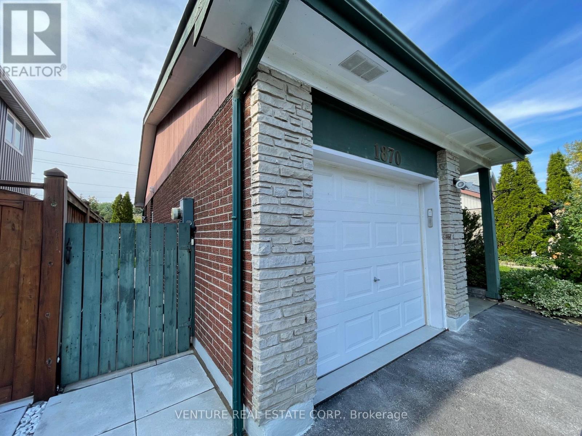
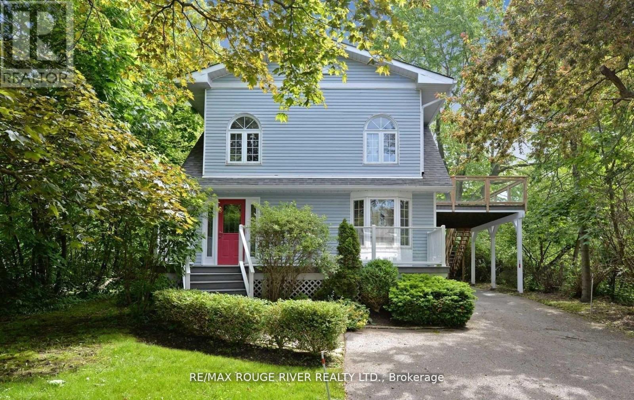
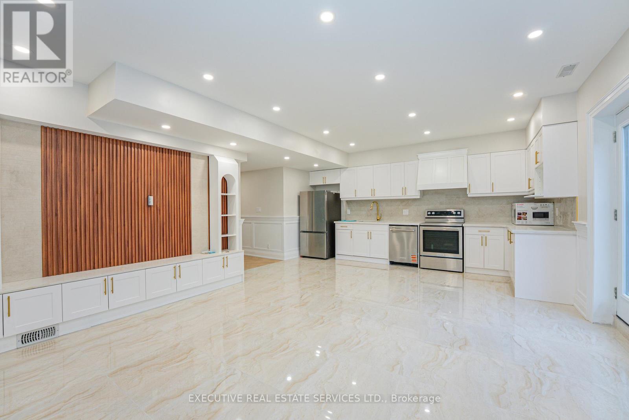
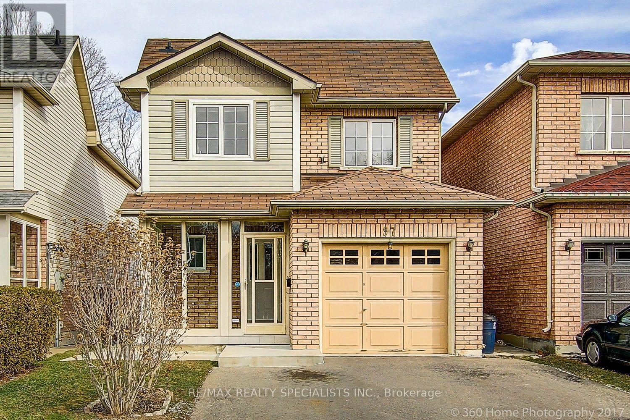
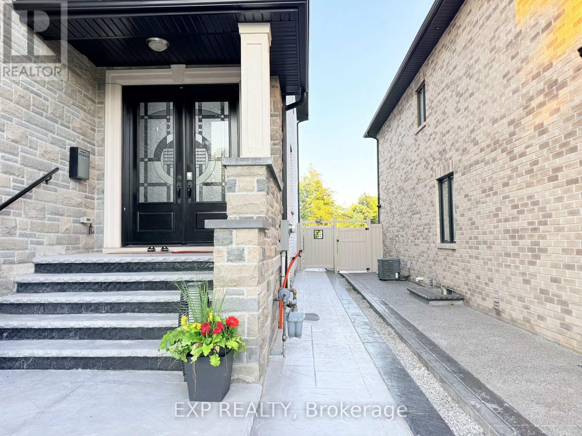
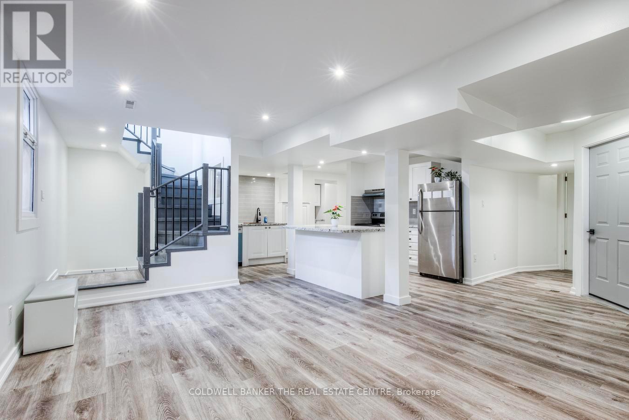
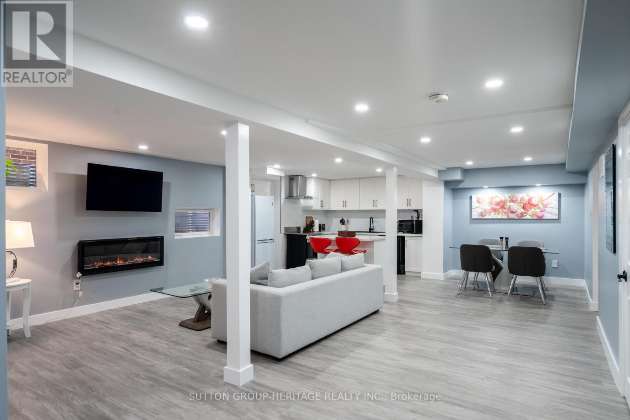
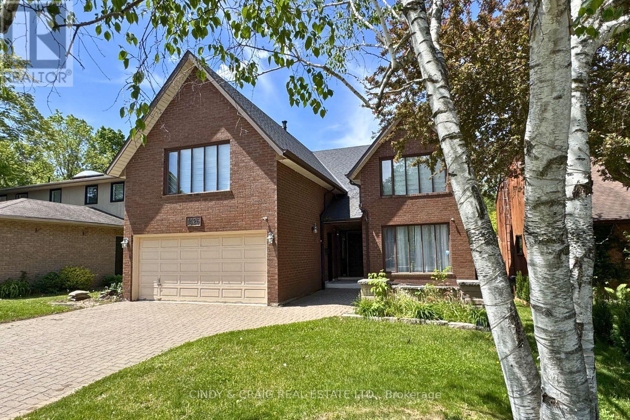
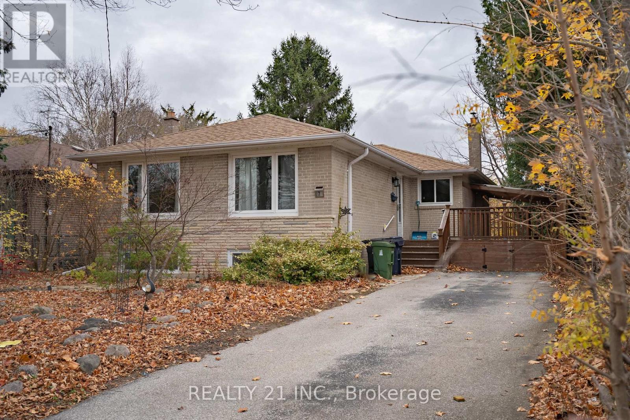
Welcome to this bright and spacious legal 2-bedroom basement apartment in the highly desirable West Rouge neighborhood. Offering approximately 1000 sq. ft. of thoughtfully designed living space, this beautifully maintained unit features a private separate entrance, a modern open-concept living and dining area, a stylish kitchen with stainless steel appliances, two generously sized bedrooms, a full 3-piece bathroom, and private in-suite laundry. One parking space is included. Tenant is responsible for 30% of utilities. Conveniently located minutes from Rouge GO Station, Highway 401, TTC transit, Rouge National Urban Park, Rouge Beach, schools, shopping, restaurants, and all everyday amenities. Available August 1. Ideal for professionals, couples, or a small family. Don't miss this excellent opportunity to live in one of Toronto's most desirable family-friendly communities. (id:63050)Details
Details for 41 Greybeaver Trail, Toronto Rouge, Ontario- Property Type
- Single Family
- Building Type
- House
- Storeys
- 2
- Neighborhood
- Rouge E10
- Land Size
- -
- Year Built
- -
- Annual Property Taxes
- -
- Parking Type
- No Garage
Inside
- Appliances
- Washer, Refrigerator, Dishwasher, Stove, Dryer
- Rooms
- -
- Bedrooms
- 2
- Bathrooms
- 1
- Fireplace
- -
- Fireplace Total
- -
- Basement
- Separate entrance, Walk out, N/A, N/A
Building
- Architecture Style
- -
- Direction
- Rouge Beach/Lawrence/Starspray
- Type of Dwelling
- house
- Roof
- -
- Exterior
- Brick
- Foundation
- Concrete
- Flooring
- -
Land
- Sewer
- Sanitary sewer
- Lot Size
- -
- Zoning
- -
- Zoning Description
- -
Parking
- Features
- No Garage
- Total Parking
- 1
Utilities
- Cooling
- Central air conditioning
- Heating
- Forced air, Natural gas
- Water
- Municipal water
Feature Highlights
- Community
- -
- Lot Features
- Carpet Free, In suite Laundry
- Security
- Smoke Detectors, Monitored Alarm
- Pool
- -
- Waterfront
- -
Rooms
Rooms for 41 Greybeaver Trail, Toronto Rouge, OntarioMap

Listatto.comCopyright 2026