
Mohamed
Amy
Travis
44 Westbourne Avenue - $3,450
44 Westbourne Avenue - $3,450
44 Westbourne Avenue
$3,450
Clairlea-Birchmount
Toronto Clairlea Birchmount, OntarioM1L2Y4
3 beds
2 baths
3 parking
MLS#: E13568422Listed: 6 days agoUpdated:about 9 hours ago
Description
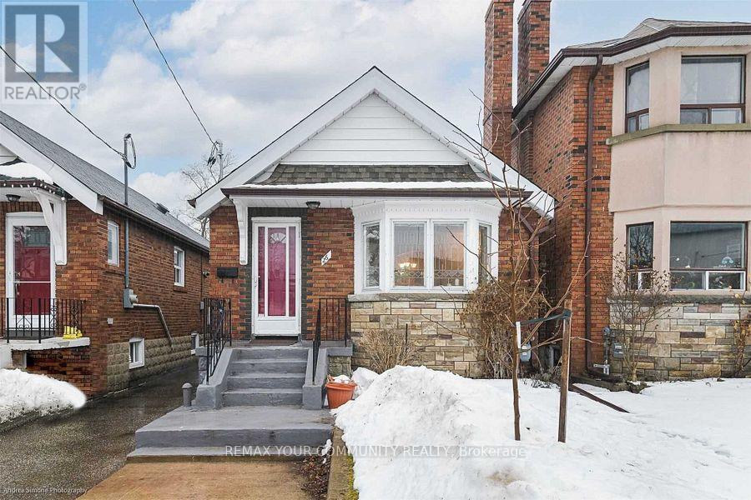
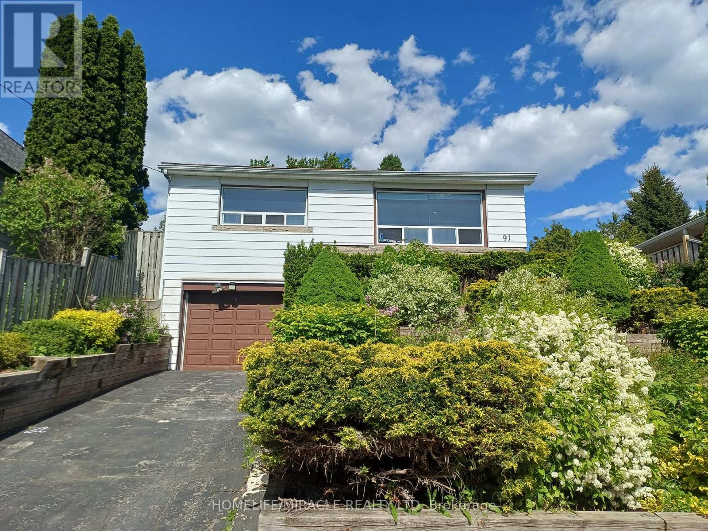
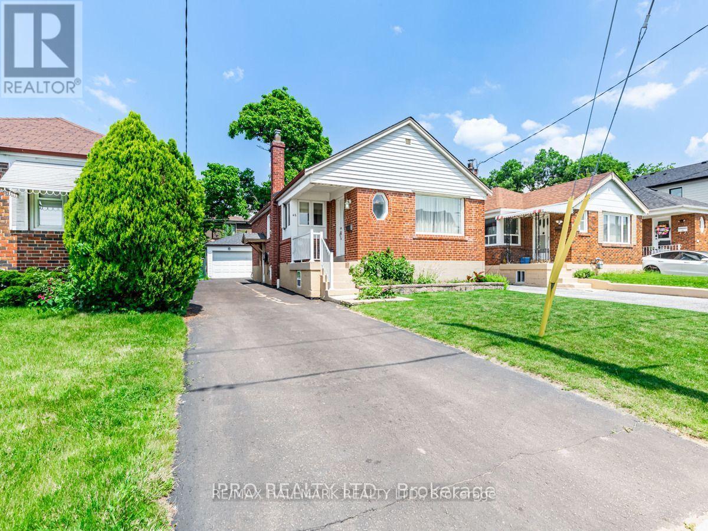
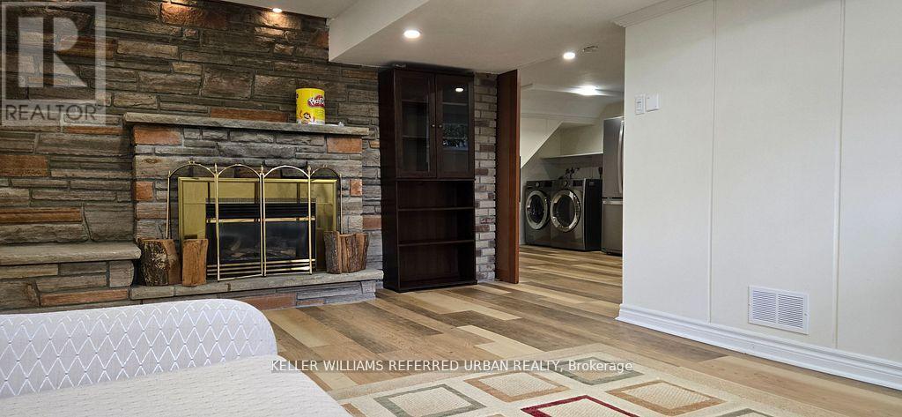
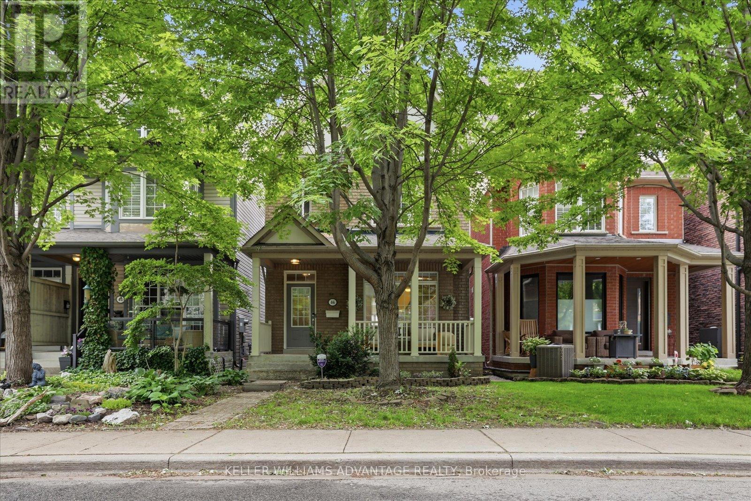
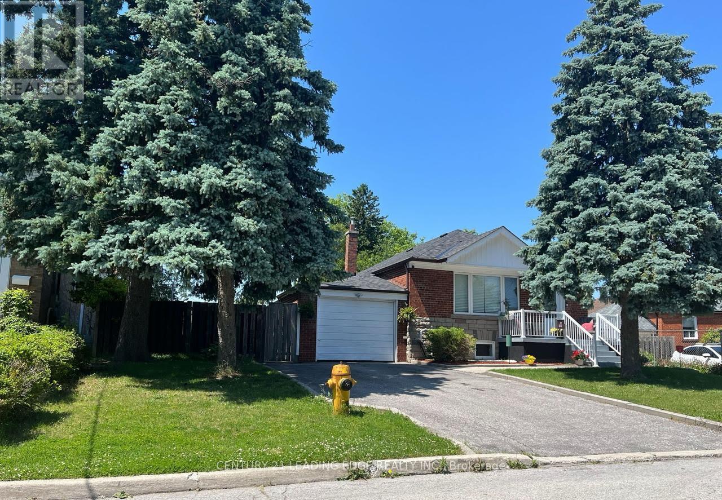
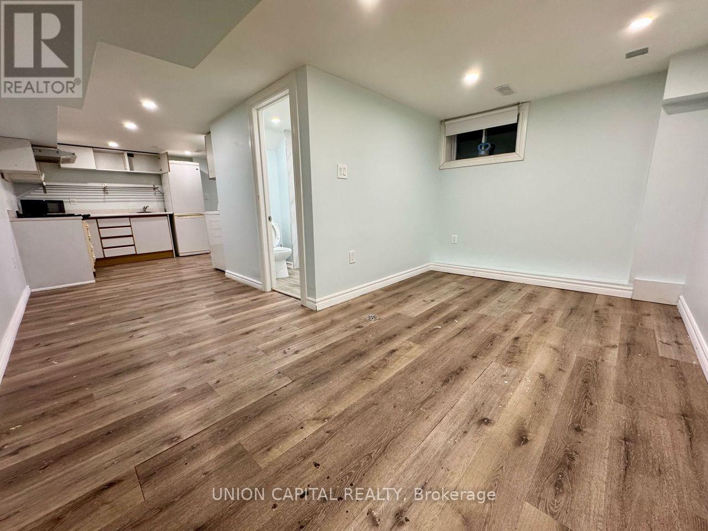
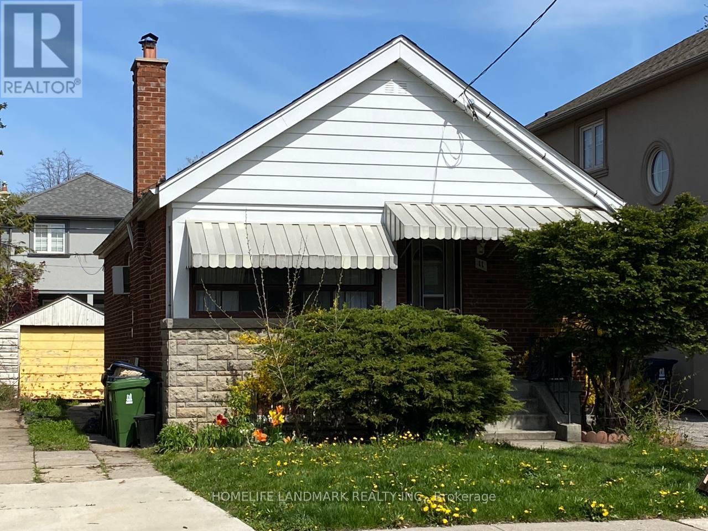
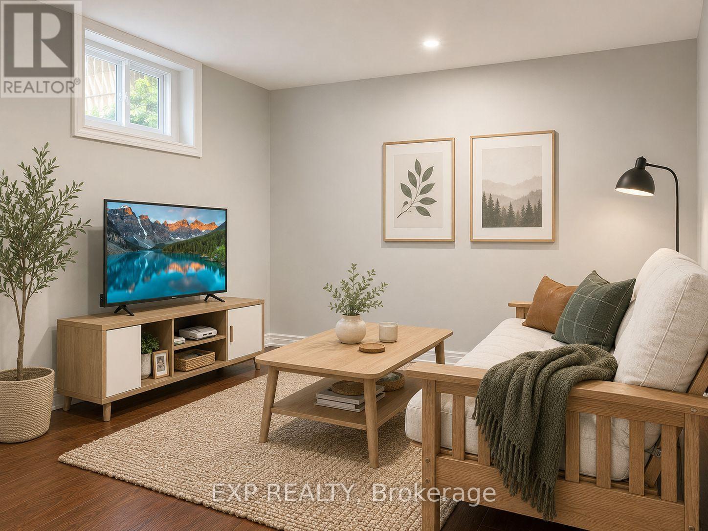
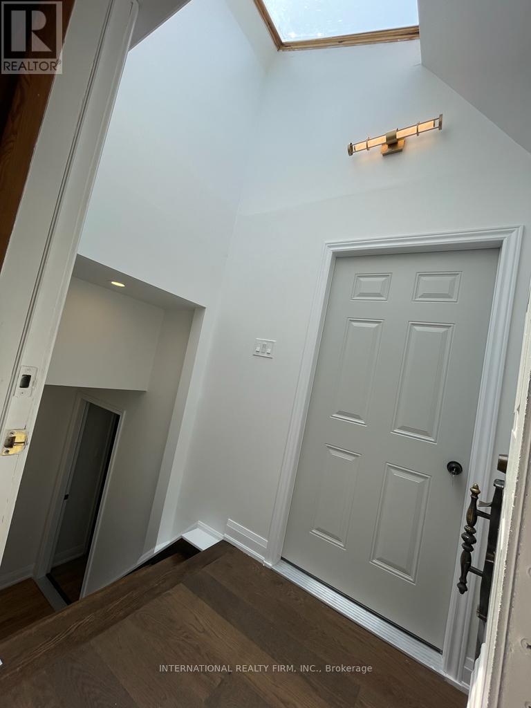
Lovely, well-maintained and bright Detached Raised-Bungalow; 2+1 bd, 2 bathrooms, an updated kitchen and an open-concept living/dining room area with plenty of natural light. The primary bdrm features a walk-in closet plus additional closet, great for storage and a walk-out balcony overlooking the fenced backyard. Finished basement with a gas fireplace and a nice walk-out from the lower level spacious recreation room to a large wooden deck. Great location close to public transit, schools, parks, grocery stores & more! (id:63050)Details
Details for 44 Westbourne Avenue, Toronto Clairlea Birchmount, Ontario- Property Type
- Single Family
- Building Type
- House
- Storeys
- 1
- Neighborhood
- Clairlea-Birchmount
- Land Size
- 25 x 105.3 FT
- Year Built
- -
- Annual Property Taxes
- -
- Parking Type
- Garage
Inside
- Appliances
- Washer, Refrigerator, Central Vacuum, Stove, Dryer, Hood Fan
- Rooms
- 9
- Bedrooms
- 3
- Bathrooms
- 2
- Fireplace
- -
- Fireplace Total
- -
- Basement
- Finished, Separate entrance, Walk out, N/A, N/A
Building
- Architecture Style
- Raised bungalow
- Direction
- Cross Streets: Victoria Park Ave/St.Clair Ave. ** Directions: Victoria Park Ave/St.Clair Ave.
- Type of Dwelling
- house
- Roof
- -
- Exterior
- Concrete, Brick
- Foundation
- Concrete, Brick
- Flooring
- Laminate, Vinyl
Land
- Sewer
- Sanitary sewer
- Lot Size
- 25 x 105.3 FT
- Zoning
- -
- Zoning Description
- -
Parking
- Features
- Garage
- Total Parking
- 3
Utilities
- Cooling
- Central air conditioning
- Heating
- Forced air, Natural gas
- Water
- Municipal water
Feature Highlights
- Community
- -
- Lot Features
- Carpet Free
- Security
- Smoke Detectors
- Pool
- -
- Waterfront
- -
Rooms
Rooms for 44 Westbourne Avenue, Toronto Clairlea Birchmount, OntarioMap

Listatto.comCopyright 2026