
Travis
Learie
Mohamed
228 Andrew Park Unit BSMT - $1,699
228 Andrew Park Unit BSMT - $1,699
228 Andrew Park Unit BSMT
$1,699
West Woodbridge
Vaughan West Woodbridge, OntarioL4L1G2
1 beds
1 baths
1 parking
MLS#: N13568484Listed: 6 days agoUpdated:6 days ago
Description
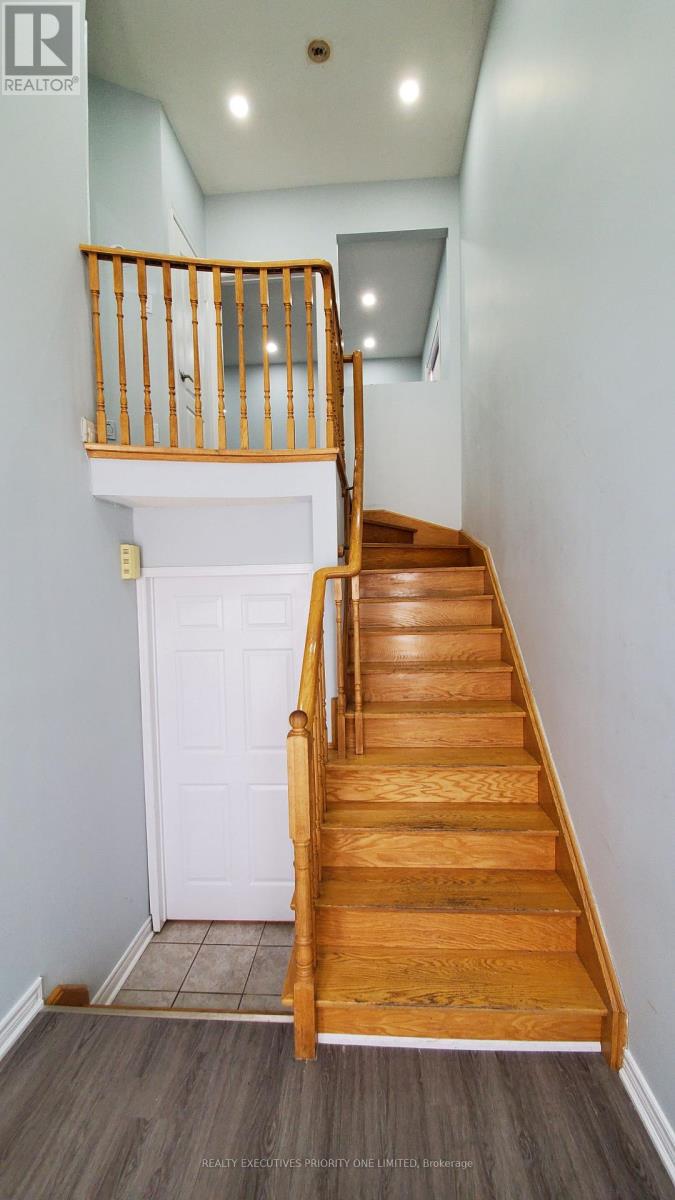
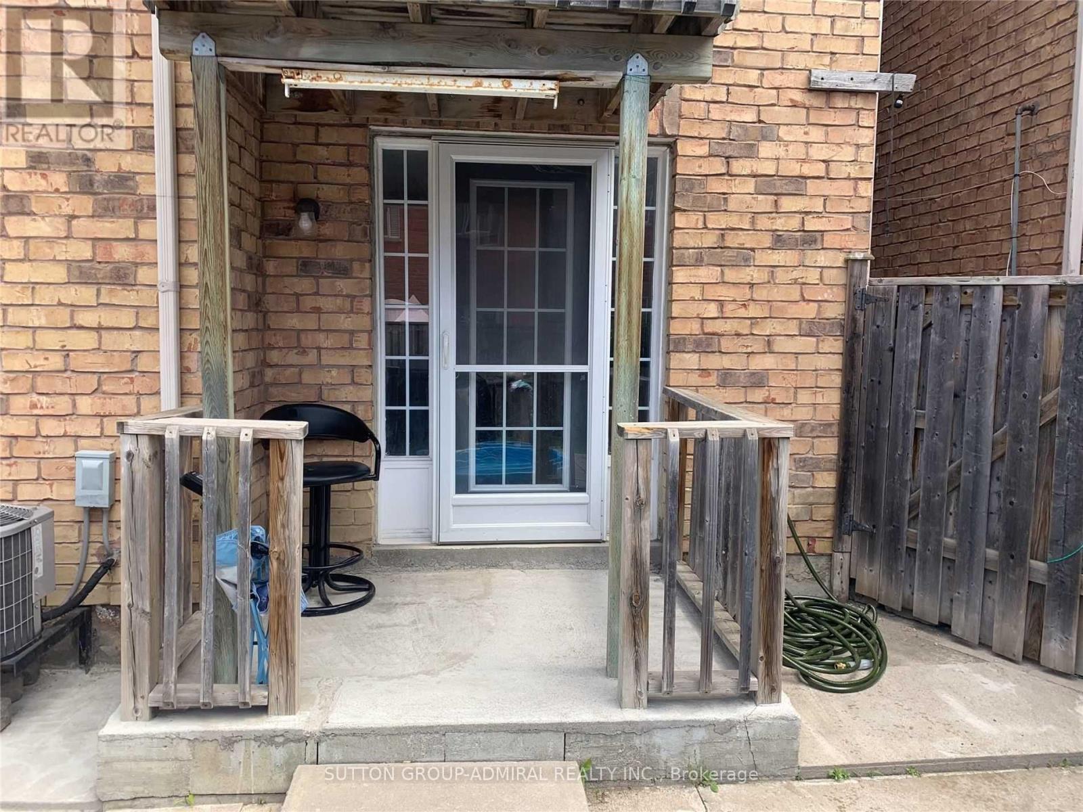
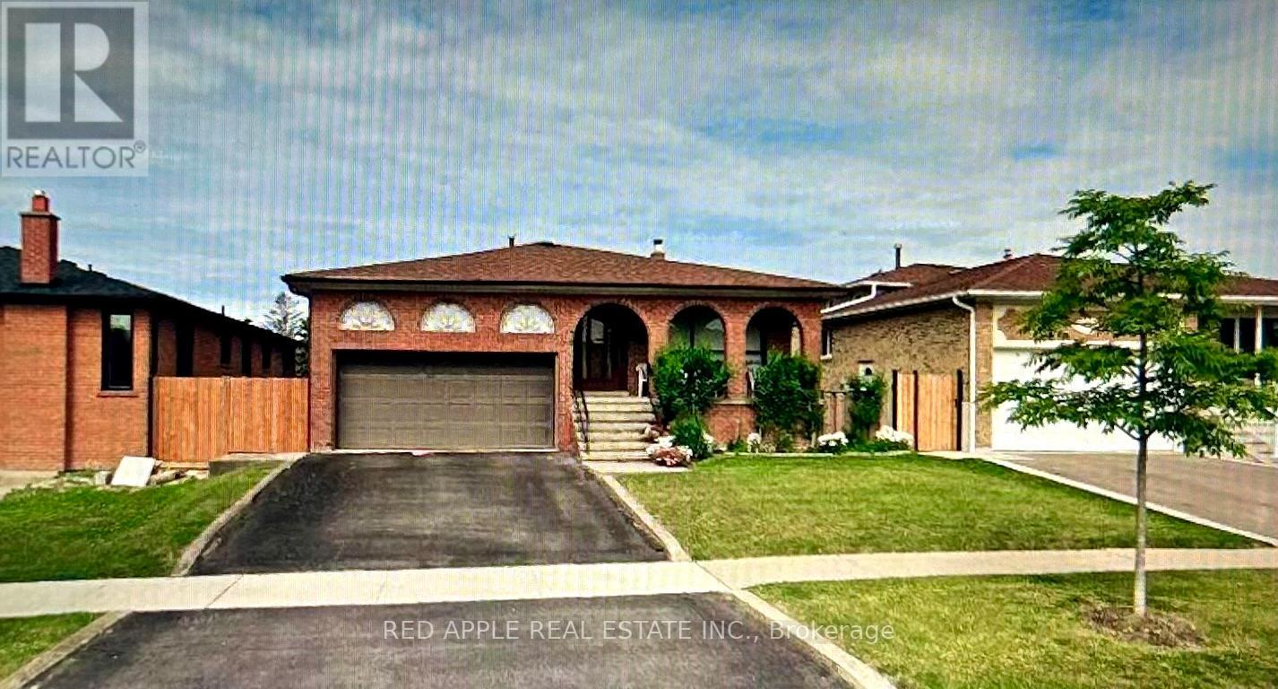
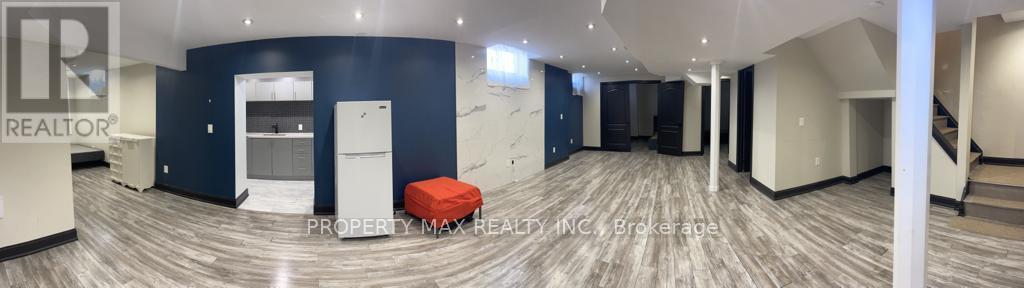
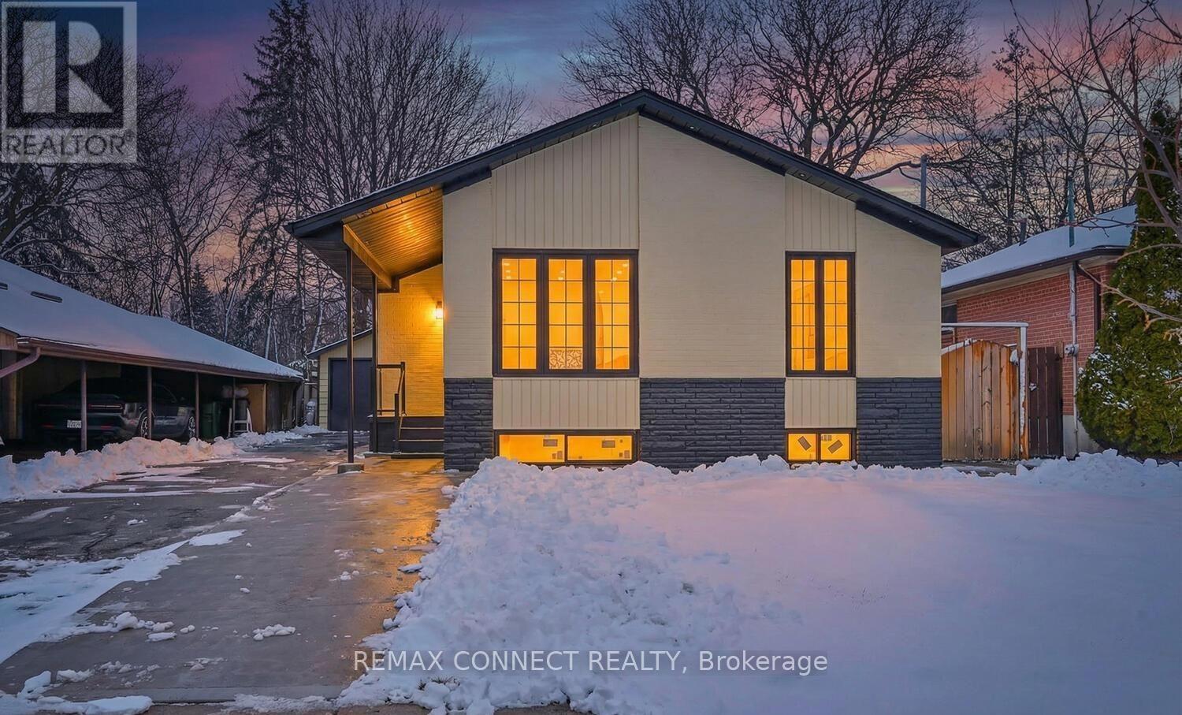
Bright and spacious 1-bedroom, 1-bathroom basement apartment available for lease in a highly desirable Vaughan neighbourhood. Ideal for a single professional or couple, this well-maintained unit features a private separate entrance, a spacious bedroom, a full bathroom, and a functional kitchen with an open-concept living area. One parking space is included for added convenience. Situated in a quiet, family-friendly community, this home is just minutes from public transit, shopping, schools, parks, and major highways, offering easy access to all essential amenities. Tenant is responsible for 40% of utilities. (id:63050)Details
Details for 228 Andrew Park Unit BSMT, Vaughan West Woodbridge, Ontario- Property Type
- Single Family
- Building Type
- House
- Storeys
- 1
- Neighborhood
- West Woodbridge
- Land Size
- 38.5 x 125 FT
- Year Built
- -
- Annual Property Taxes
- -
- Parking Type
- Attached Garage, Garage
Inside
- Appliances
- Refrigerator, Stove
- Rooms
- 10
- Bedrooms
- 1
- Bathrooms
- 1
- Fireplace
- -
- Fireplace Total
- -
- Basement
- Finished, Separate entrance, Walk out, N/A, N/A
Building
- Architecture Style
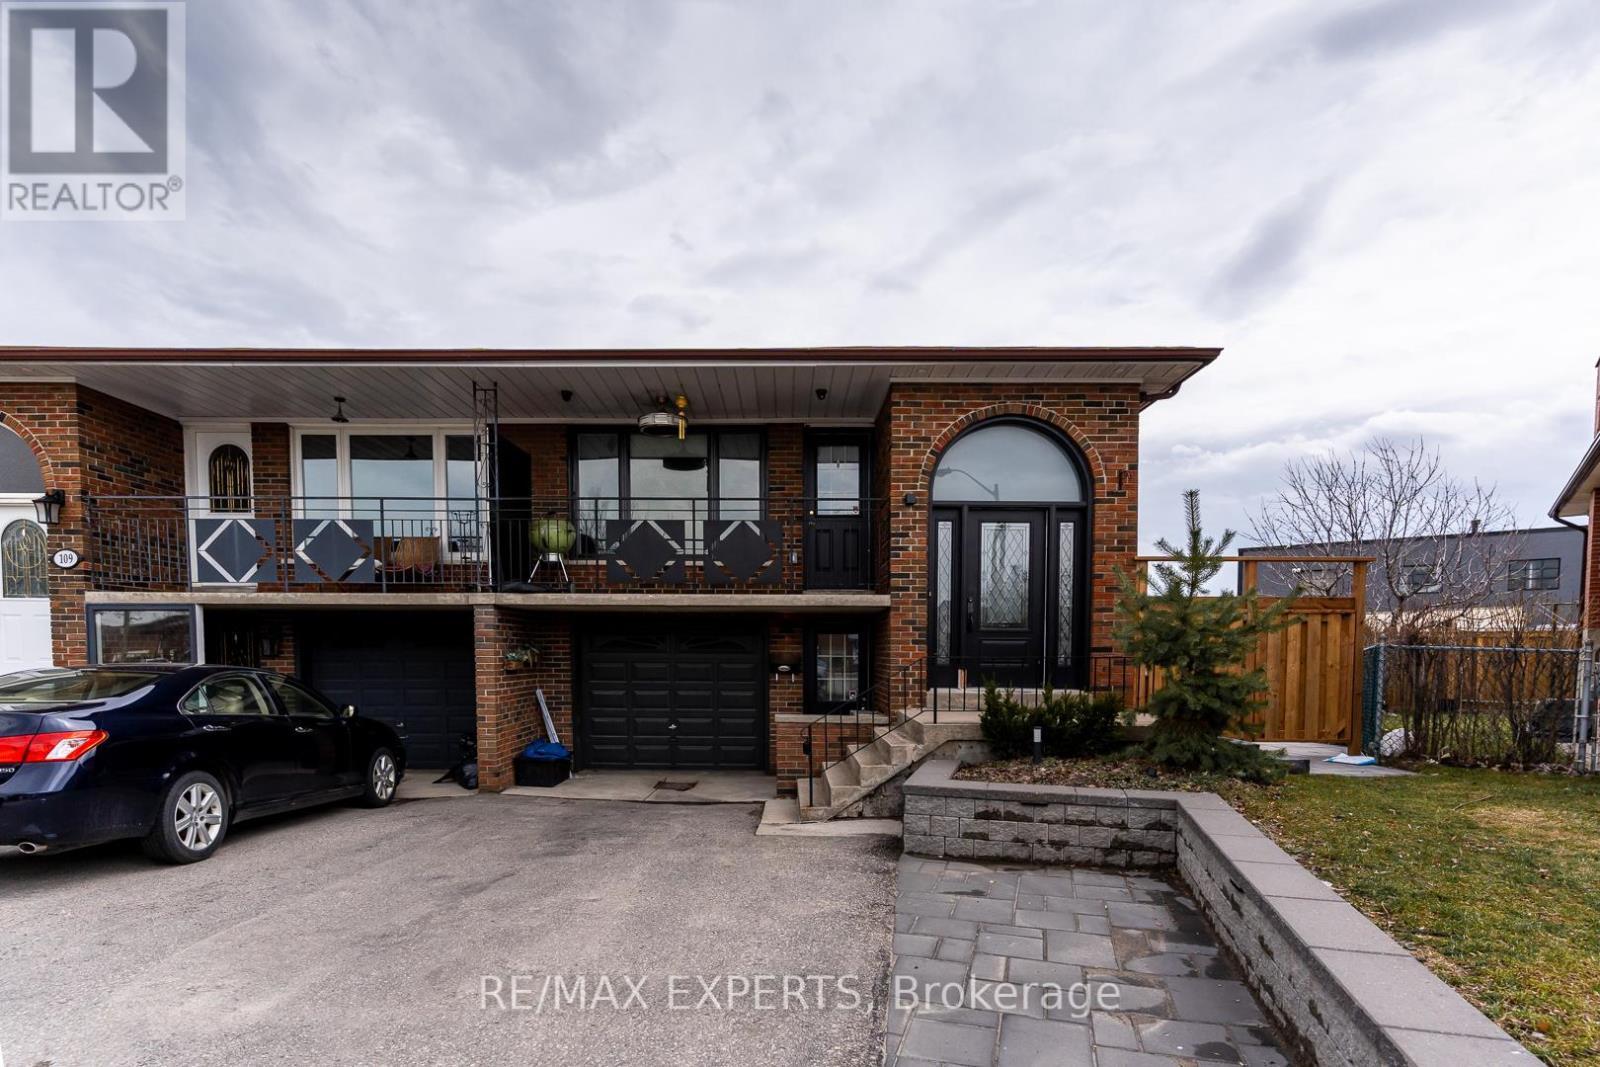
- Raised bungalow
- Direction
- Martin Grove Rd & Highway 7
- Type of Dwelling
- house
- Roof
- -
- Exterior
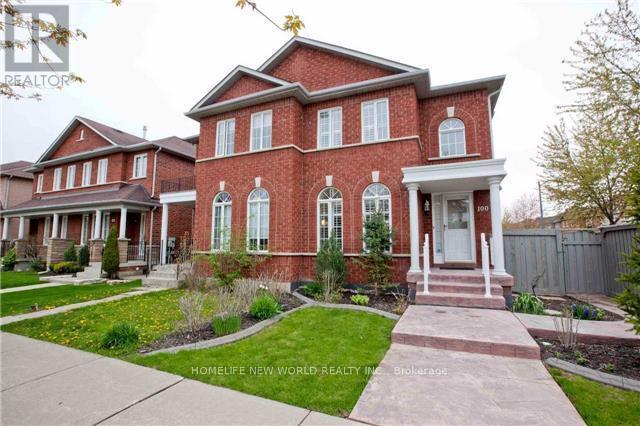
- Brick
- Foundation
- Block
- Flooring
- Hardwood, Ceramic
Land
- Sewer
- Sanitary sewer
- Lot Size
- 38.5 x 125 FT
- Zoning
- -
- Zoning Description
- -
Parking
- Features
- Attached Garage, Garage
- Total Parking
- 1
Utilities
- Cooling
- Central air conditioning
- Heating
- Forced air, Natural gas
- Water
- Municipal water
Feature Highlights
- Community
- Community Centre
- Lot Features
- Ravine, Carpet Free
- Security
- -
- Pool
- -
- Waterfront
- -
Rooms
Rooms for 228 Andrew Park Unit BSMT, Vaughan West Woodbridge, OntarioMap


Listatto.comCopyright 2026