
Learie
Travis
Mohamed
79 Braeheid Avenue Unit 6 - $575,000
79 Braeheid Avenue Unit 6 - $575,000
79 Braeheid Avenue Unit 6
$575,000
Waterdown, OntarioL8B0C6
3 beds
3 baths
2 parking
MLS#: 40848610Listed: 9 days agoUpdated:6 days ago
Description
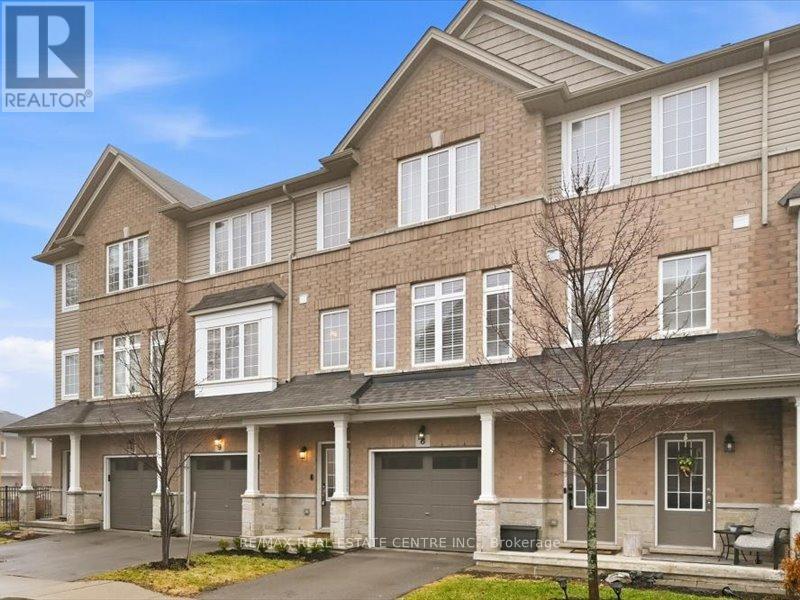
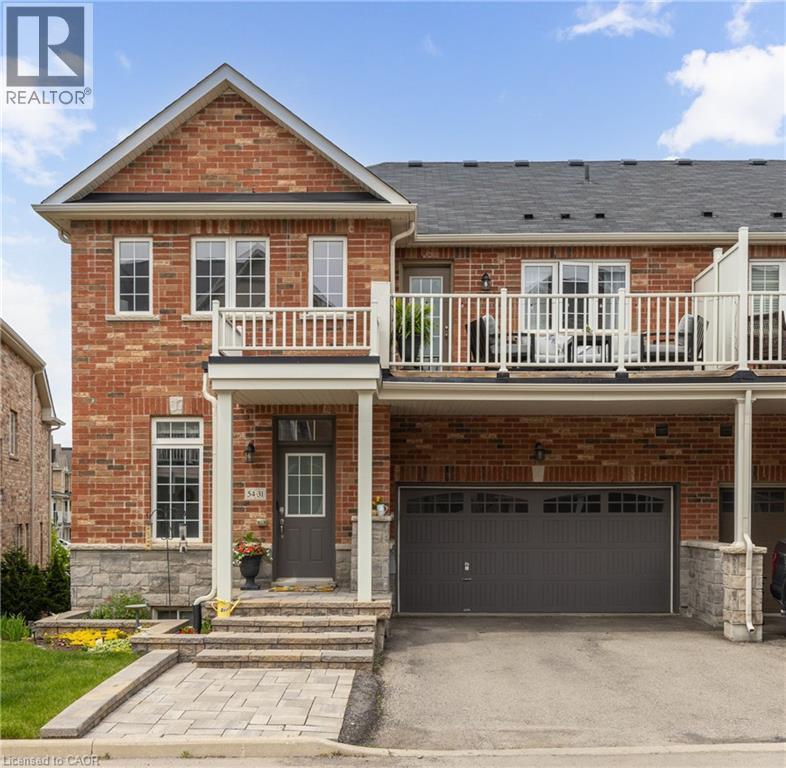
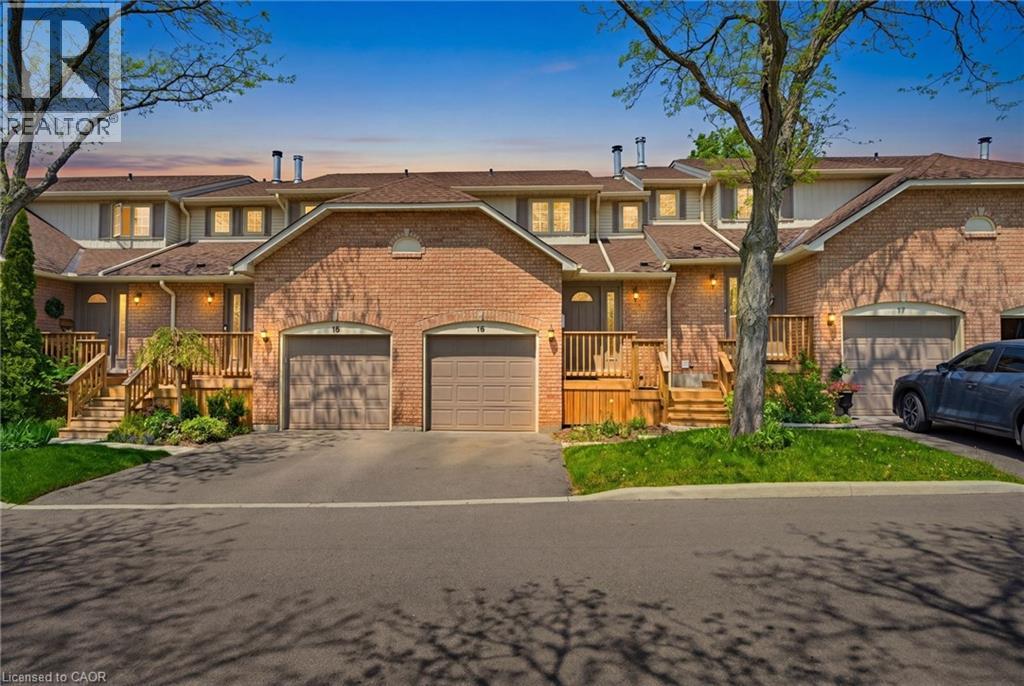
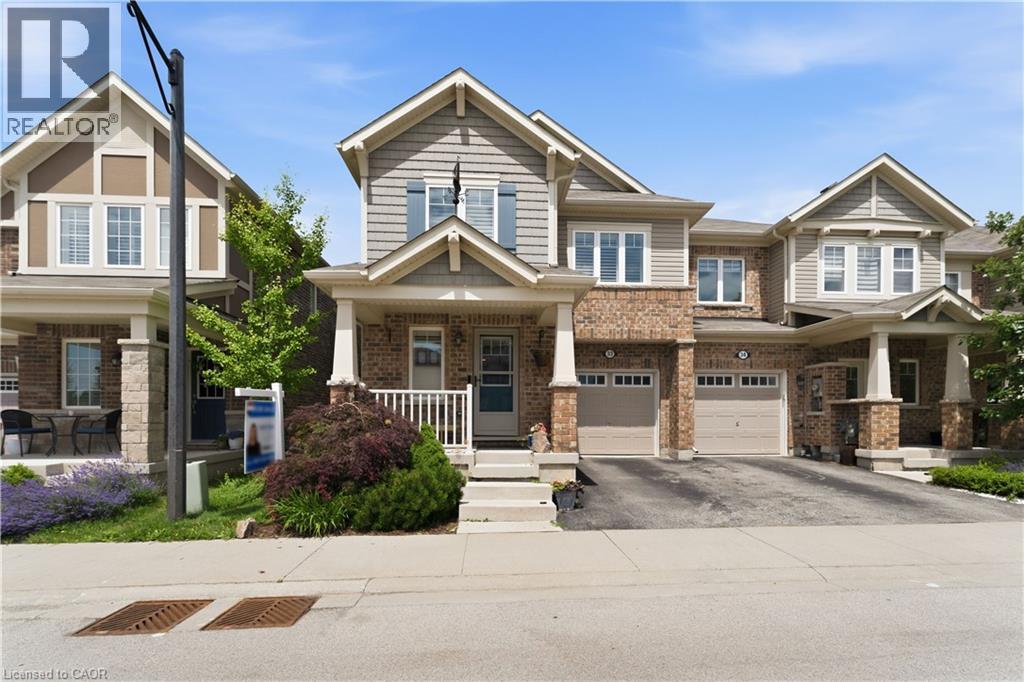
Walk the kids to school! Perfectly situated in a family-friendly townhouse complex just a 5-minute walk to Guy Brown Public School, this well-maintained 3-bedroom, 2-bathroom home is ideal for families looking to get settled before the new school year. Enjoy a bright, functional layout, spacious bedrooms, a finished basement for additional living space, and a private backyard. Conveniently located close to parks, shopping, restaurants, and commuter routes, this is a fantastic opportunity to own in one of Waterdown’s most desirable neighbourhoods. (id:63050)Details
Details for 79 Braeheid Avenue Unit 6, Waterdown, Ontario- Property Type
- Single Family
- Building Type
- Row Townhouse
- Storeys
- 2
- Neighborhood
- 460 - Waterdown West
- Land Size
- -
- Year Built
- 1989
- Annual Property Taxes
- $3,587
- Parking Type
- Attached Garage, Visitor Parking
Inside
- Appliances
- Washer, Refrigerator, Dishwasher, Stove, Dryer, Microwave, Hood Fan
- Rooms
- 13
- Bedrooms
- 3
- Bathrooms
- 3
- Fireplace
- -
- Fireplace Total
- -
- Basement
- Finished, Full
Building
- Architecture Style
- -
- Direction
- Parkside Dr
- Type of Dwelling
- row_townhouse
- Roof
- -
- Exterior
- Brick, Vinyl siding
- Foundation
- -
- Flooring
- -
Land
- Sewer
- Municipal sewage system
- Lot Size
- -
- Zoning
- -
- Zoning Description
- R6
Parking
- Features
- Attached Garage, Visitor Parking
- Total Parking
- 2
Utilities
- Cooling
- Central air conditioning
- Heating
- Forced air, Natural gas
- Water
- Municipal water
Feature Highlights
- Community
- Quiet Area, Community Centre
- Lot Features
- Conservation/green belt, Balcony
- Security
- -
- Pool
- -
- Waterfront
- -
Rooms
Rooms for 79 Braeheid Avenue Unit 6, Waterdown, OntarioMap

Listatto.comCopyright 2026