
Natasha
Amy
Mohamed
127 Lowry Square - $649,990
127 Lowry Square - $649,990
127 Lowry Square
$649,990
Malvern
Toronto Malvern, OntarioM1B1N7
4 beds
3 baths
3 parking
MLS#: E13568740Listed: about 3 hours agoUpdated:about 3 hours ago
Description
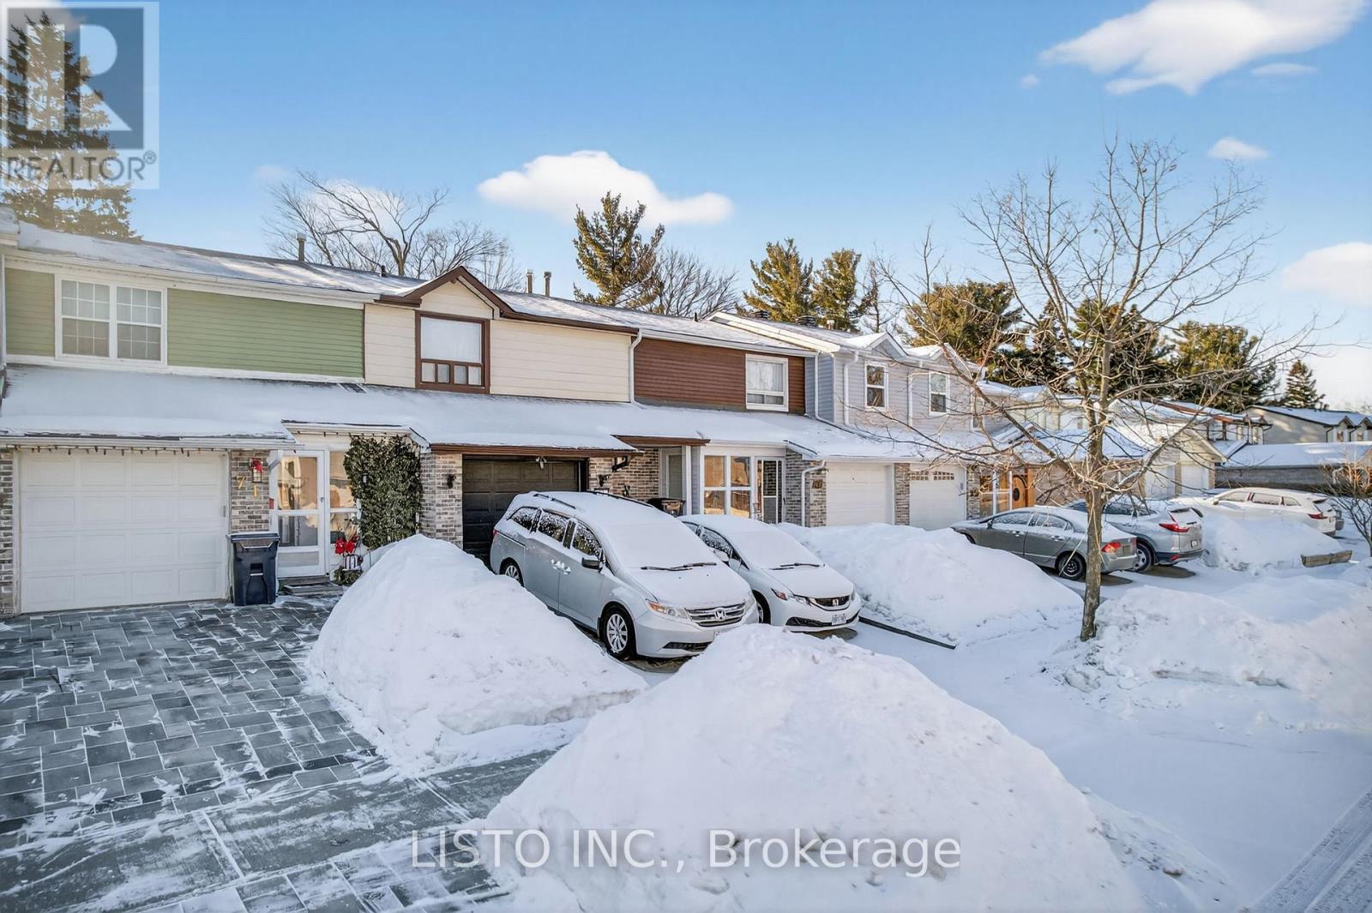
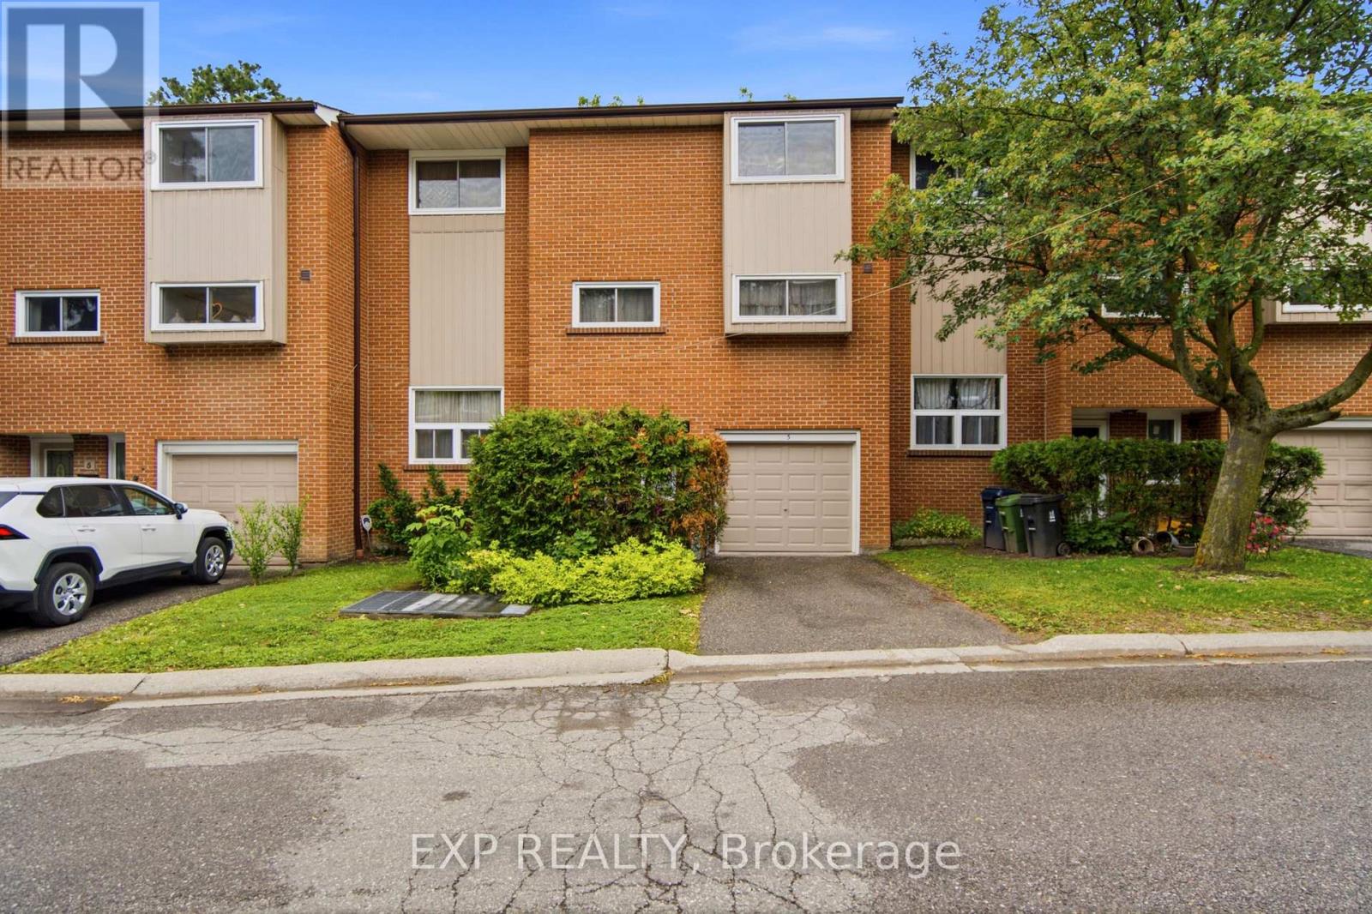
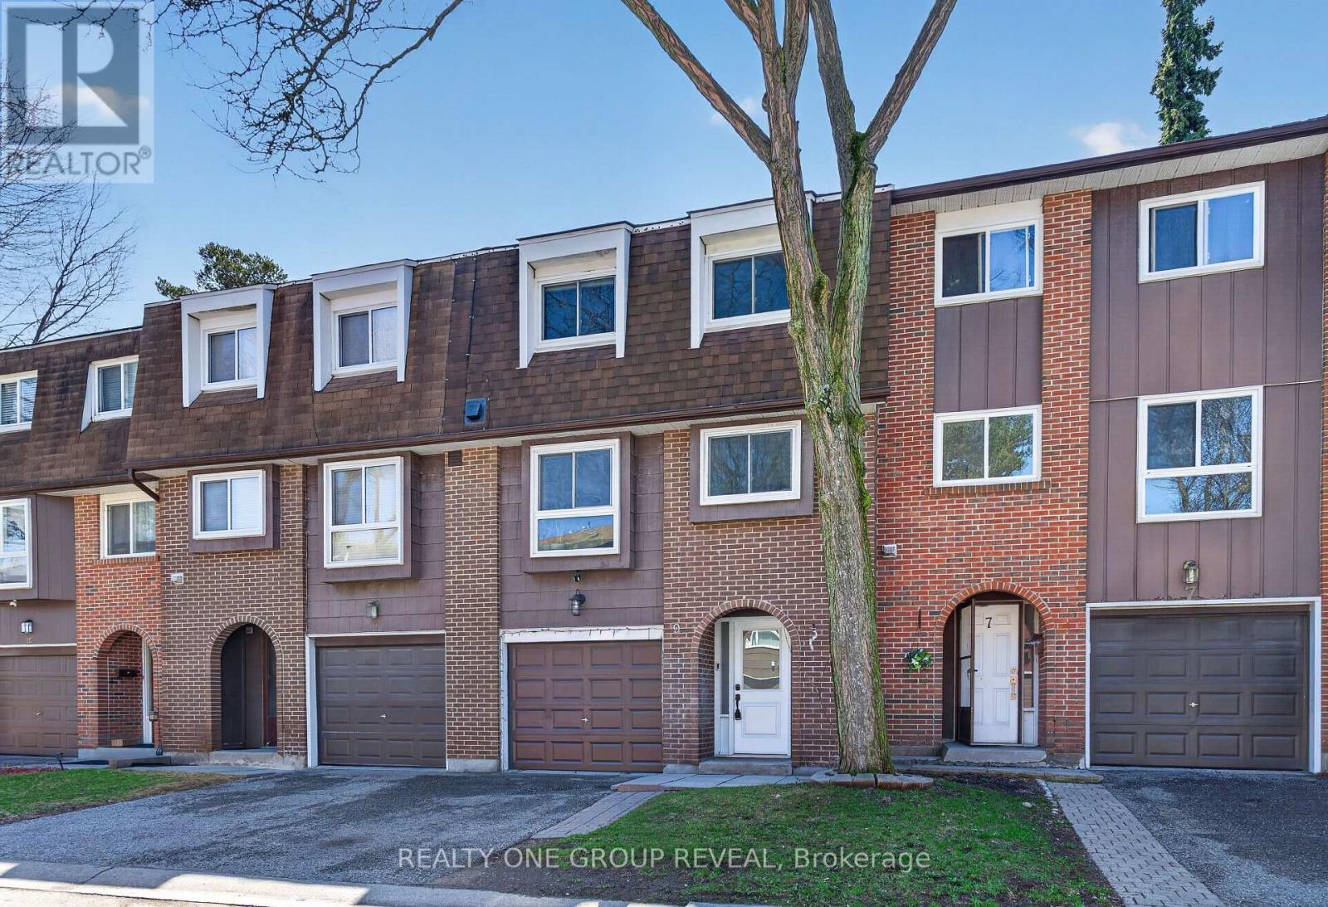
Welcome To 127 Lowry Square, An Exceptionally Clean And Beautifully Maintained Freehold Townhome In The Heart Of The Family-Friendly Malvern Community. Offering 3+1 Bedrooms, 3 Bathrooms, An Attached Garage, And A Wider Extended Driveway, This Move-In Ready Home Is Ideal For First-Time Home Buyers And Growing Families, With The Added Benefit Of No Monthly Maintenance Fees. Step Inside To A Bright And Inviting Layout Featuring Three Spacious Bedrooms, Comfortable Living And Dining Areas, A Cozy Electric Fireplace, And An Updated Modern White Kitchen With White Cabinetry, Ample Storage, And Pot Lights. The Beautifully Finished Basement Adds Valuable Living Space And Features A Versatile Area Perfect For Guests, A Recreation Room, Home Office, Gym, Or Additional Family Living. Outside, Enjoy A Private Backyard Retreat With A Spacious Deck, Mature Trees, Beautiful Hydrangeas, And A Pear Tree, Creating The Perfect Setting For Relaxing Or Summer Entertaining. Major Recent Updates Include A New Metal Roof (2023), Furnace (2023), Air Conditioning (2023), All Windows Replaced (2025), And Garage Door Openers (2026), Offering Added Comfort And Peace Of Mind For Years To Come. Conveniently Located Within Walking Distance To Grey Owl Jr. Public School, Wilson Trail Park, Malvern Community Recreation Centre, Shopping, Grocery Stores, TTC, And Everyday Amenities, With Easy Access To Hwy 401, Malvern Town Centre, University Of Toronto Scarborough, And Centennial College. Come Fall In Love With This Beautiful Home! (id:63050)Details
Details for 127 Lowry Square, Toronto Malvern, Ontario- Property Type
- Single Family
- Building Type
- Row Townhouse
- Storeys
- 2
- Neighborhood
- Malvern
- Land Size
- 20.3 x 112.7 FT
- Year Built
- -
- Annual Property Taxes
- $2,768
- Parking Type
- Attached Garage, Garage
Inside
- Appliances
- Washer, Central Vacuum, Dryer, Freezer, Window Coverings
- Rooms
- -
- Bedrooms
- 4
- Bathrooms
- 3
- Fireplace
- -
- Fireplace Total
- 1
- Basement
- Finished, N/A
Building
- Architecture Style
- -
- Direction
- Cross Streets: Sheppard Ave E/Brenyon Way. ** Directions: Wickson Tr/Lowry Sq.
- Type of Dwelling
- row_townhouse
- Roof
- -
- Exterior
- Brick, Vinyl siding
- Foundation
- Concrete
- Flooring
- -
Land
- Sewer
- Sanitary sewer
- Lot Size
- 20.3 x 112.7 FT
- Zoning
- -
- Zoning Description
- -
Parking
- Features
- Attached Garage, Garage
- Total Parking
- 3
Utilities
- Cooling
- Central air conditioning
- Heating
- Forced air, Natural gas
- Water
- Municipal water
Feature Highlights
- Community
- Community Centre
- Lot Features
- -
- Security
- -
- Pool
- -
- Waterfront
- -
Rooms
Rooms for 127 Lowry Square, Toronto Malvern, OntarioMap

Listatto.comCopyright 2026