
Travis
Amy
Mohamed
288 Simonston Boulevard Unit 30 - $699,000
288 Simonston Boulevard Unit 30 - $699,000
288 Simonston Boulevard Unit 30
$699,000
German Mills
Markham German Mills, OntarioL3T4T5
3 beds
4 baths
2 parking
MLS#: N13568908Listed: about 5 hours agoUpdated:about 5 hours ago
Description
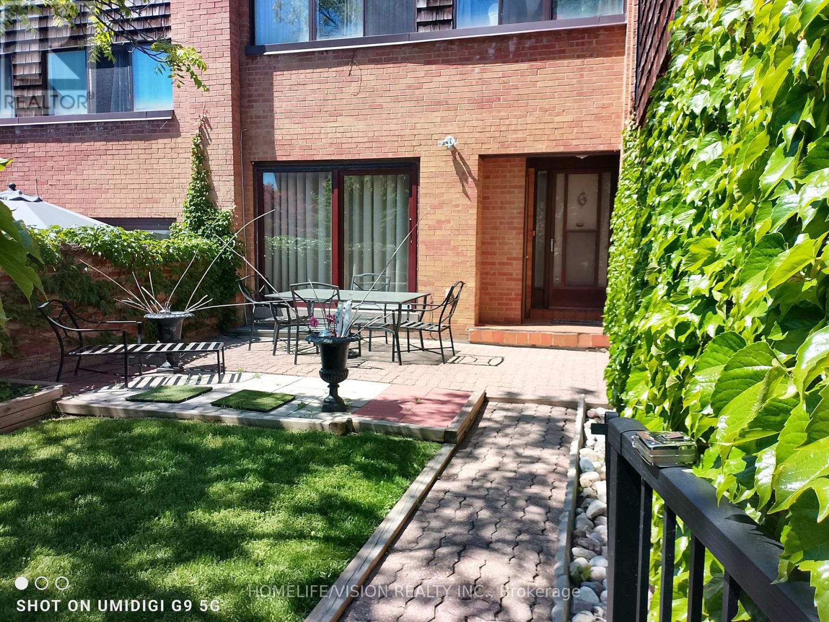
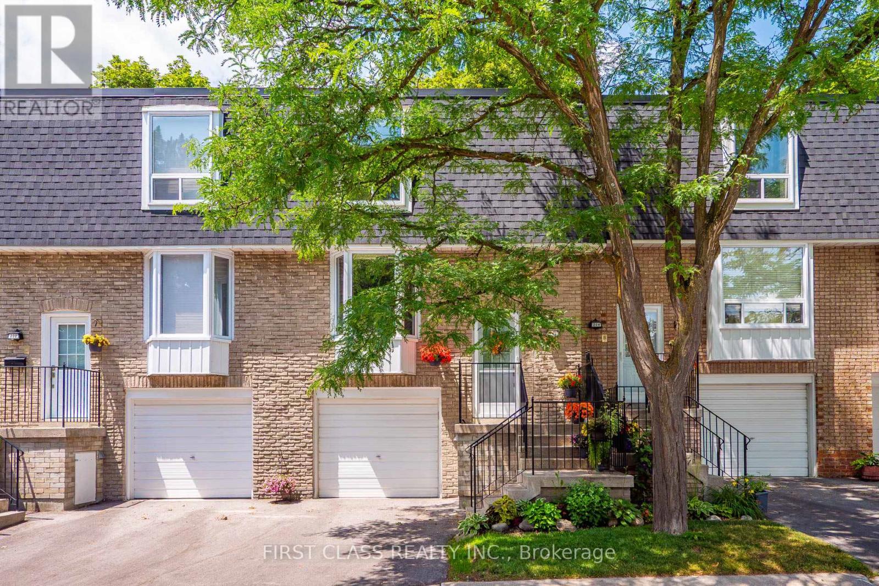
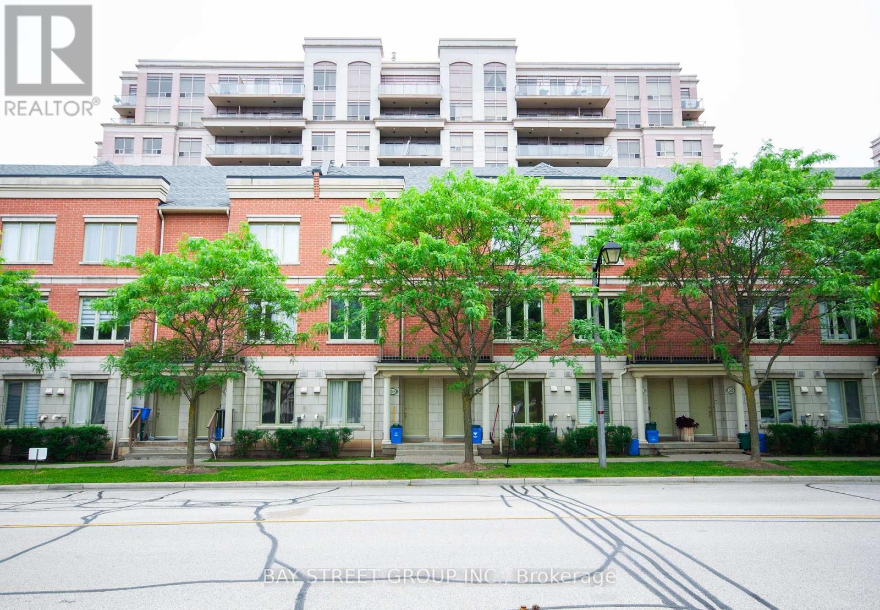
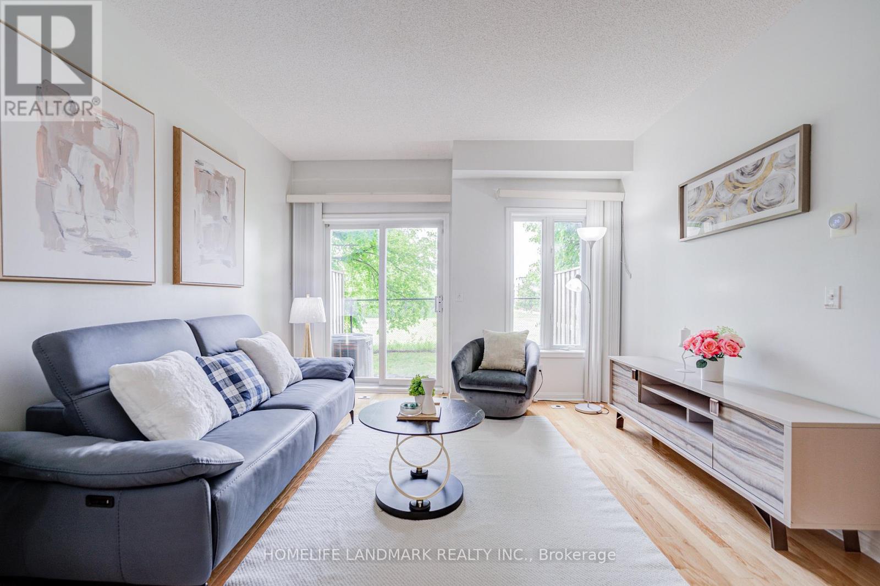
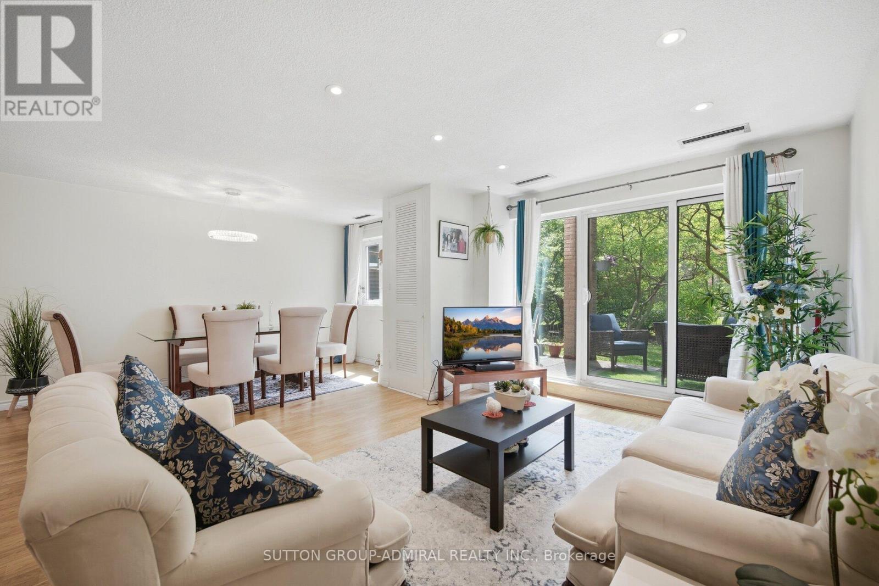
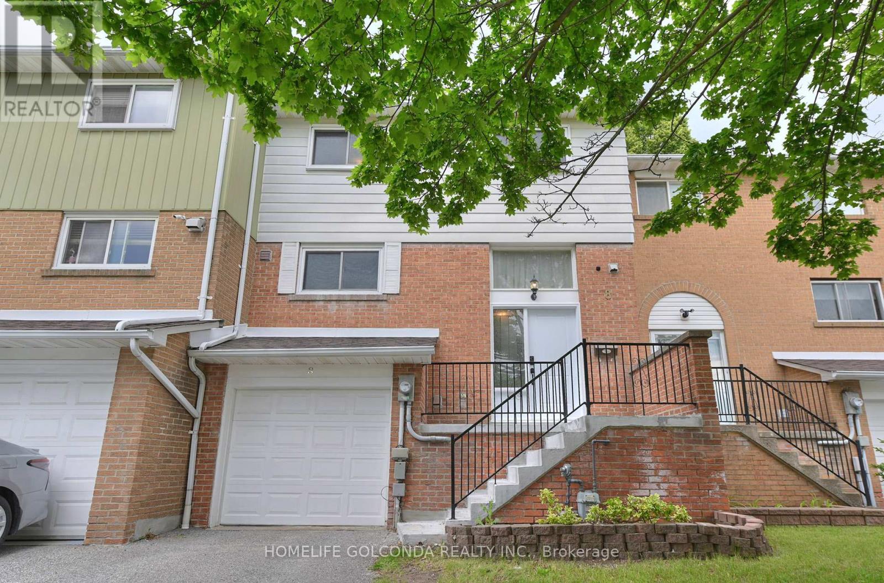
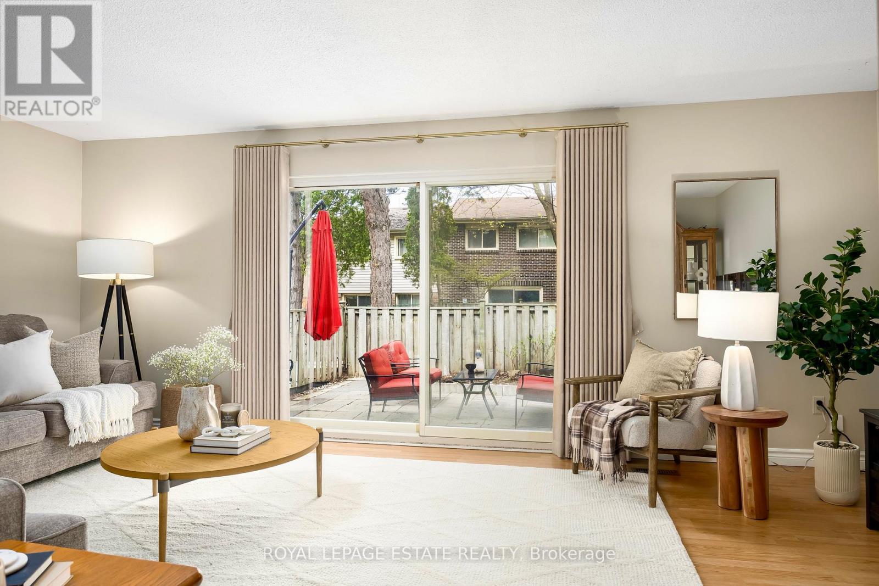
Welcome To This Beautifully Updated 3-Bedroom, 4-Bath Condo Townhouse Offering A Perfect Blend Of Comfort And Convenience *Step Inside To A Bright Open-Concept Living And Dining Area With Elegant Pot Lights And Modern Flooring Throughout *The Stylish Kitchen Boasts Stainless Steel Appliances, Sleek Backsplash, And Ample Cabinetry *The Spacious Walkout Basement Provides Additional Living Space And Direct Access To A Fully Fenced, Professionally Landscaped Patio Perfect For Outdoor Entertaining *With A Well-Appointed Layout Across Multiple Levels, This Home Is Ideal For Families Or Professionals *Enjoy Access To Amenities Including A Pool And Playground, And Benefit From The Prime Location *Just Steps To Transit, Shops, Schools, Parks, And With Easy Access To The Highway! (id:63050)Details
Details for 288 Simonston Boulevard Unit 30, Markham German Mills, Ontario- Property Type
- Single Family
- Building Type
- Row Townhouse
- Storeys
- 3
- Neighborhood
- German Mills
- Land Size
- -
- Year Built
- -
- Annual Property Taxes
- $3,759
- Parking Type
- Garage
Inside
- Appliances
- Refrigerator, Stove, Oven, Dryer, Microwave, Hood Fan, Window Coverings
- Rooms
- 7
- Bedrooms
- 3
- Bathrooms
- 4
- Fireplace
- -
- Fireplace Total
- -
- Basement
- Finished, Walk out, N/A
Building
- Architecture Style
- -
- Direction
- Steeles Ave E / Don Milss Rd
- Type of Dwelling
- row_townhouse
- Roof
- -
- Exterior
- Brick
- Foundation
- -
- Flooring
- -
Land
- Sewer
- -
- Lot Size
- -
- Zoning
- -
- Zoning Description
- -
Parking
- Features
- Garage
- Total Parking
- 2
Utilities
- Cooling
- Central air conditioning
- Heating
- Forced air, Natural gas
- Water
- -
Feature Highlights
- Community
- Pets Allowed With Restrictions
- Lot Features
- -
- Security
- -
- Pool
- -
- Waterfront
- -
Rooms
Rooms for 288 Simonston Boulevard Unit 30, Markham German Mills, OntarioMap


Listatto.comCopyright 2026