
Travis
Natasha
Jolanda
10 Rebecca Court - $799,000
10 Rebecca Court - $799,000
10 Rebecca Court
$799,000
Painswick South
Barrie Painswick South, OntarioL4N0V5
6 beds
4 baths
8 parking
MLS#: S13568780Listed: about 4 hours agoUpdated:about 4 hours ago
Description
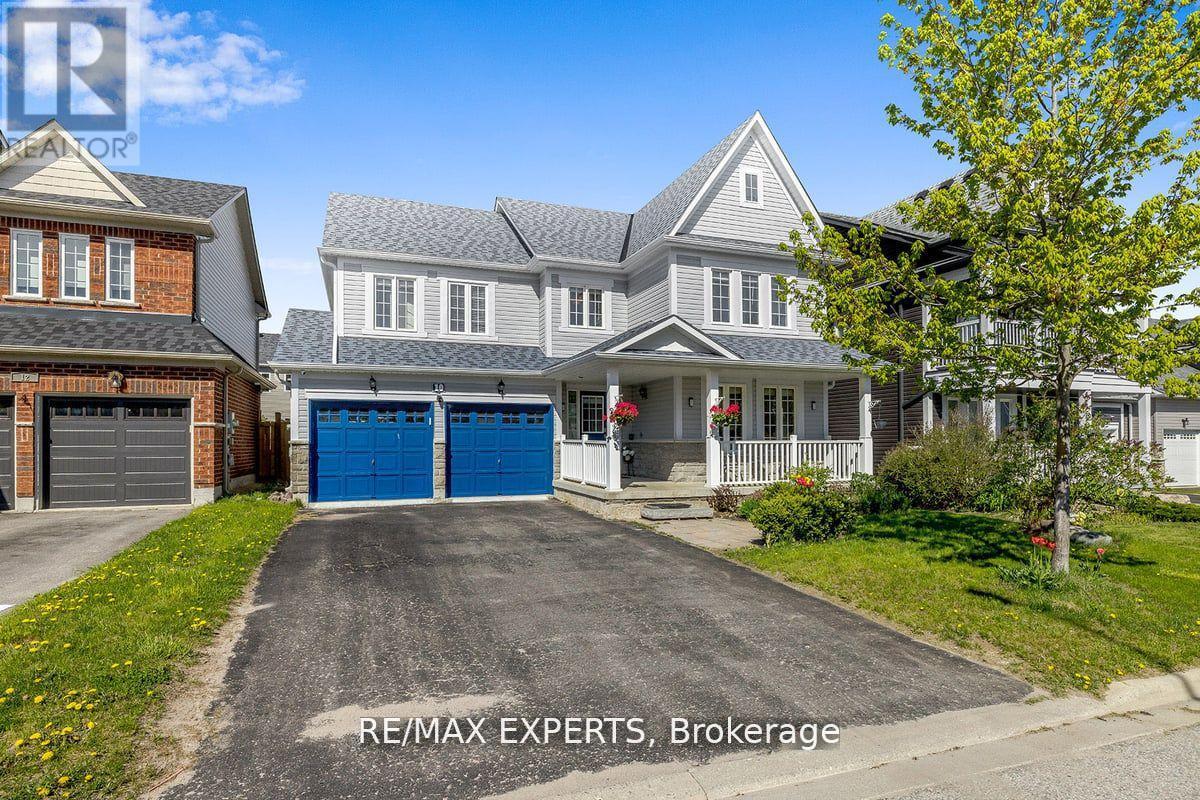
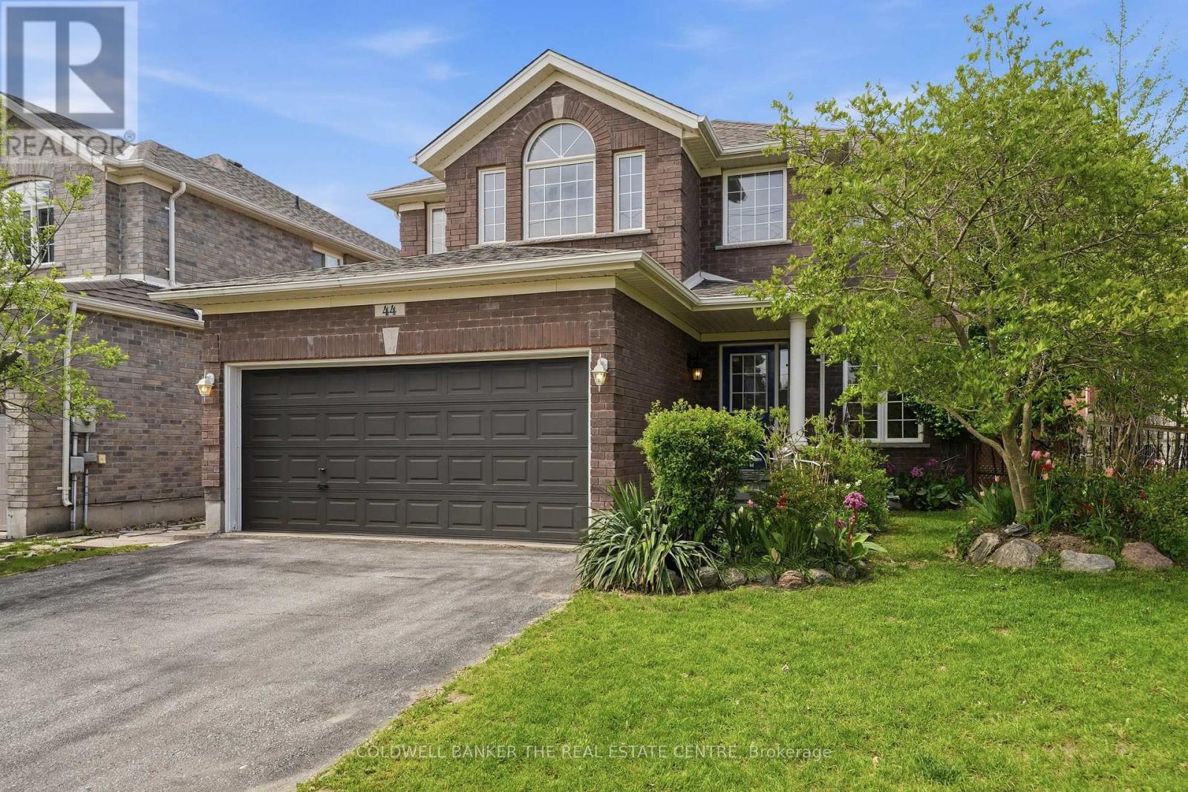
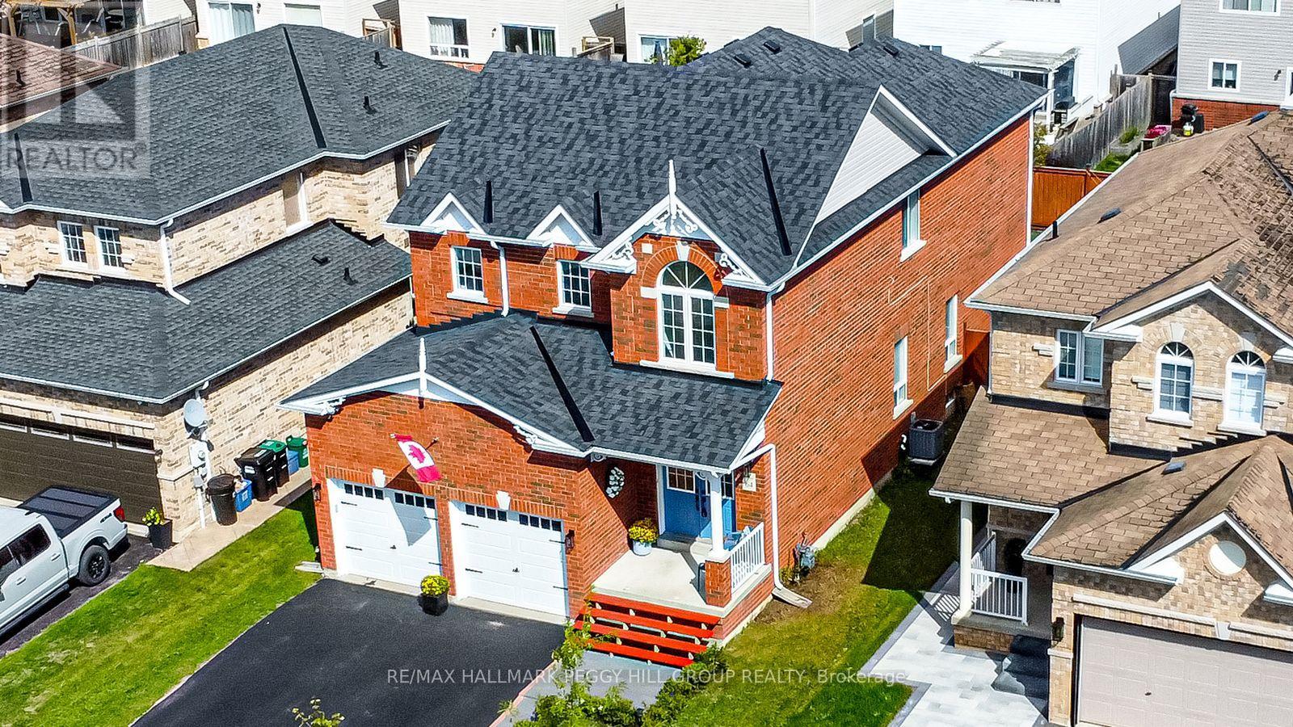
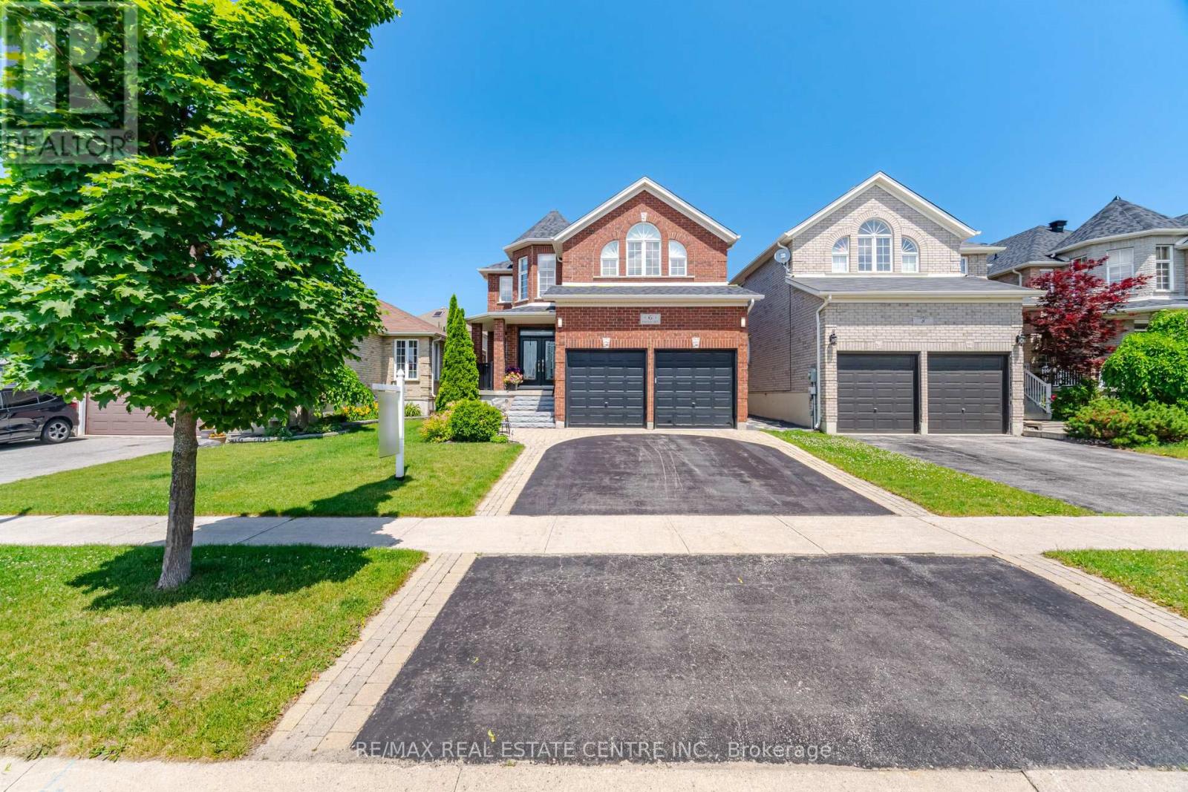
Rare-Find!! Pie-Shaped Lot, ~79ft Wide At Rear!! 7,674Sqft Lot!! Located On Low Traffic Cul-De-Sac!! 3,664Sqft Living Space (2,627Sqft+1,037Sqft), 4+2 Bedrooms & 4 Bathrooms!! Finished Basement With In-Law Suite!! 3-Car Wide Driveway Fits 6 Cars!! Huge Eat-In Kitchen With Granite Countertop & Gas Stove, Separate Family Room With Gas Fireplace, Massive Primary Bedroom With Walk-In Closet & 4pc Ensuite, Large Bedrooms & Luxury 5pc Bathroom on 2nd Floor, Finished Basement With Modern Kitchen For In-Law Suite, Backyard Oasis With Large Gazebo, ~79ft Wide Lot At Rear, Low Traffic Court With No Sidewalk, Steps To Mapleview Heights Elementary School, Barrie GO-Station, Minutes to Shopping at Park Place, Hwy 400 (id:63050)Details
Details for 10 Rebecca Court, Barrie Painswick South, Ontario- Property Type
- Single Family
- Building Type
- House
- Storeys
- 2
- Neighborhood
- Painswick South
- Land Size
- 45.2 x 113.7 FT ; ~79ft Wide at Rear!!
- Year Built
- -
- Annual Property Taxes
- $6,678
- Parking Type
- Attached Garage, Garage
Inside
- Appliances
- Water softener, Dishwasher
- Rooms
- 12
- Bedrooms
- 6
- Bathrooms
- 4
- Fireplace
- -
- Fireplace Total
- -
- Basement
- Finished, Apartment in basement, N/A, N/A
Building
- Architecture Style
- -
- Direction
- Yonge St/Mapleview Dr E/Barrie South GO
- Type of Dwelling
- house
- Roof
- -
- Exterior
- Brick
- Foundation
- Poured Concrete
- Flooring
- Laminate
Land
- Sewer
- Sanitary sewer
- Lot Size
- 45.2 x 113.7 FT ; ~79ft Wide at Rear!!
- Zoning
- -
- Zoning Description
- -
Parking
- Features
- Attached Garage, Garage
- Total Parking
- 8
Utilities
- Cooling
- Central air conditioning
- Heating
- Forced air, Natural gas
- Water
- Municipal water
Feature Highlights
- Community
- Community Centre
- Lot Features
- In-Law Suite
- Security
- -
- Pool
- -
- Waterfront
- -
Rooms
Rooms for 10 Rebecca Court, Barrie Painswick South, OntarioMap

Listatto.comCopyright 2026