
Jolanda
Amy
Travis
25 Rolling Hills Lane - $799,999
25 Rolling Hills Lane - $799,999
25 Rolling Hills Lane
$799,999
Bolton West
Caledon Bolton West, OntarioL7E1T9
4 beds
2 baths
4 parking
MLS#: W13568802Listed: 9 days agoUpdated:4 days ago
Description
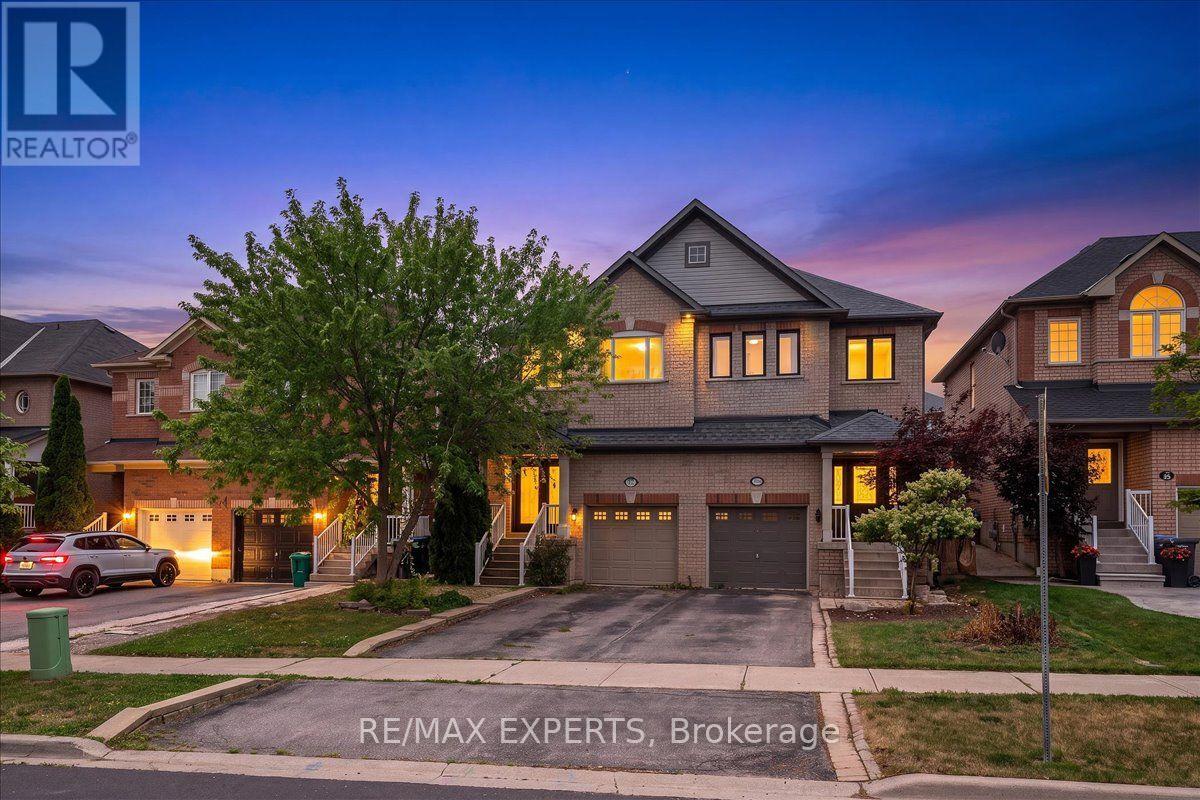
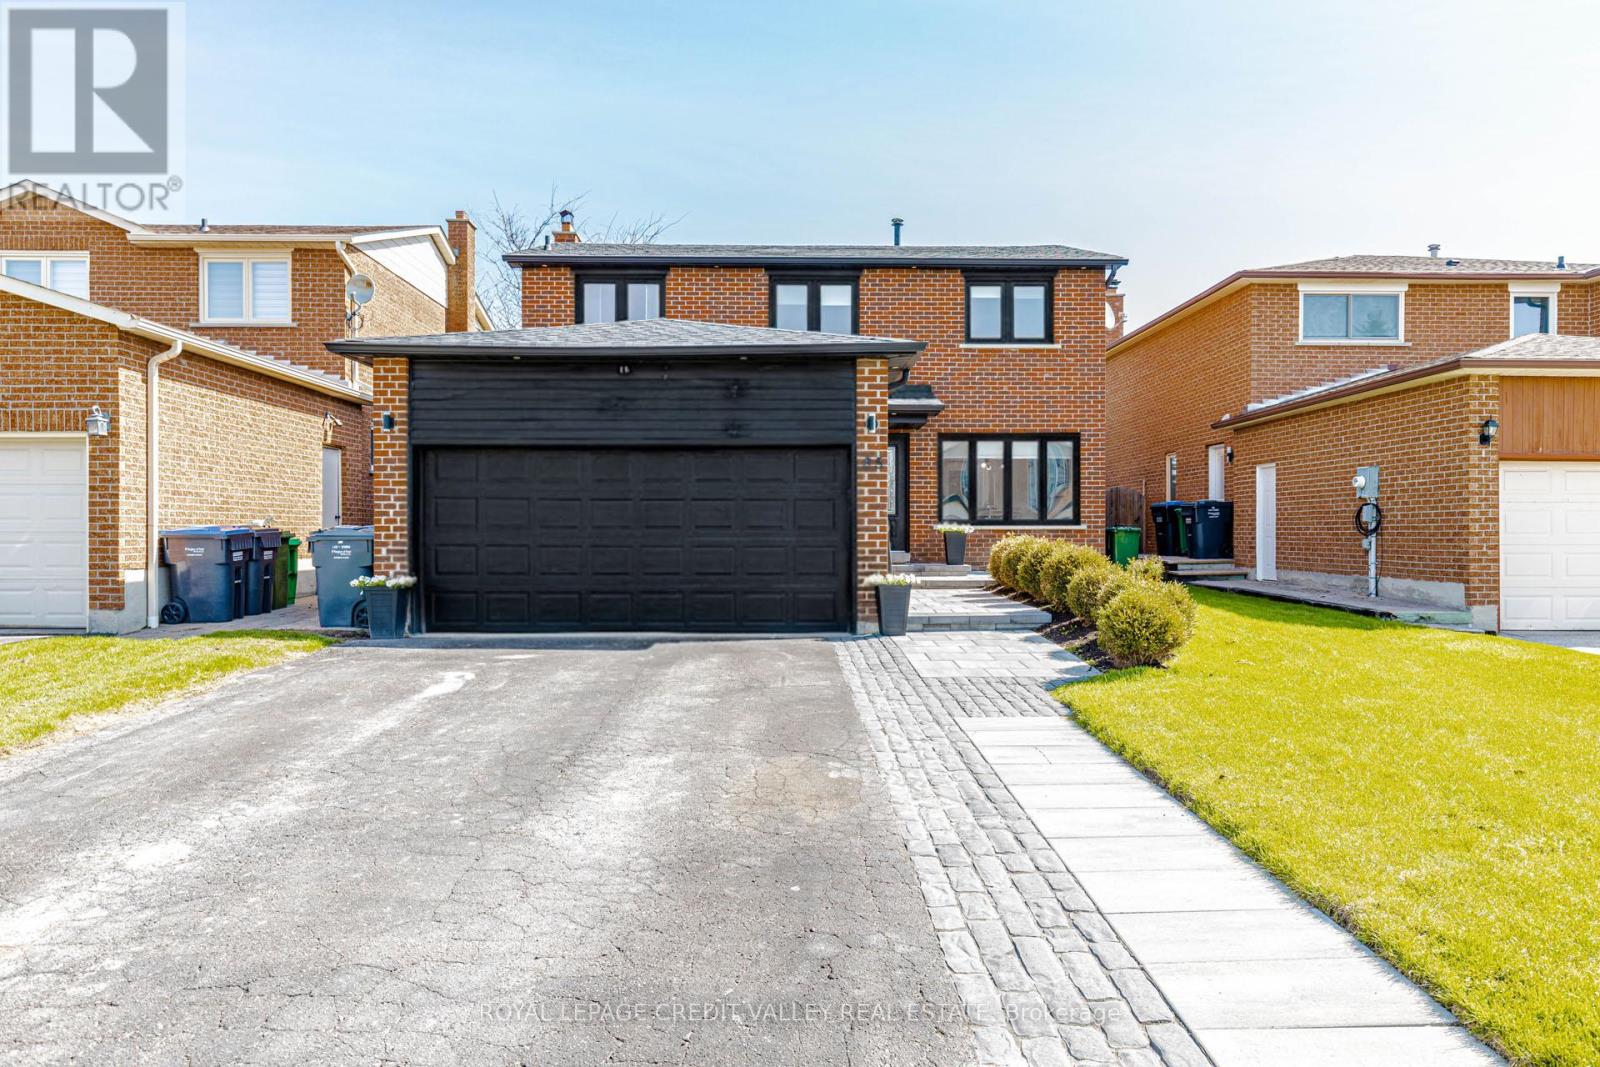
Welcome to this beautiful semi-detached home with a bright and exceptionally functional layout that's ideal for everyday family living. The open concept main floor brings the kitchen, living, and dining areas together, creating a natural gathering place for family dinners, weekend entertaining, or simply spending time together. The updated kitchen is finished with beautiful quartz countertops and overlooks the dining area, with a walkout to the backyard for seamless indoor and outdoor living. Upstairs, you'll find a spacious primary suite complete with his and hers closets, along with two additional generously sized bedrooms, each with excellent closet space. A well appointed 4 piece bathroom with a large double sink vanity completes the upper level. Situated on a lot 108 feet deep, the spacious backyard offers plenty of room to relax, entertain, or play. A charming garden shed provides additional storage while adding character to the outdoor setting. Enjoy the convenience of a private double driveway, inside access to the garage, and extra garage storage with a mezzanine. The finished basement offers a flexible layout with an additional bedroom that could easily be opened up and converted back into a larger recreation room if desired. A thoughtfully updated home ready for its next family to enjoy. (id:63050)Details
Details for 25 Rolling Hills Lane, Caledon Bolton West, Ontario- Property Type
- Single Family
- Building Type
- House
- Storeys
- 2
- Neighborhood
- Bolton West
- Land Size
- 25 x 107.7 FT
- Year Built
- -
- Annual Property Taxes
- $4,284
- Parking Type
- Garage
Inside
- Appliances
- Washer, Refrigerator, Central Vacuum, Dishwasher, Stove, Dryer, Hood Fan, Window Coverings, Garage door opener, Water Heater
- Rooms
- 8
- Bedrooms
- 4
- Bathrooms
- 2
- Fireplace
- -
- Fireplace Total
- -
- Basement
- Finished, N/A
Building
- Architecture Style
- -
- Direction
- Cross Streets: Station Road & Ellwood Drive W. ** Directions: North East of Station Road & Ellwood Drive W.
- Type of Dwelling
- house
- Roof
- -
- Exterior
- Brick
- Foundation
- Concrete
- Flooring
- Laminate
Land
- Sewer
- Sanitary sewer
- Lot Size
- 25 x 107.7 FT
- Zoning
- -
- Zoning Description
- -
Parking
- Features
- Garage
- Total Parking
- 4
Utilities
- Cooling
- Central air conditioning
- Heating
- Forced air, Natural gas
- Water
- Municipal water
Feature Highlights
- Community
- -
- Lot Features
- -
- Security
- -
- Pool
- -
- Waterfront
- -
Rooms
Rooms for 25 Rolling Hills Lane, Caledon Bolton West, OntarioMap

Listatto.comCopyright 2026