
Amy
Travis
Mohamed
3118 Perkins Way - $4,200
3118 Perkins Way - $4,200
3118 Perkins Way
$4,200
1010 - JM Joshua Meadows
Oakville JM Joshua Meadows, OntarioL6H7Z5
5 beds
4 baths
4 parking
MLS#: W13568916Listed: 7 days agoUpdated:6 days ago
Description
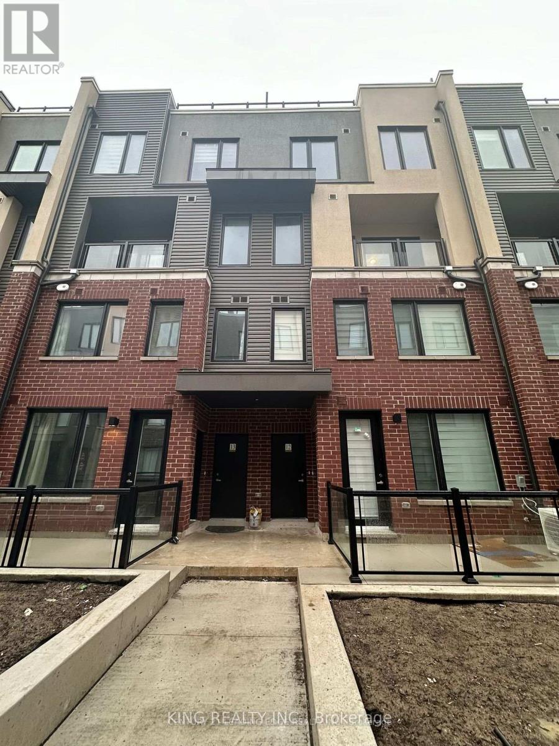
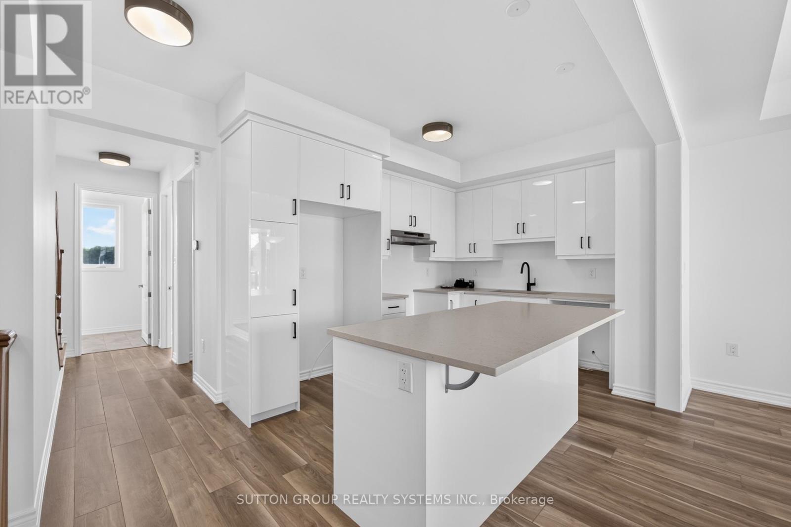
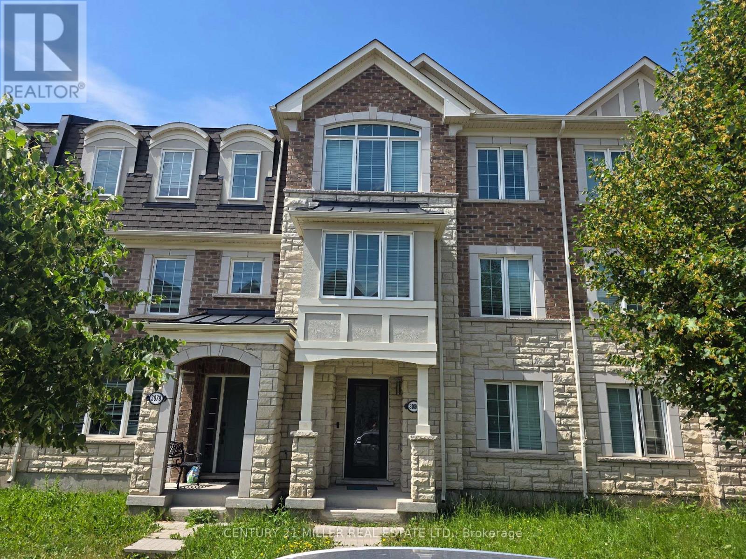
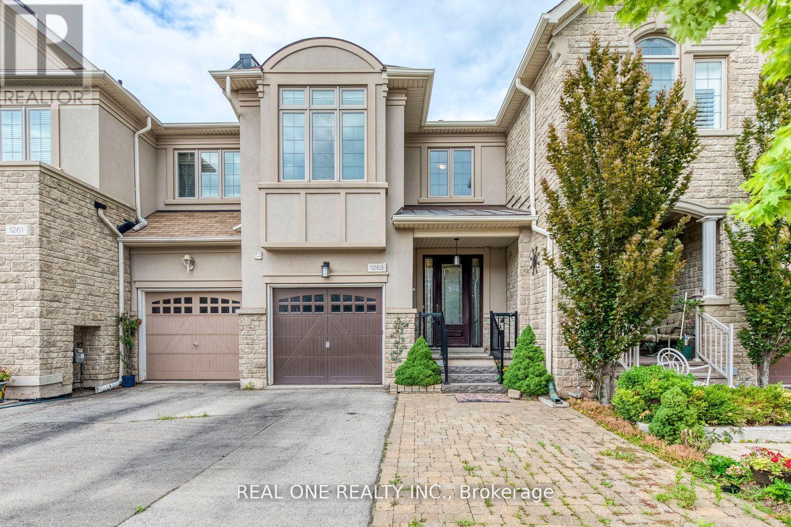
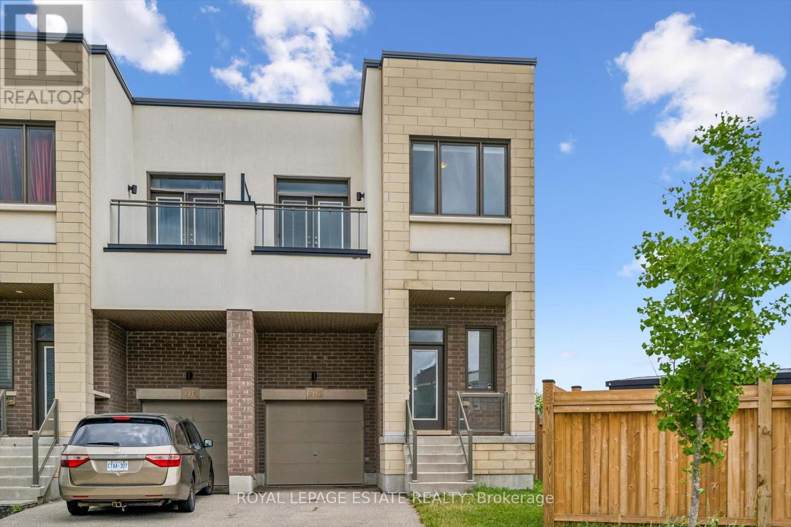
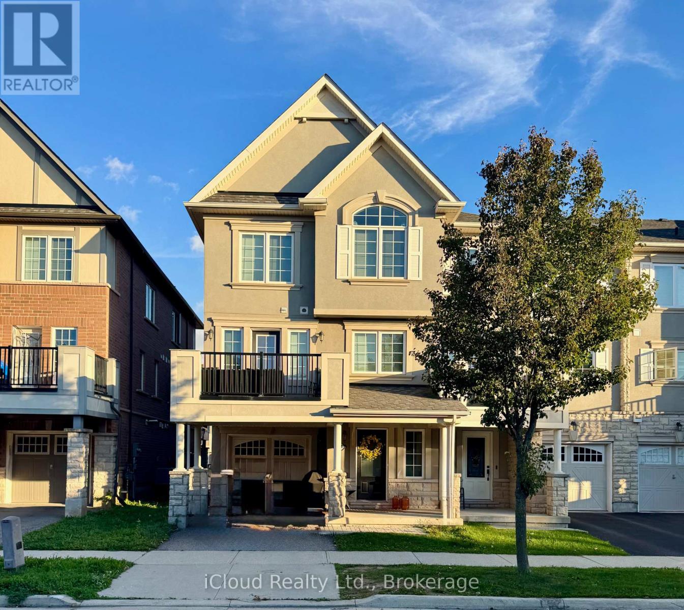
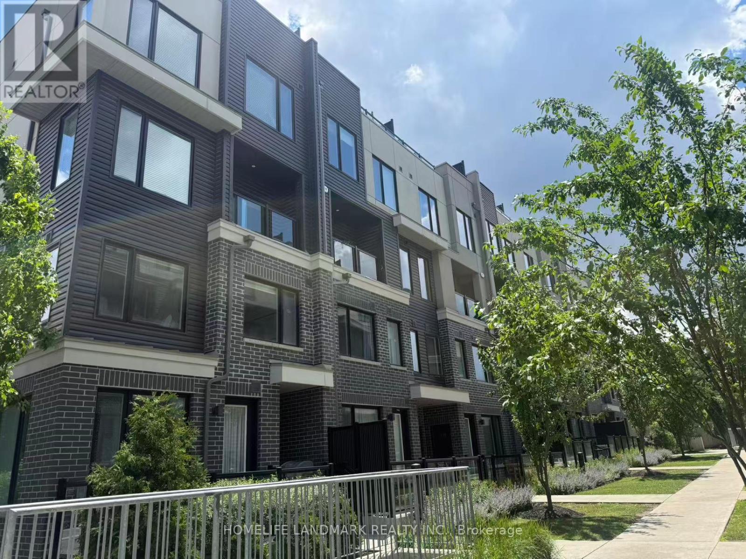
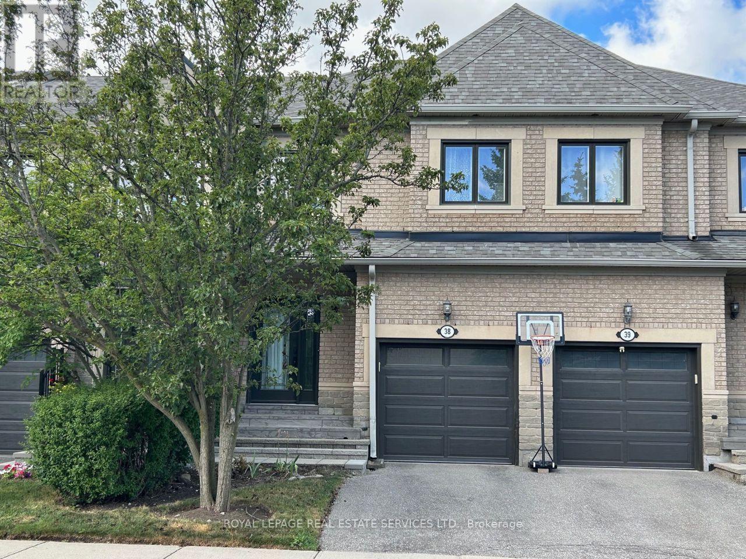
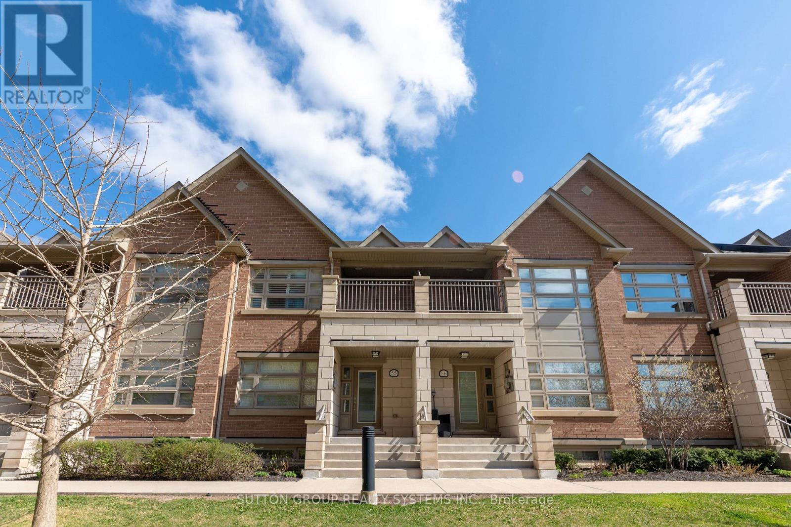
Luxury Executive Townhome for Lease in Prestigious Upper Joshua Creek! Welcome to this stunning 3-storey rear lane townhome offering over 2,100 sq. ft. of thoughtfully designed living space with 4+1 bedrooms and 4 bathrooms. Located in one of Oakville's most desirable family-friendly communities, this modern home features upgraded extra-height ceilings on all levels, elegant finishes, and a bright open-concept layout. The ground floor offers a spacious bedroom with a 3-piece ensuite, large window, and closet-ideal for guests, extended family, or a private home office. The second level showcases a gourmet kitchen complete with a large centre island, brand-new stainless steel appliances, a walk-in pantry, and seamless flow into the spacious living and dining areas. Enjoy outdoor living on the expansive private terrace, perfect for relaxing or entertaining. A separate den on the second floor provides the flexibility of a fifth bedroom, office, or study. The upper level features a luxurious primary suite with a walk-in closet and spa-inspired 5- piece ensuite, along with generously sized additional bedrooms. Conveniently located just minutes from top-rated schools, parks, scenic trails, shopping, restaurants, public transit, and major highways including Hwy 403, 407, and QEW. An exceptional opportunity to lease a brand-new executive home in the highly sought-after Upper Joshua Creek community. (id:63050)Details
Details for 3118 Perkins Way, Oakville JM Joshua Meadows, Ontario- Property Type
- Single Family
- Building Type
- Row Townhouse
- Storeys
- 3
- Neighborhood
- 1010 - JM Joshua Meadows
- Land Size
- 6.1 x 21 M
- Year Built
- -
- Annual Property Taxes
- -
- Parking Type
- Garage
Inside
- Appliances
- Garage door opener remote(s), Water Heater - Tankless
- Rooms
- 8
- Bedrooms
- 5
- Bathrooms
- 4
- Fireplace
- -
- Fireplace Total
- -
- Basement
- Unfinished, N/A
Building
- Architecture Style
- -
- Direction
- Dundas St & Meadowridge Rd
- Type of Dwelling
- row_townhouse
- Roof
- -
- Exterior
- Brick, Stone
- Foundation
- Poured Concrete
- Flooring
- Hardwood
Land
- Sewer
- Sanitary sewer
- Lot Size
- 6.1 x 21 M
- Zoning
- -
- Zoning Description
- -
Parking
- Features
- Garage
- Total Parking
- 4
Utilities
- Cooling
- Ventilation system, None
- Heating
- Forced air, Natural gas
- Water
- Municipal water
Feature Highlights
- Community
- -
- Lot Features
- -
- Security
- -
- Pool
- -
- Waterfront
- -
Rooms
Rooms for 3118 Perkins Way, Oakville JM Joshua Meadows, OntarioMap

Listatto.comCopyright 2026