
Travis
Mohamed
Learie
47 Shendale Drive - $1,079,000
47 Shendale Drive - $1,079,000
47 Shendale Drive
$1,079,000
Elms-Old Rexdale
Toronto Elms Old Rexdale, OntarioM9W2B6
3 beds
1 baths
5 parking
MLS#: W13569036Listed: 2 days agoUpdated:2 days ago
Description
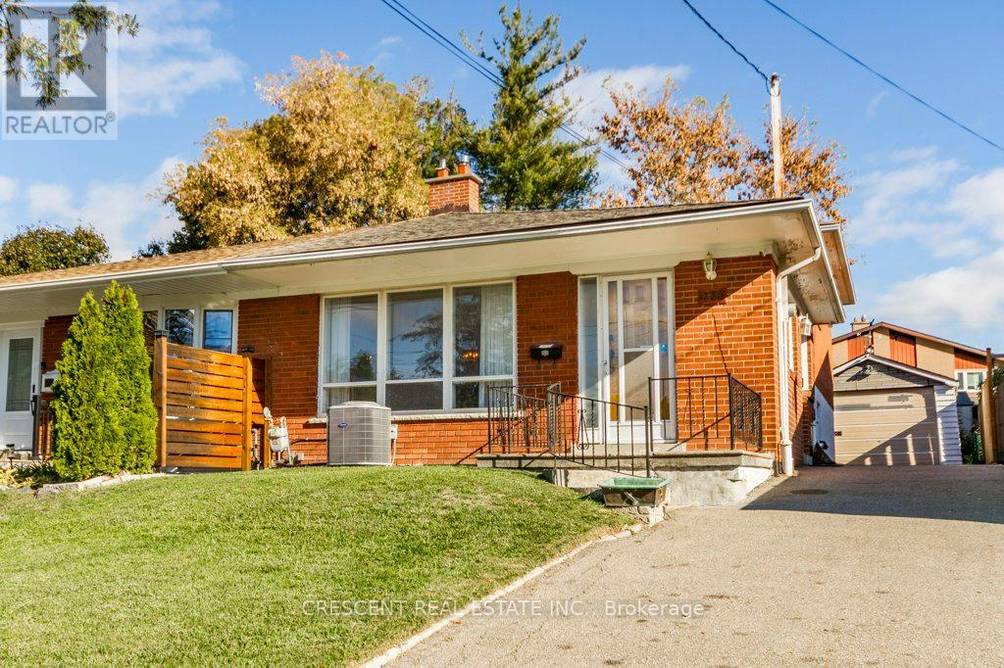
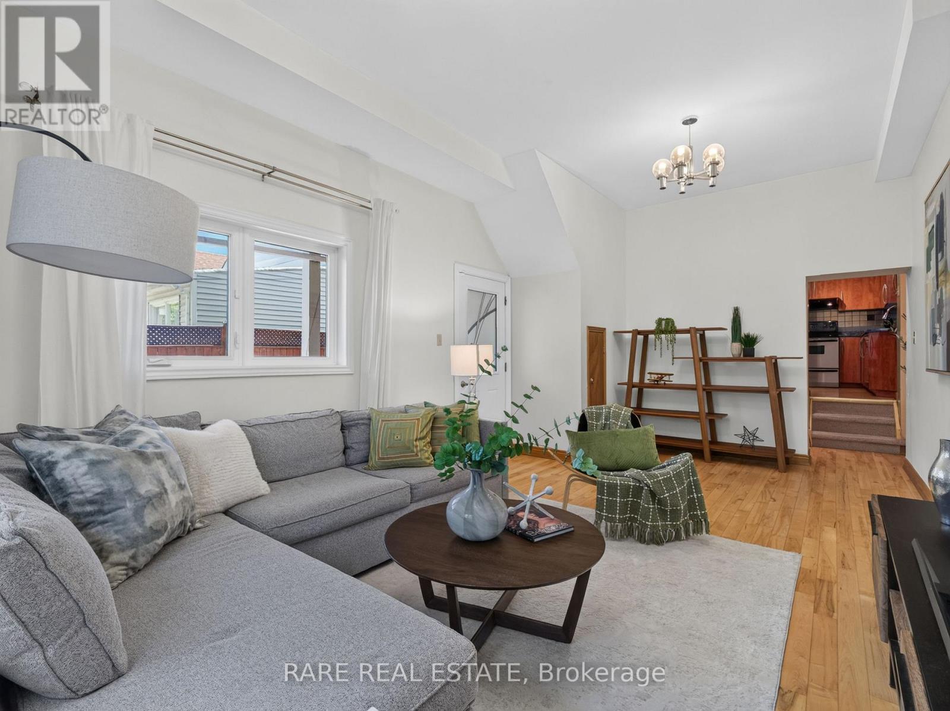
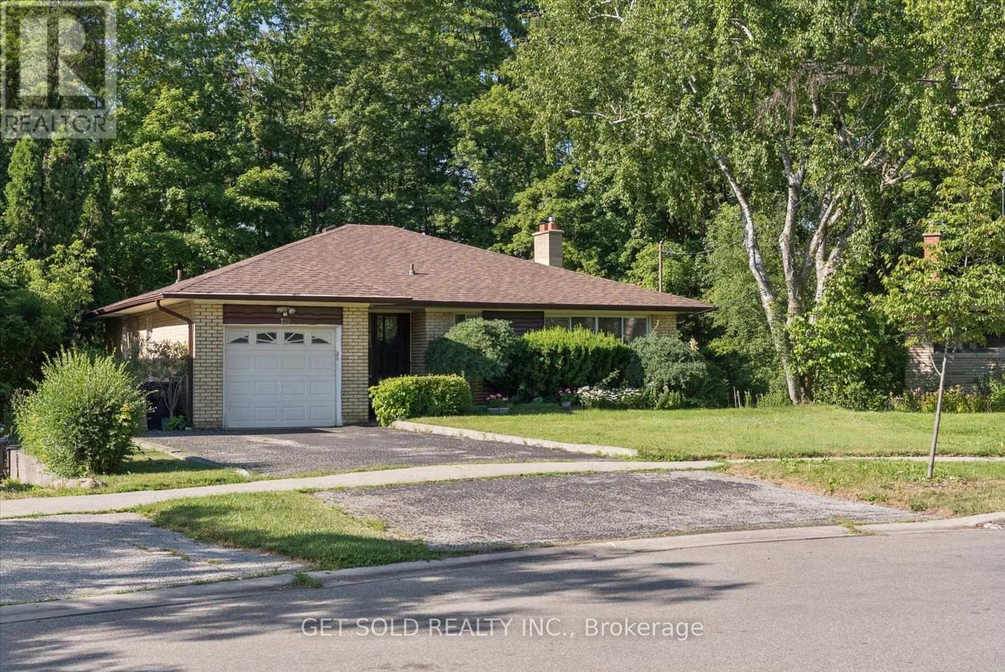
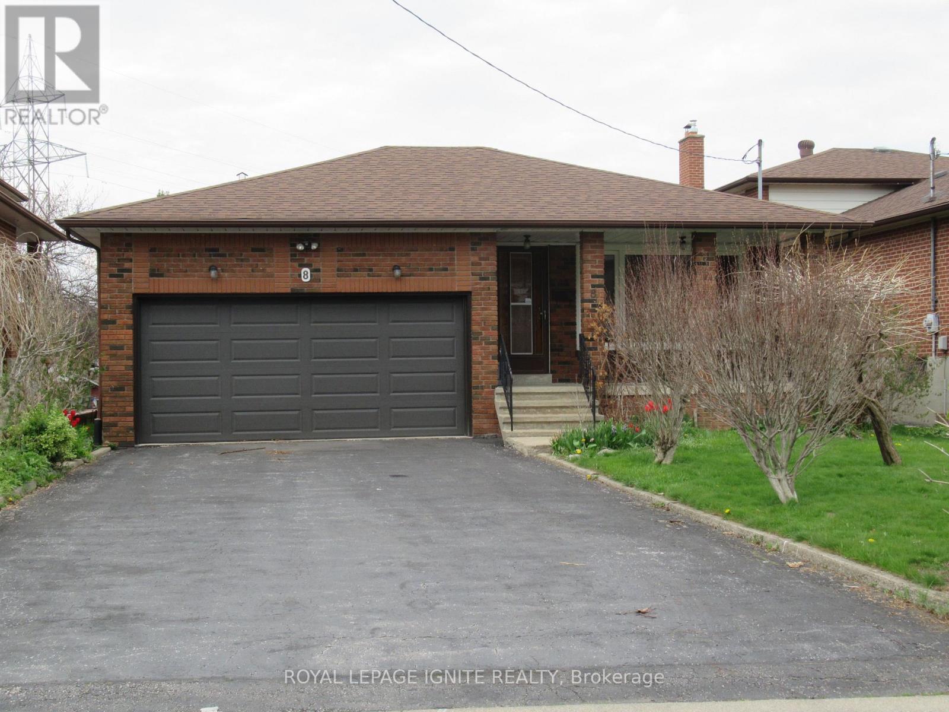
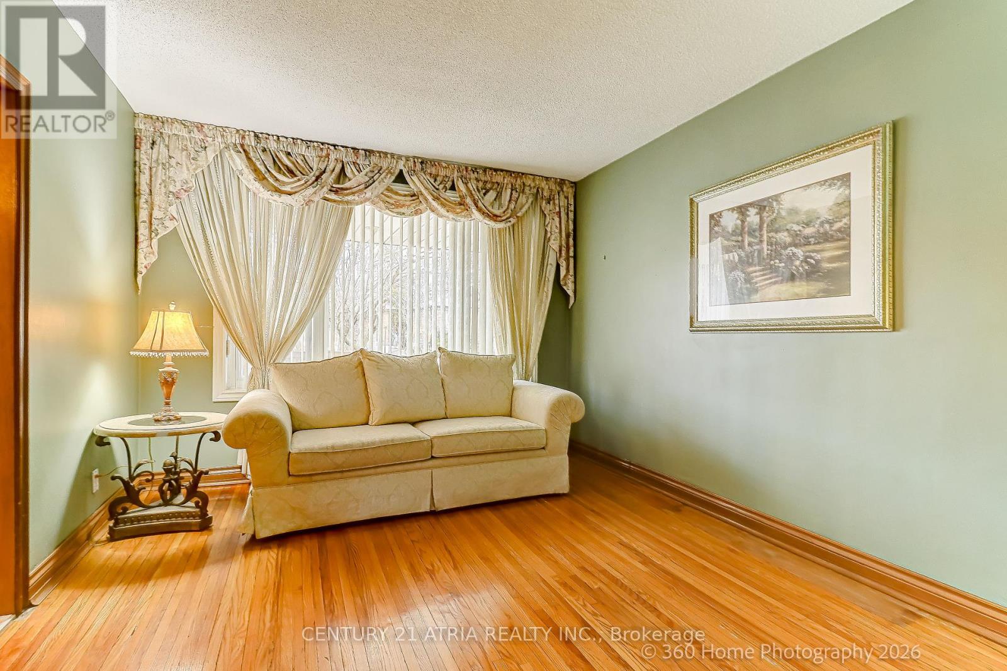
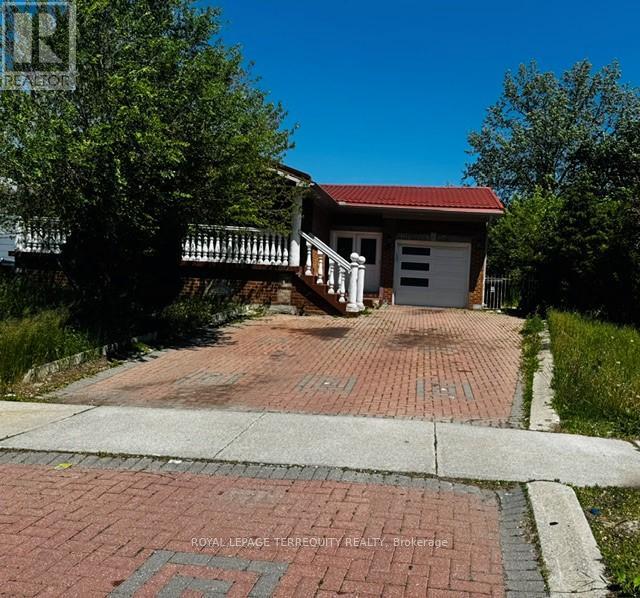
Don't miss this amazing ravine lot in desirable neighbourhood. 3 spacious bedrooms, large eat-in kitchen with engineered wood floors and doors out to patio, formal dining and living room areas with hardwood floors, large rec room /family room on lower level, with a walkout to the stunning, private fully fenced backyard, backing onto greenspace/ravine. Basement could be a secondary suite with separate entrance, so much potential and space on this fantastic lot! (id:63050)Details
Details for 47 Shendale Drive, Toronto Elms Old Rexdale, Ontario- Property Type
- Single Family
- Building Type
- House
- Storeys
- -
- Neighborhood
- Elms-Old Rexdale
- Land Size
- 54.2 x 120.1 FT
- Year Built
- -
- Annual Property Taxes
- $4,197
- Parking Type
- Attached Garage, Garage
Inside
- Appliances
- Washer, Refrigerator, Dishwasher, Stove, Dryer
- Rooms
- 10
- Bedrooms
- 3
- Bathrooms
- 1
- Fireplace
- -
- Fireplace Total
- -
- Basement
- Separate entrance, Walk out, N/A, N/A
Building
- Architecture Style
- -
- Direction
- Cross Streets: Shendale Dr & Albion Rd. ** Directions: Albion Rd south of 401 - turn west on Shendale Dr.
- Type of Dwelling
- house
- Roof
- -
- Exterior
- Brick
- Foundation
- Block, Concrete
- Flooring
- Hardwood, Carpeted, Ceramic, Wood
Land
- Sewer
- Sanitary sewer
- Lot Size
- 54.2 x 120.1 FT
- Zoning
- -
- Zoning Description
- -
Parking
- Features
- Attached Garage, Garage
- Total Parking
- 5
Utilities
- Cooling
- Central air conditioning
- Heating
- Forced air, Natural gas
- Water
- Municipal water
Feature Highlights
- Community
- -
- Lot Features
- -
- Security
- -
- Pool
- -
- Waterfront
- -
Rooms
Rooms for 47 Shendale Drive, Toronto Elms Old Rexdale, OntarioMap


Listatto.comCopyright 2026