
Travis
Amy
Mohamed
543 Richmond Street Unit 1212 - $2,750
543 Richmond Street Unit 1212 - $2,750
543 Richmond Street Unit 1212
$2,750
Waterfront Communities C1
Toronto Waterfront Communities, OntarioM5V0W9
2 beds
2 baths
0 parking
MLS#: C13569384Listed: 6 days agoUpdated:6 days ago
Description
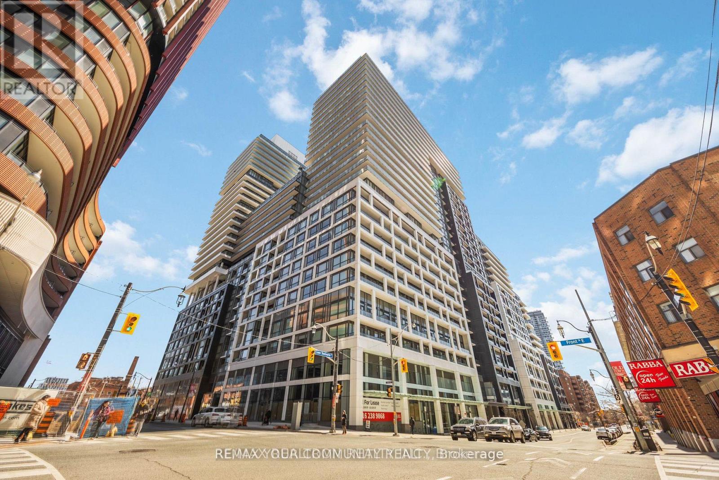
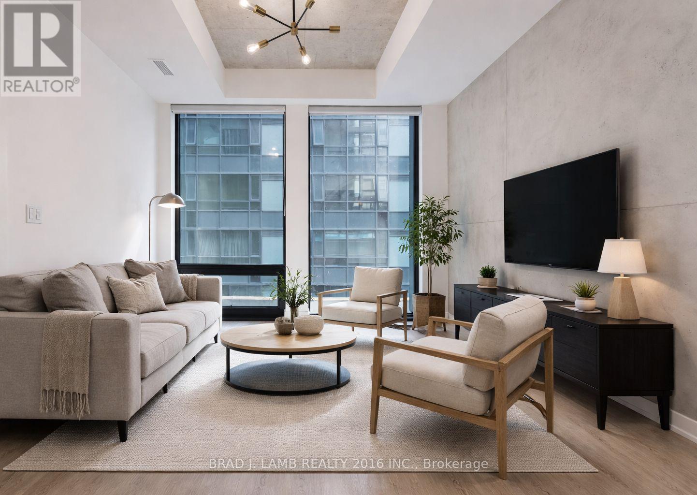
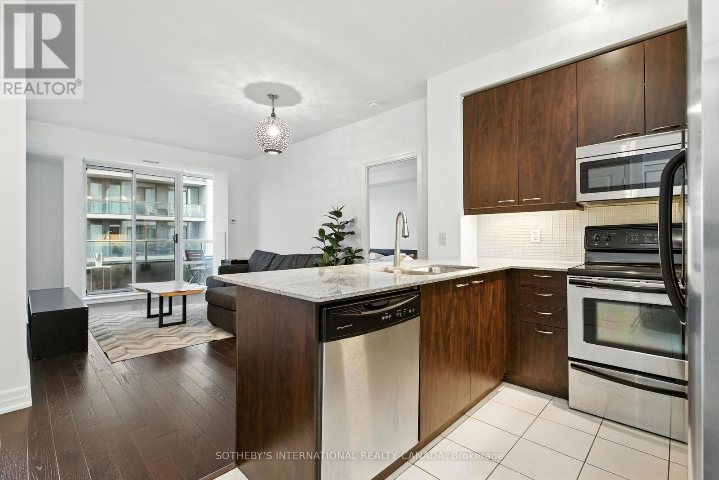
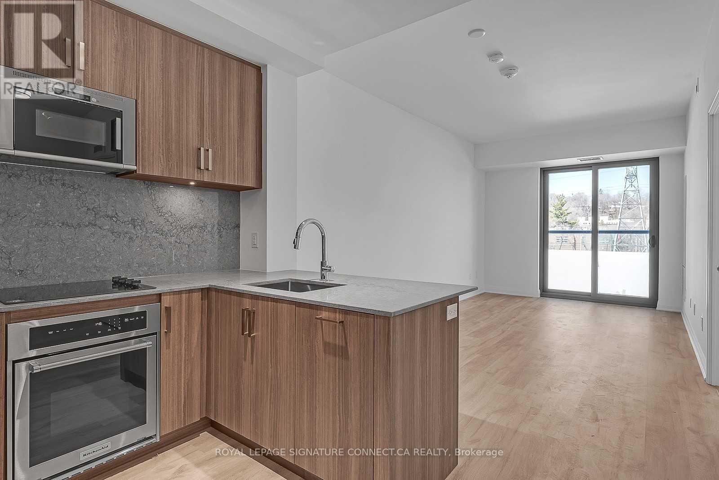
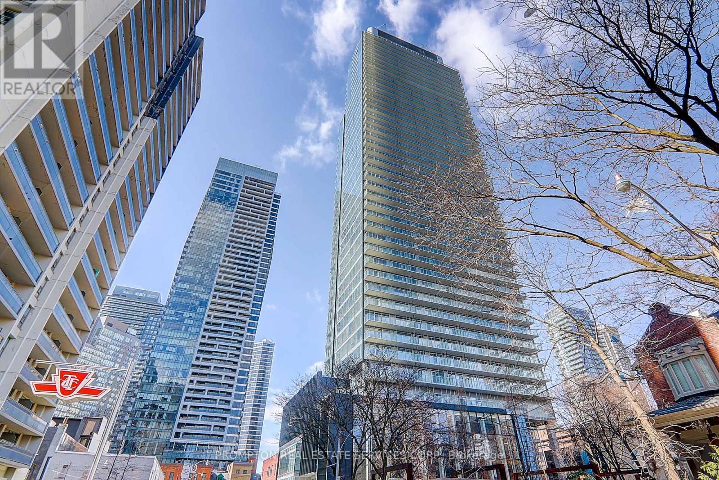
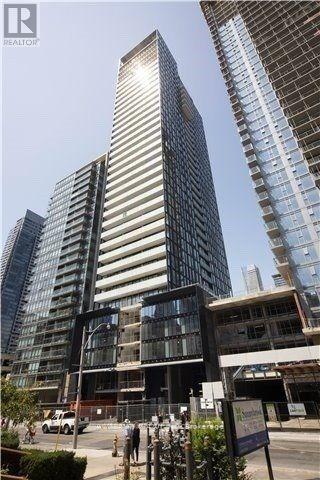
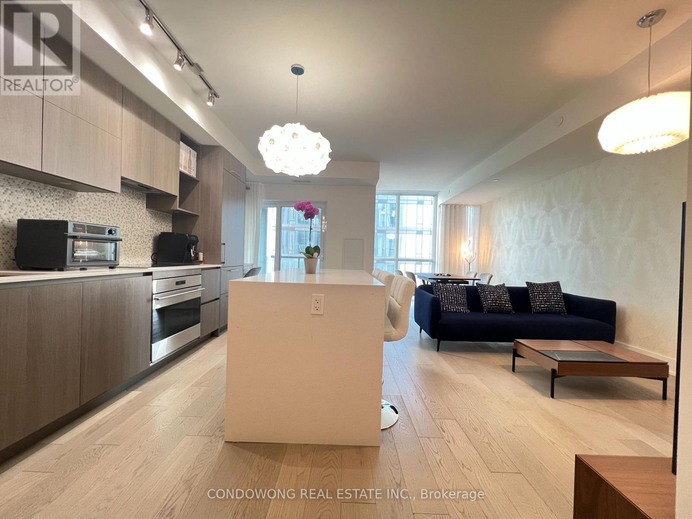
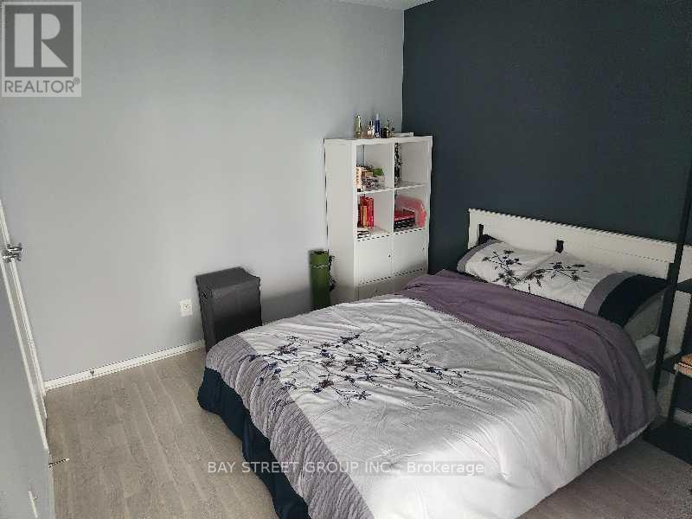
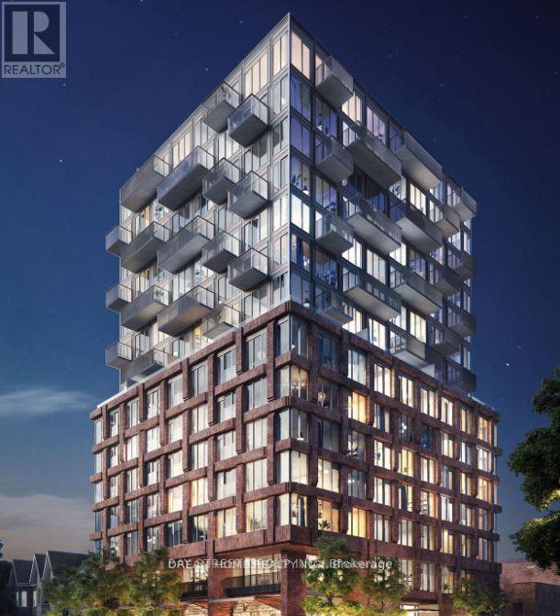
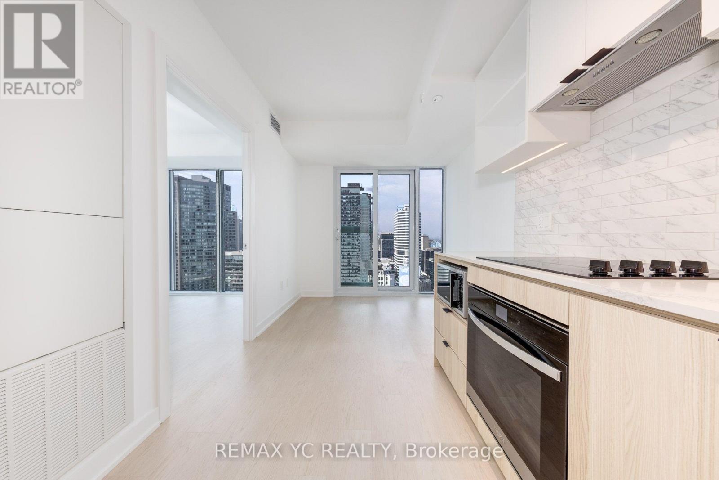
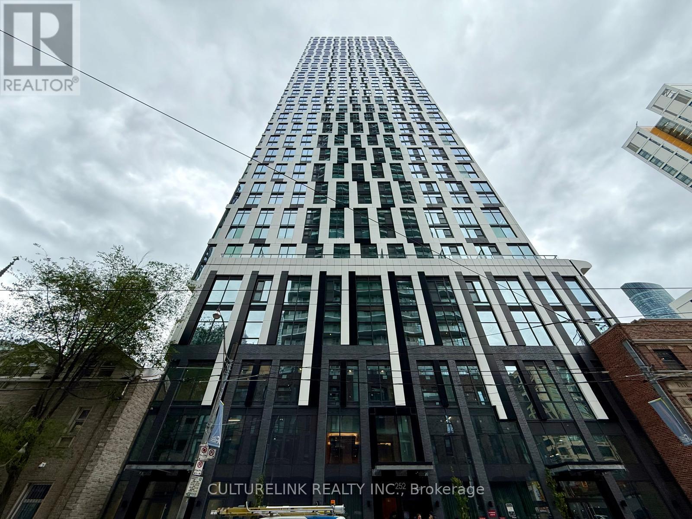
Welcome to this functional 1+Den (den has window and door) with 2 full bathrooms in the heart of Toronto's vibrant Fashion District! This bright, open-concept suite features 9-foot ceilings, floor-to-ceiling windows, laminate flooring, a spacious private balcony, and a modern kitchen with quartz countertops and premium stainless steel appliances. Enjoy exceptional amenities, including a 24-hour concierge, outdoor pool, fitness centre, party rooms, study lounge, and a rooftop terrace with stunning city views. Just steps to King & Queen West, top restaurants, cafés, shopping, and transit, with a Walk Score of 99 and a perfect Transit Scoreof 100. *No Pets. Non-Smoking Unit. (id:63050)Details
Details for 543 Richmond Street Unit 1212, Toronto Waterfront Communities, Ontario- Property Type
- Single Family
- Building Type
- Apartment
- Storeys
- -
- Neighborhood
- Waterfront Communities C1
- Land Size
- -
- Year Built
- -
- Annual Property Taxes
- -
- Parking Type
- No Garage
Inside
- Appliances
- Washer, Refrigerator, Dishwasher, Oven, Dryer, Microwave, Cooktop, Window Coverings
- Rooms
- 5
- Bedrooms
- 2
- Bathrooms
- 2
- Fireplace
- -
- Fireplace Total
- -
- Basement
- None
Building
- Architecture Style
- -
- Direction
- Richmond St W & Portland St
- Type of Dwelling
- apartment
- Roof
- -
- Exterior
- Concrete
- Foundation
- -
- Flooring
- Laminate
Land
- Sewer
- -
- Lot Size
- -
- Zoning
- -
- Zoning Description
- -
Parking
- Features
- No Garage
- Total Parking
- -
Utilities
- Cooling
- Central air conditioning
- Heating
- Natural gas, Coil Fan
- Water
- -
Feature Highlights
- Community
- Pets Allowed With Restrictions
- Lot Features
- Balcony, Carpet Free, In suite Laundry
- Security
- Smoke Detectors
- Pool
- Outdoor pool
- Waterfront
- -
Rooms
Rooms for 543 Richmond Street Unit 1212, Toronto Waterfront Communities, OntarioMap

Listatto.comCopyright 2026